

Residential · Renovation · Auchenflower
Jones House
Queenslander character with timber and green glazed tile detailing
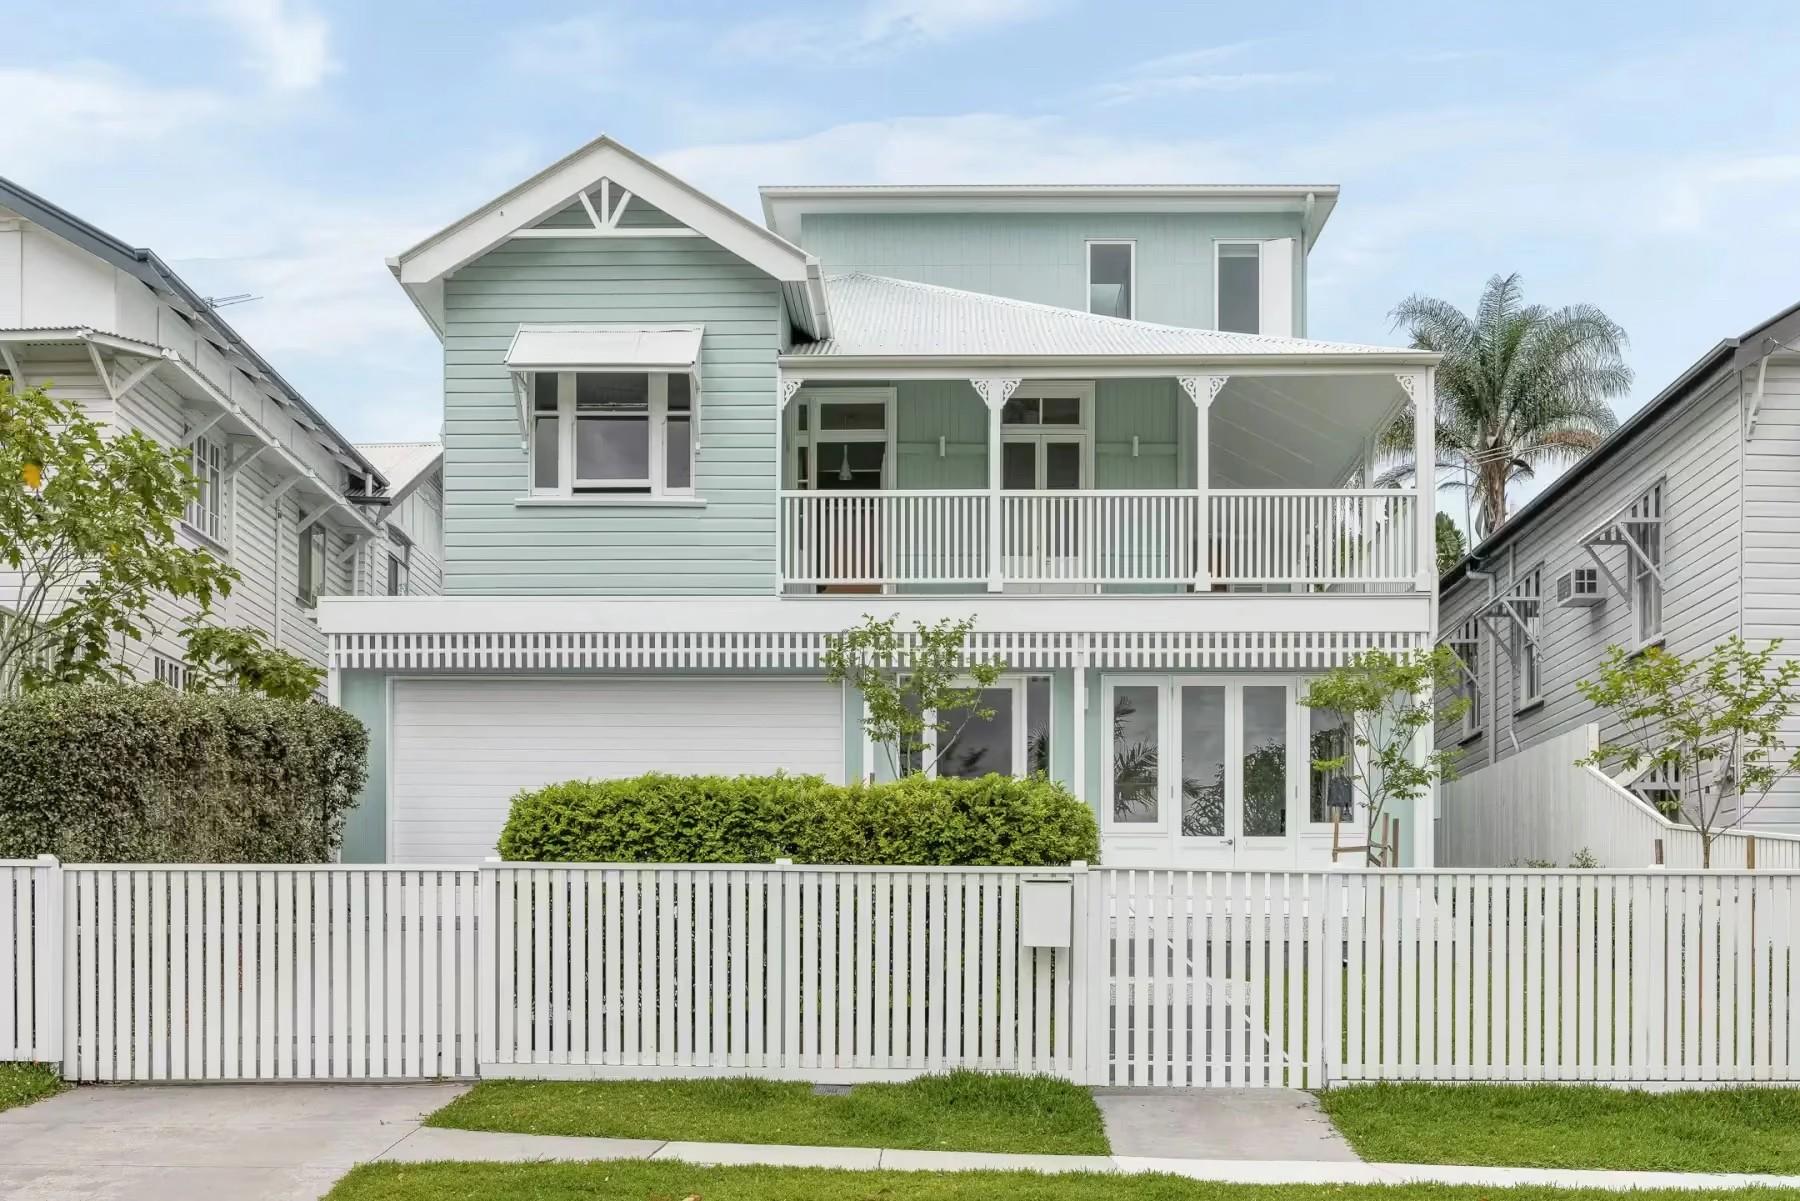
Jones House is a Queenslander renovation in Auchenflower, in Brisbane’s inner west. The design keeps the home’s character at the street, with its sage weatherboard facade, front verandah and white picket fence, and brings a warmer, more material-led feel inside. Timber joinery, a concrete stair and a wall of green glazed tiles give the interiors their character, and the living spaces open out to a timber deck, garden and pool. For anyone looking for a residential architect in Brisbane to renovate a Queenslander, Jones House shows how a character home can be updated for the way people live now while still belonging to its street.
- Location
- Auchenflower
- Builder
- Natural Lifestyle Homes
- Photography
- Mitch Lowe Photo
- Structural Engineer
- Structural Innovations Australia
Keep Exploring
More from the portfolio
Start the conversation about your home
A clear starting point
A few minutes in the estimator returns your estimate, a genuine quote range for your project drawn from the homes we design and document.
A sharper brief
Knowing the range early shapes your brief, your site thinking and the design ambition, so our first conversation is a working one.
A fixed fee
If we work together, your fee is agreed before we start and holds as the design develops.
Not ready for a quote? Get in touch directly