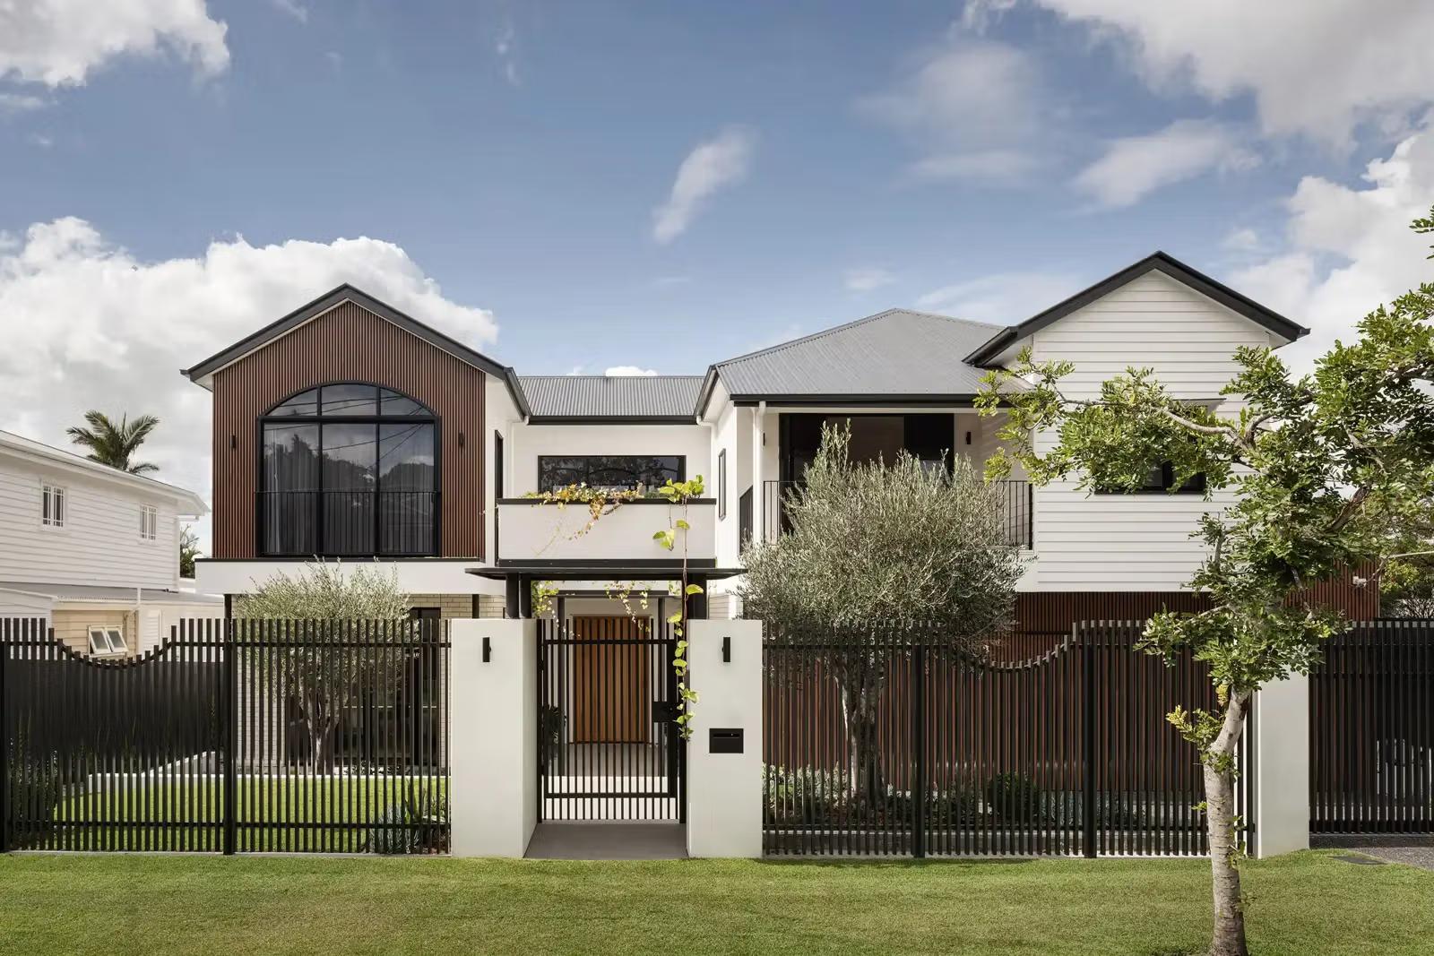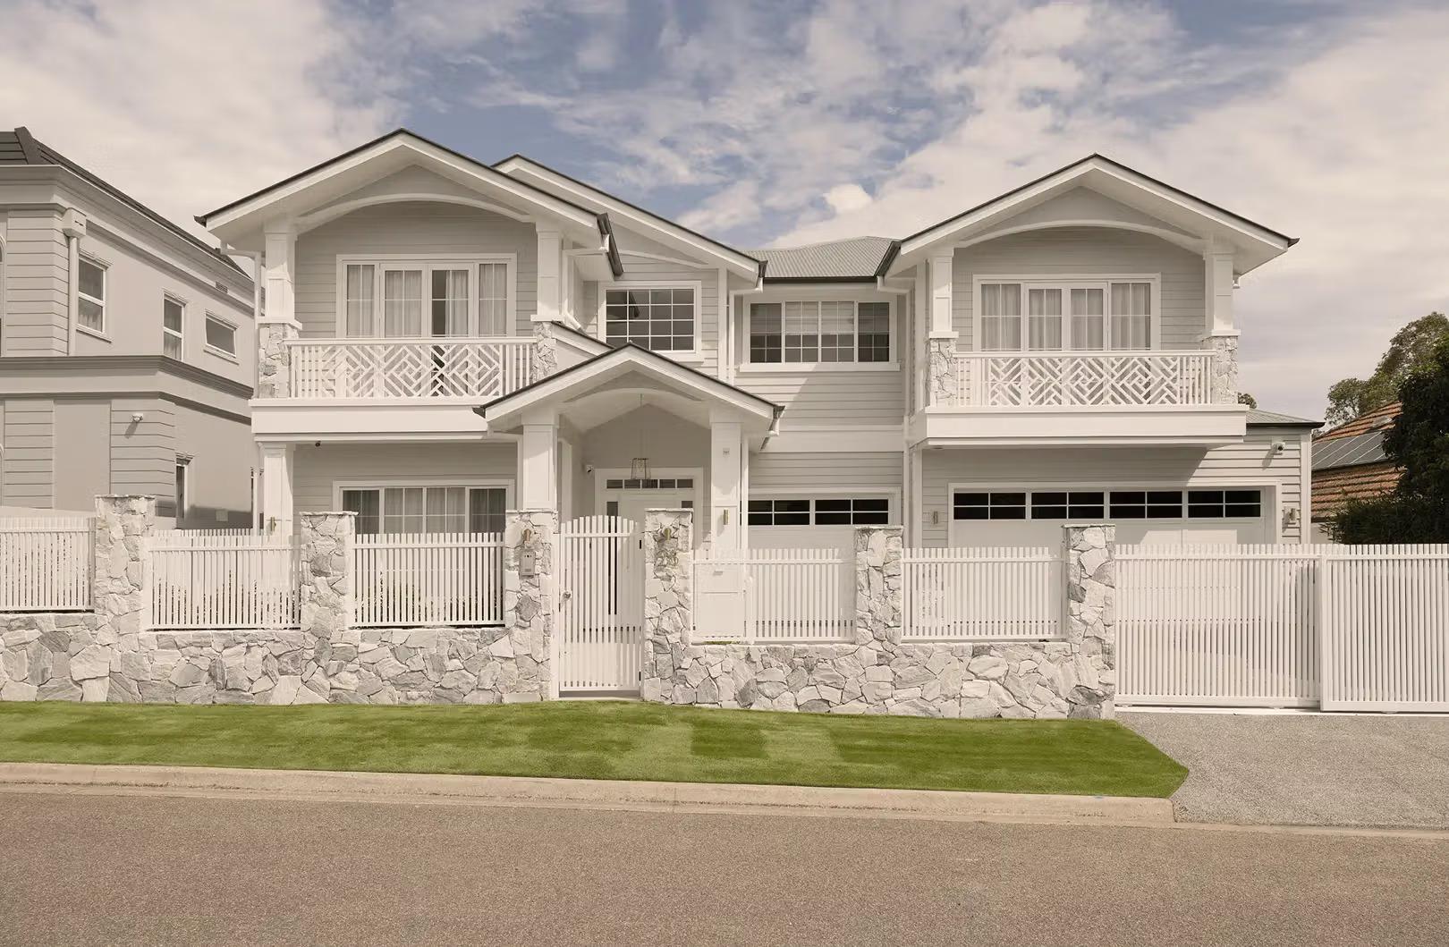
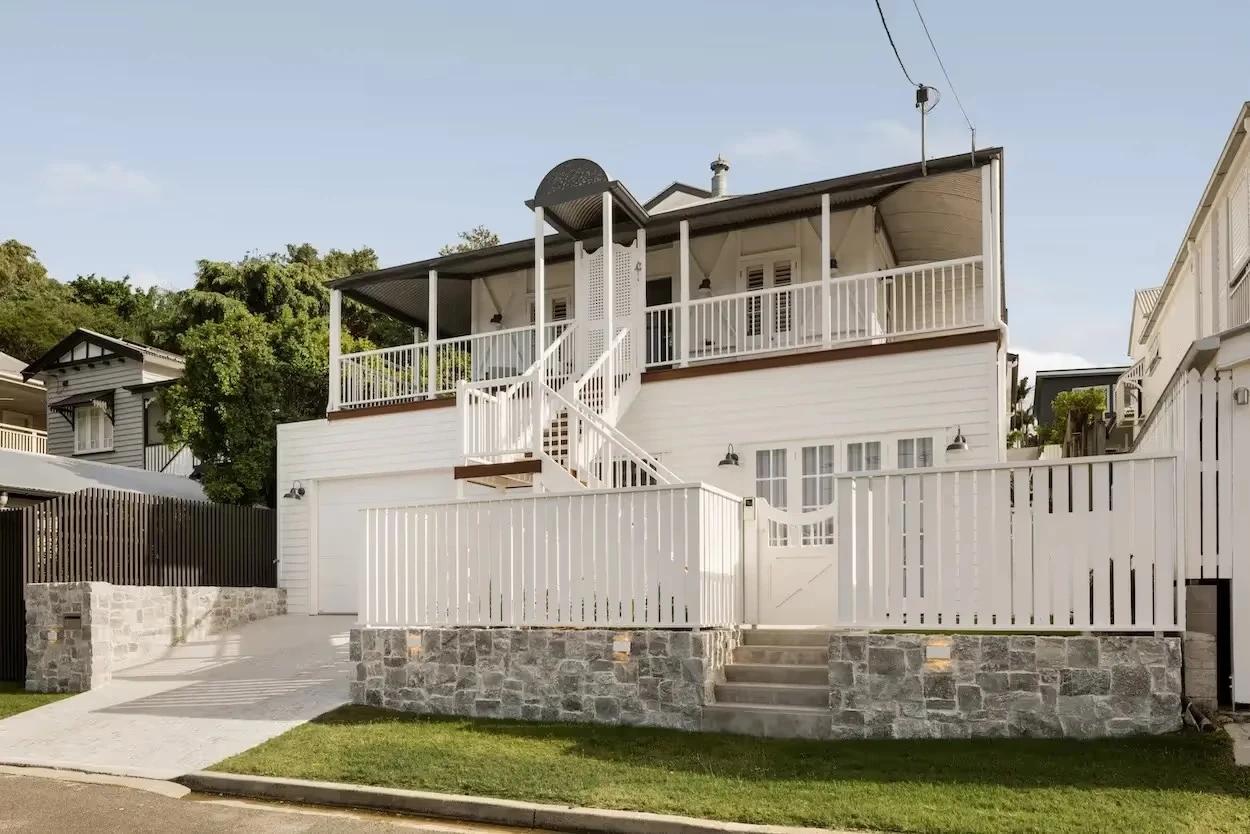
Few homes say Queensland quite like a Queenslander. Perched on stumps, wrapped in verandahs and dressed in timber fretwork, these houses shaped the streetscapes of Brisbane and towns across the state for a century. They remain some of the most loved, most renovated and most searched-for homes in Australia. This guide covers what defines a Queenslander house, the main styles and eras, how traditional floor plans work, and the paths open to you today: restoring, renovating, extending or building a modern Queenslander from scratch.
What Is a Queenslander House?
A Queenslander house is a style of timber home built across Queensland and northern New South Wales, broadly from the 1840s to the 1940s. Queenslanders are raised off the ground on stumps, wrapped in verandahs, and topped with pitched corrugated iron roofs. Every element responds to the subtropical climate: elevation catches breezes and keeps the house clear of stormwater, verandahs shade the walls, and lightweight timber construction lets the whole home breathe.
The style evolved rather than being invented. Early settlers built with what was abundant, local hardwood and softwood milled into stumps, frames, weatherboards and floorboards, and adapted familiar cottage forms to a hot, humid, storm-prone climate. Over roughly a century the Queenslander moved through several distinct eras, from simple colonial cottages to the decorative homes of the Federation period and the gabled character houses of the interwar years.
What unites them all is a set of shared traits: timber structure, elevation on stumps (originally timber, now often steel or concrete), single-skin or lightweight walls, generous verandahs, high ceilings, and a roof pitched to shed tropical downpours. It is one of the few genuinely regional architectural styles in Australia, designed by climate as much as by fashion.
Why Queenslanders Work So Well in Our Climate
Queenslander homes are more than just a style, they’re part of how we live here. Today’s modern Queenslander house designs build on these foundations, combining climate-responsive features with contemporary layouts and materials.Whether you’re restoring an original or building new, they blend tradition and modern comfort in a way that simply works for Queensland living.
Originally built to suit Queensland’s subtropical climate, these homes use elevation, shading and natural ventilation in ways that still outperform many modern alternatives. Their passive design principles, cooling breezes, generous overhangs, filtered light, make them an excellent foundation for renovation or new Queenslander-inspired builds.
- Purposeful Elevation: Raised designs protect against flooding and improve ventilation.
- Shaded Spaces: Verandahs not only cool the home but also provide flexible spaces for relaxation and gatherings.
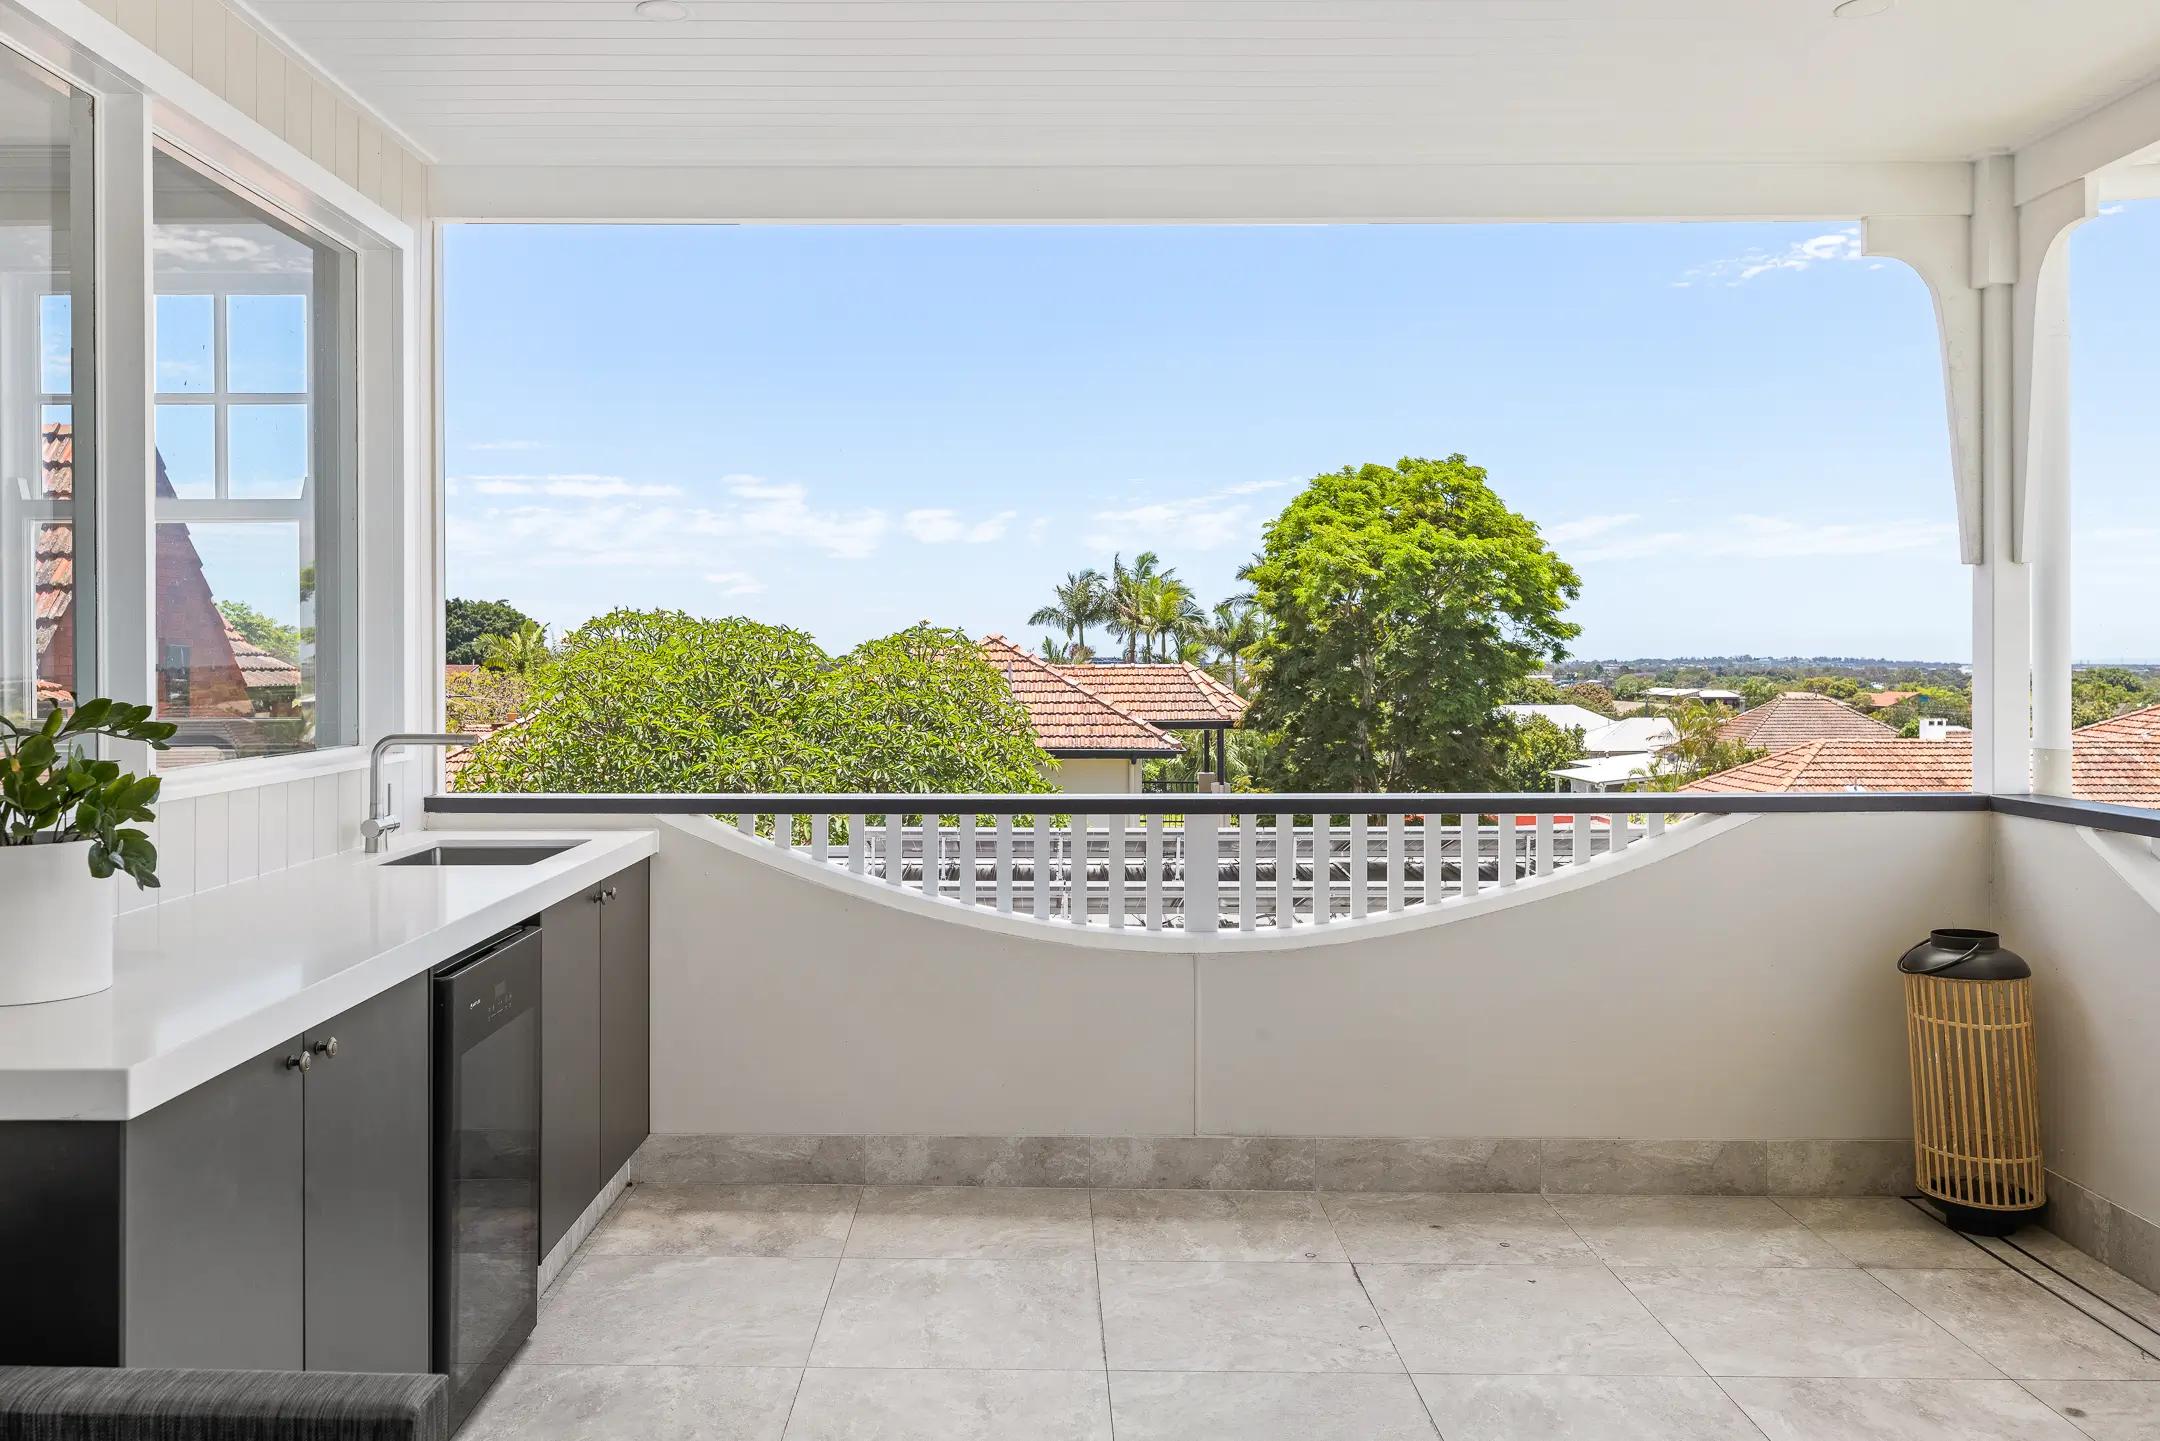
- Weather-Ready Roofing: High-pitched roofs are a hallmark of the style, shedding water and adding visual appeal.
The stumps deserve special mention because they answer several problems at once. Raising the floor lifts living spaces above flood-prone ground and damp soil, lets cooling air move under the house, keeps timber away from termites and rot, and makes it far easier to level a home on Brisbane’s sloping blocks. That same elevation is why so many owners later choose to raise the house further and build in underneath, one of the most distinctly Queensland renovation moves there is.
Queenslander Styles and Eras
Queenslander is really a family of styles spanning about a century of building. Knowing which era your home belongs to helps you understand its construction, its heritage significance, and which details are worth protecting in a renovation.
Colonial Queenslanders
The earliest Queenslanders were modest timber cottages: a simple rectangular core of four rooms, a hipped or gabled roof in corrugated iron, and a verandah across the front, sometimes wrapping the sides. Ornament was minimal and materials were local and practical. Many workers’ cottages from this era survive in Brisbane’s inner suburbs, and their simplicity makes them wonderfully adaptable to renovation.
Federation Queenslanders
Around the turn of the twentieth century, Queenslanders grew more confident and more decorative. Federation era homes introduced asymmetry, projecting gables, bay windows, and the timber fretwork, lattice and lacework balustrades that many people now picture when they hear the word Queenslander. Verandahs became genuine living rooms, and roof forms became steeper and more expressive.
Interwar Queenslanders and the Ashgrovian
Between the wars the style matured into some of its most loved forms. The best known is the Ashgrovian, named after the Brisbane suburb of Ashgrove where the type flourished: a grand front gable, often layered with secondary gables, above a wide verandah or sleep-out, with a staircase making a formal entry to the elevated floor. Interwar homes often blend Queenslander bones with Californian bungalow influences.
Post-war Queenslanders
After the Second World War, austerity trimmed the style back. Post-war timber homes were generally smaller and plainer, with less fretwork, simpler balustrades, and sometimes lower elevation. They kept the essentials, timber frames, elevated floors, generous windows, which is why many post-war homes respond beautifully to a considered renovation even though they carry less ornament than their older neighbours.
Queenslander Floor Plans
Traditional Queenslander floor plans are remarkably consistent. A central hallway runs from the front door toward the rear of the house, with the four main rooms opening off it: typically two bedrooms on one side and living rooms on the other. Verandahs run across the front and often down the sides, the kitchen sits at the back (historically in a separate or semi-attached structure because of fire risk), and the bathroom was frequently tucked onto a rear verandah or under the house.
This plan has real strengths: the hallway and aligned windows drive cross-ventilation, every main room borrows light and air from a verandah, and the room-by-room structure gives each space its own character. Its weaknesses are equally familiar to anyone who has lived in one: the kitchen is disconnected from family life, the back of the house turns away from the garden, and there is rarely a true master suite or second bathroom.
Modern Queenslander floor plans keep the strengths and fix the weaknesses. Common moves include:
- Opening the rear: Combining the kitchen, dining and living areas into one light-filled space that flows onto a rear deck, reorienting the home toward the backyard.
- Keeping the formal front: Retaining the hallway, front bedrooms and verandah so the street-facing character stays intact.
- Building in underneath: Using the space below the elevated floor for bedrooms, a rumpus, a study or a self-contained area once the house is raised to legal height.
- Extending to the rear: Adding a contemporary pavilion or wing behind the original core, a strategy we explore in our architect’s guide to Queenslander extensions.
The best modern plans treat the original four-room core as the heart of the home and let new work settle around it, rather than carving the old rooms beyond recognition.
Timber in Modern Queenslander House Designs
Timber is at the heart of every Queenslander. It’s flexible, breathable, and full of character, qualities that make it ideal for modern renovation and extension work. When maintained well, timber becomes one of the longest-lasting and most adaptable materials for residential design in Queensland. In modern Queenslander style homes, timber is often paired with contemporary materials like steel, fibre-cement cladding, or brickwork to improve performance while retaining authenticity.
Timber benefits in modern Queenslander homes:
- Longevity: With proper care, timber structures can last generations while maintaining their character.
- Ease of Repair: Unlike many contemporary materials, timber can be repaired or replaced seamlessly.
- Aesthetic Appeal: Its natural grain and texture reinforce the warmth and details Queenslanders are known for.
Modernising Your Queenslander House for Today’s Living
Modern Queenslander renovations aren’t about removing character; they’re about refining it. By rethinking layouts, improving thermal performance, and updating material selections, you can make a classic home feel contemporary without losing what makes it special.
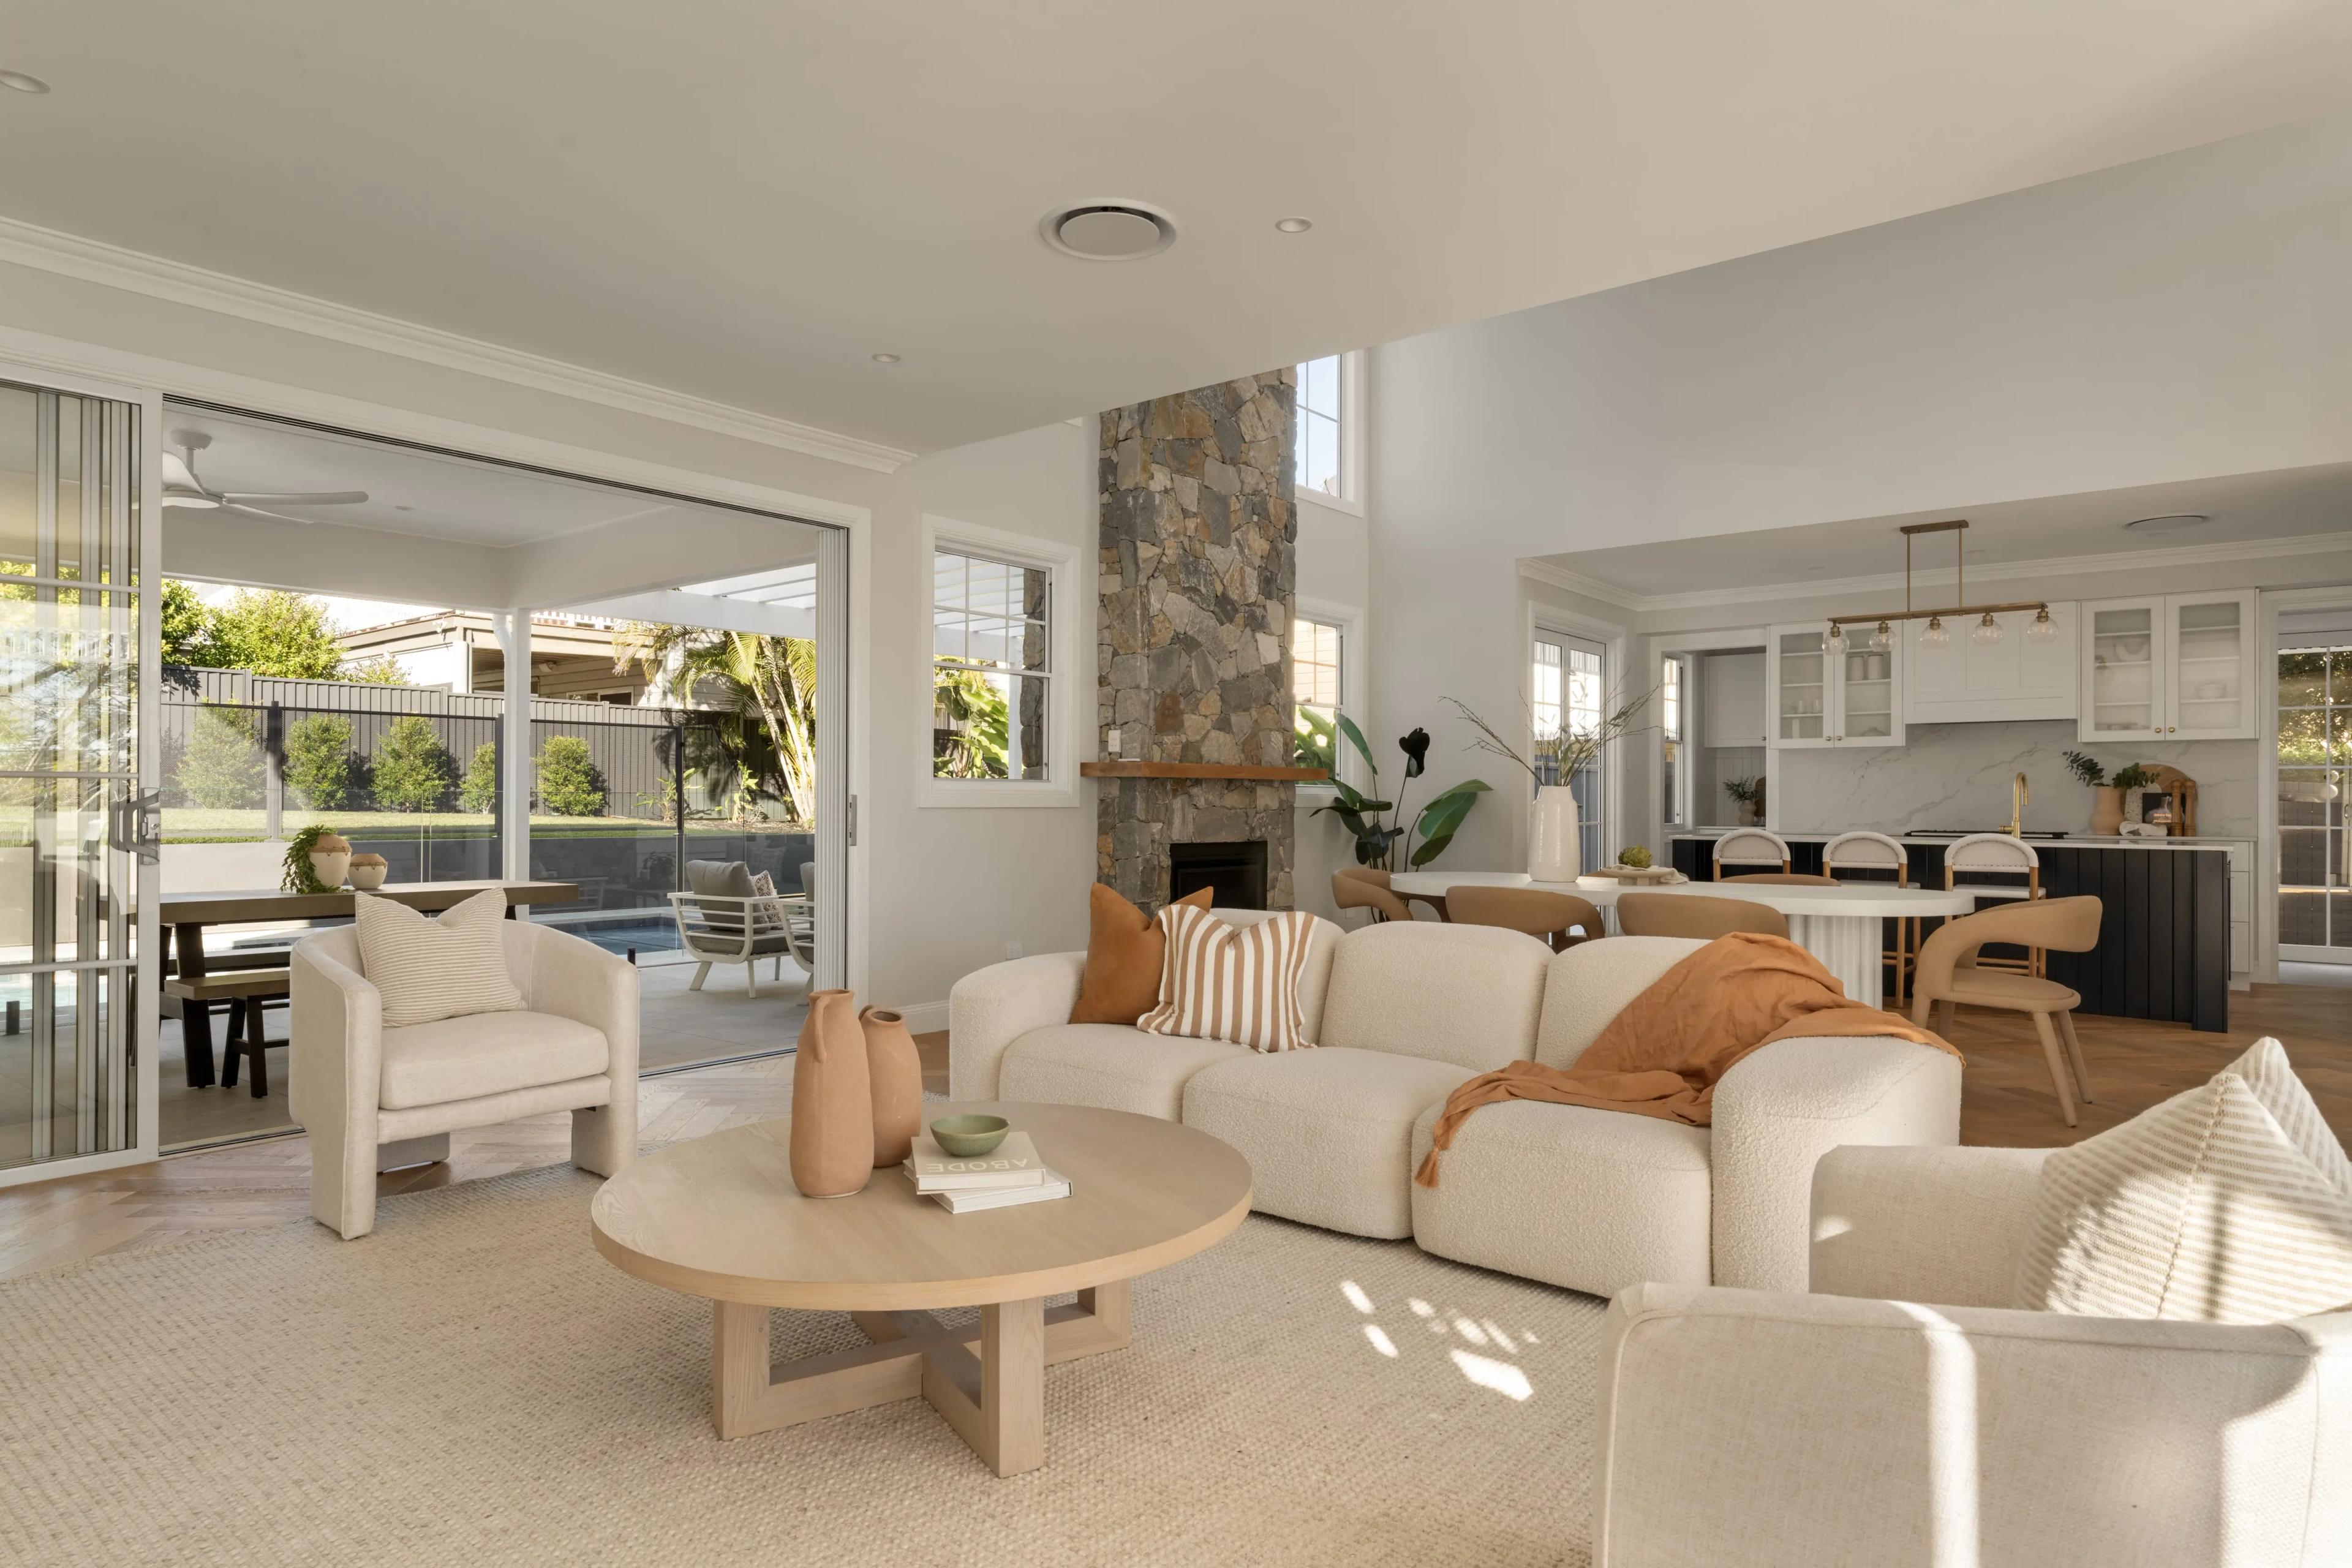
- Open-Plan Interiors: Removing internal walls creates brighter, more flexible spaces and improves airflow, a key feature in modern Queenslander house designs.
- Integrated Outdoor Areas: Extending verandahs or adding outdoor kitchens strengthens the indoor-outdoor connection, making everyday living feel more relaxed and usable.
- Energy Efficiency: Improvements like insulation, upgraded windows, shading, and natural materials help Queenslanders stay cooler in summer and more comfortable year-round, while lowering running costs.
Renovating vs Rebuilding a Queenslander
Most Queenslander owners eventually face the same fork in the road: work with the original house, or start again. There is no universal answer, but the decision usually turns on the condition of the structure, the constraints of the block, any character or heritage protections, and how far the existing plan is from the home you actually need.
Renovation is the natural path when the bones are sound and the character is worth keeping. That can range from restoration and cosmetic upgrades through to major surgery: reworking the plan, raising the house, and adding new wings. If that is the direction you are leaning, start with our practical guide to renovating a Queenslander, and see what transformation actually looks like in our post on before and after Queenslander renovations in Brisbane.
The middle path, and often the most powerful one for elevated homes, is raising a Queenslander and building underneath. It can roughly double the usable floor area while leaving the character of the original house floating above the street exactly as it always has.
Rebuilding tends to make sense when the original home is structurally compromised, has already lost its character features, or sits on the block in a way that no renovation can fix. In many Brisbane character precincts, though, demolition of pre-war homes is restricted, so this decision should always start with a check of the planning overlays on your specific property.
The Modern Queenslander Rebuild
Not every modern Queenslander starts life as an old one. A growing number of Brisbane families are choosing to build new homes in the Queenslander idiom: elevated forms, deep verandahs, pitched roofs, timber and lightweight cladding, and interiors organised around breeze and shade rather than sealed, air-conditioned boxes.
A new build carries none of the compromises of old stumps, low ceilings underneath or ad-hoc past renovations, yet it can still deliver everything that makes the style work. The best modern Queenslander house designs are not replicas. They take the principles, elevation, shading, cross-ventilation, a strong roof form, a generous threshold between inside and out, and express them with today’s materials, energy standards and ways of living. Done well, a new home can sit comfortably in a street of hundred-year-old neighbours without pretending to be one of them.
This is where design intent matters most. A pastiche Queenslander with token fretwork stapled to a project home rarely satisfies anyone. A considered one, proportioned correctly and detailed with care, becomes the next chapter of the tradition. You can see how we balance heritage character and contemporary living across a range of homes in our project gallery.
Maintaining the Charm of a Classic Queenslander
Much of a Queenslander’s appeal lies in its architectural detail. Renovations should enhance these elements, not overshadow them. The right balance creates a home that feels both refreshed and connected to its history.
- Heritage Features: Timber fretwork, decorative gables, and lattice screens are quintessential Queenslander elements that add charm and character.
- Restoration Over Replacement: Whenever possible, original materials like timber floorboards and joinery should be restored rather than replaced.
- Modern Updates: Subtle additions, such as concealed air-conditioning, LED lighting, and thermally improved glazing, bring comfort without disrupting traditional features.
Maintenance on a Queenslander is less mysterious than its reputation suggests. The tasks are ongoing but well understood: keeping paint systems intact so weatherboards stay protected, checking stumps and subfloor timbers, maintaining roof sheeting and gutters through storm season, and staying ahead of termites with regular inspections. Owners who keep up this steady rhythm of care tend to find these homes reward them with remarkable longevity; it is neglect, not age, that undoes a Queenslander.
Why Queenslanders Are Still in Demand
Queenslander homes remain sought-after because they’re adaptable, climate-smart, and unmistakably tied to place. Their proportions, materials, and lifestyle benefits continue to resonate with families across Brisbane and regional Queensland.
- Natural Ventilation: Elevated designs and cross-ventilation reduce the need for artificial cooling, lowering energy consumption.
- Timeless Appeal: Their enduring design means Queenslanders never go out of style, making them a valuable investment.
- Connection to History: Owning a Queenslander means preserving architectural heritage while creating a home for modern living.
- Design Flexibility: Modern Queenslander style homes can be reconfigured, extended or raised, giving homeowners more options than many contemporary house types.
Working with Expert Queenslander Architects
Renovating or building a modern Queenslander house requires a delicate balance of preserving heritage overlays while introducing contemporary comfort. As experienced Queenslander architects in Brisbane, the Invilla team understands the unique structural logic, traditional building character (TBC) codes, and climate-responsive nature of these iconic homes. If you are ready to start your project, we’d love to guide you.
What does an architect actually add on a character home? Three things above all. First, planning judgement: knowing how Brisbane’s character and heritage overlays apply to your property, what they allow, and how to design within them rather than against them. Second, spatial skill: finding the plan that unlocks a compromised Queenslander, which is rarely the obvious one, and knowing which walls, rooms and details carry the character worth keeping. Third, advocacy through the build: documenting the design properly, helping select the right builder, and protecting the design intent through construction.
Character homes punish generic solutions. A standard volume-builder extension bolted onto a pre-war house tends to look exactly like what it is, and can even undermine the value the original home carries. If you are weighing up who to engage, our guide to choosing renovation architects in Brisbane explains what to look for and what the process involves, and you can explore the full range of our residential architecture services, from early feasibility advice through to design, approvals and construction support.
Building Your Dream Modern Queenslander House
Whether you’re restoring a traditional Queenslander or designing a contemporary interpretation, the aim is the same: honour the character while elevating comfort and everyday liveability. These homes thrive when climate-responsive principles, thoughtful material choices, and considered detailing work together.
A well-designed renovation or new build can celebrate the heritage of the Queenslander without feeling locked in the past. With the right architectural approach, the result is a home that balances history with modern convenience, a space that feels unmistakably yours and unmistakably Queensland.