Industry Insights
Bulimba Barracks: What You Can Build on Your Lot
16 July 2026 · 6 min read
Read articleOur Services · 03 / 06
The most expensive development mistakes happen before a single drawing exists: a site bought on optimism, a yield assumed rather than tested, a planning constraint discovered at DA. Our developments service is built to surface those answers early, before they cost real money.
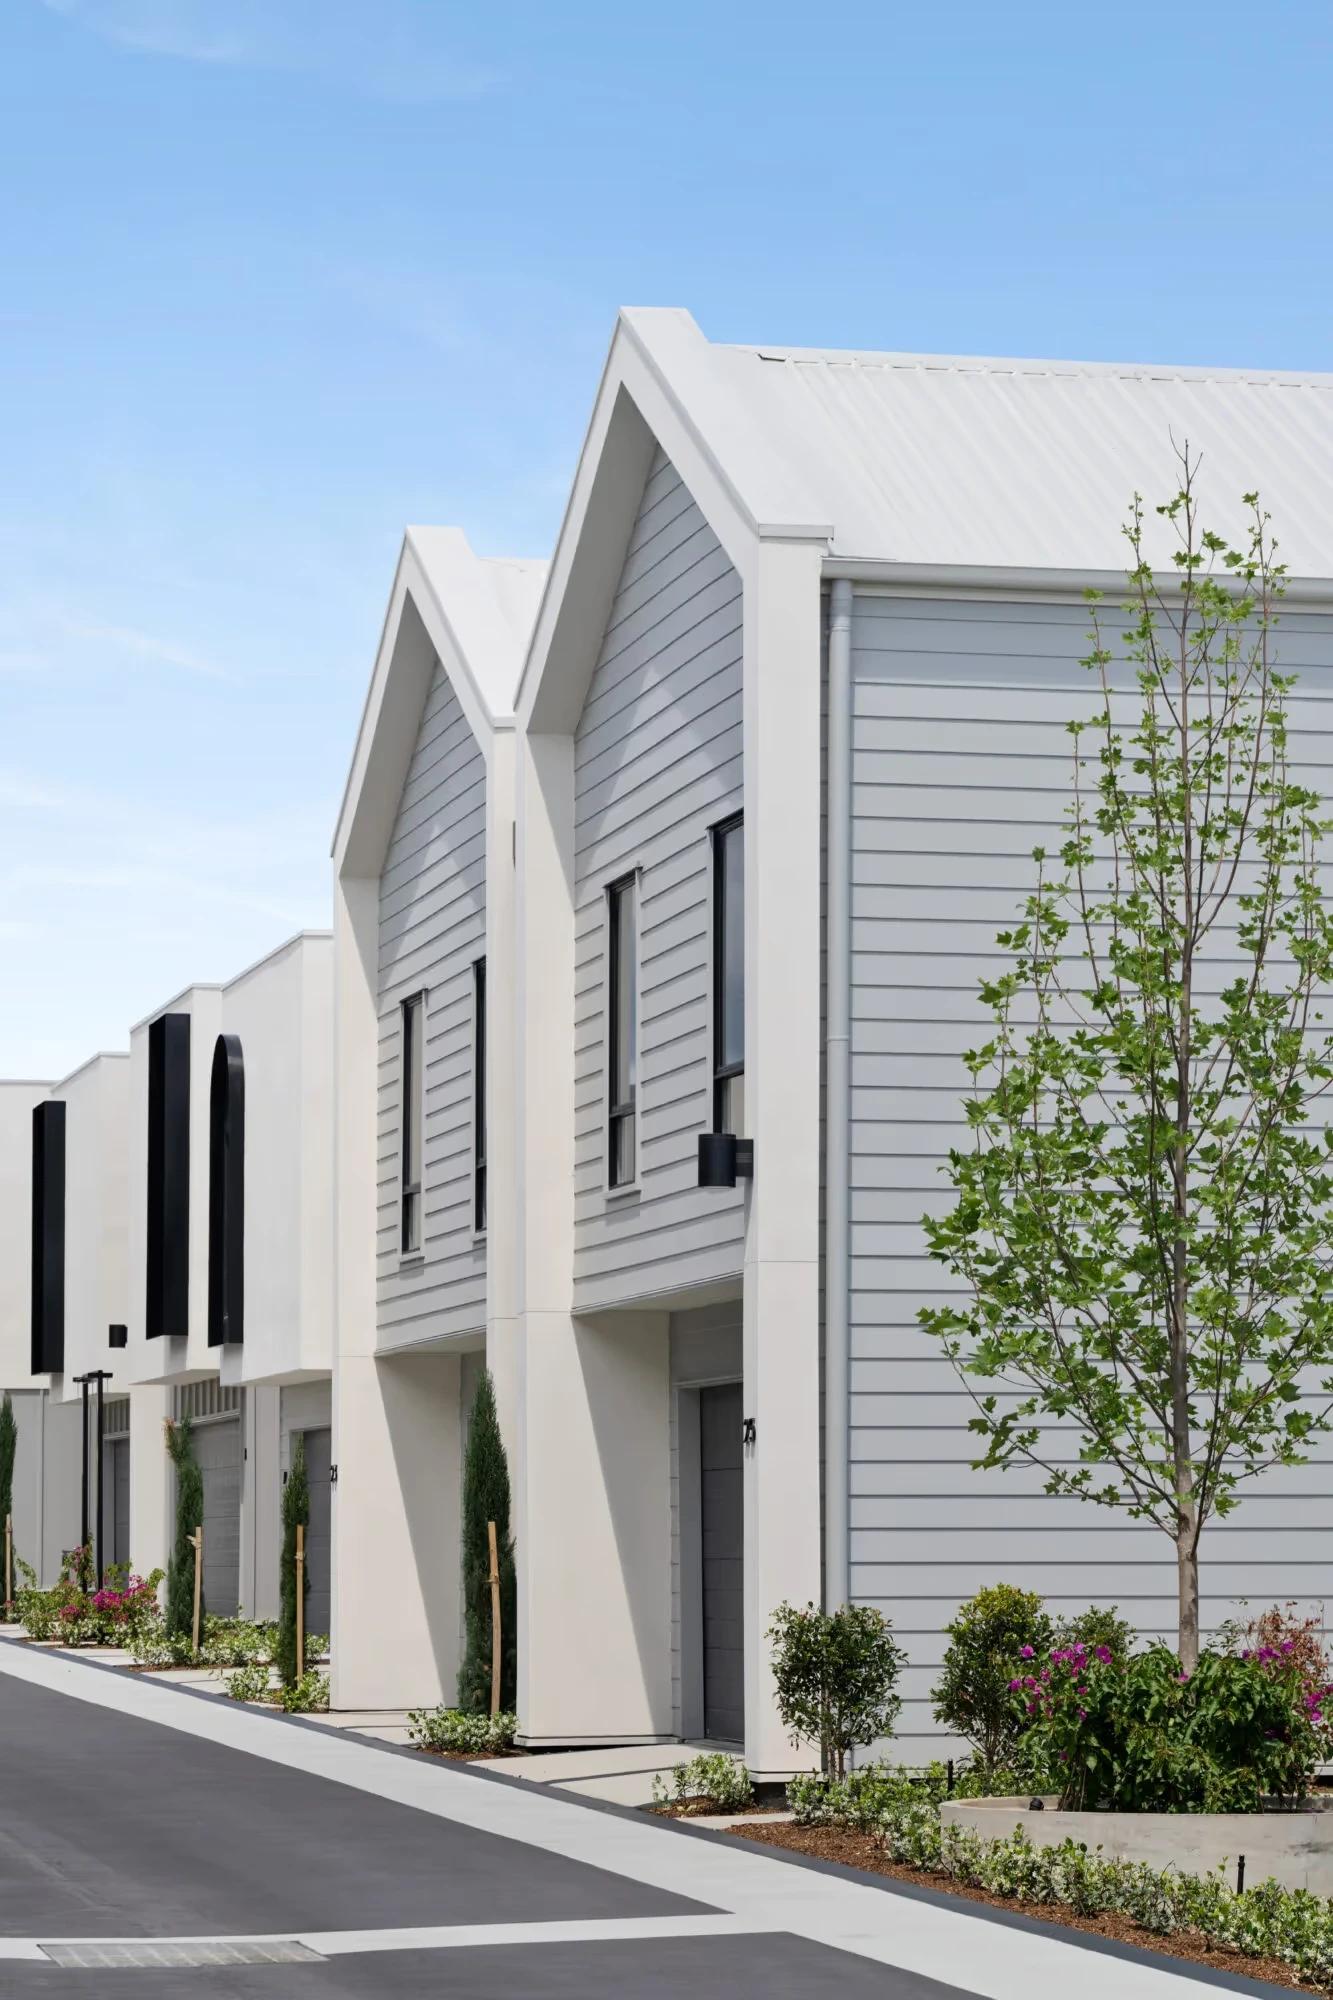
Find out if your site stacks up before you're committed. We give you a clear-eyed read on your site's planning controls, constraints and genuine potential, and a frank early answer on whether the numbers work.
What's included
Invilla Architecture works as development architects in Brisbane for developers and owners planning more than one dwelling on a site: a dual occupancy, a small group of townhouses or a project of more than a hundred homes. We work from Morningside, and a registered architect leads each project through feasibility, yield design, approvals and documentation.
A development feasibility with us starts with the site, not the sketch. We read the planning controls that apply, including what Brisbane City Plan means for your block, test how many dwellings they will realistically support, and work out which approval pathway the project faces. Whether a block suits a secondary dwelling, a dual occupancy or more depends on its zoning and overlays, and we settle that in the site and planning assessment before any design work starts.
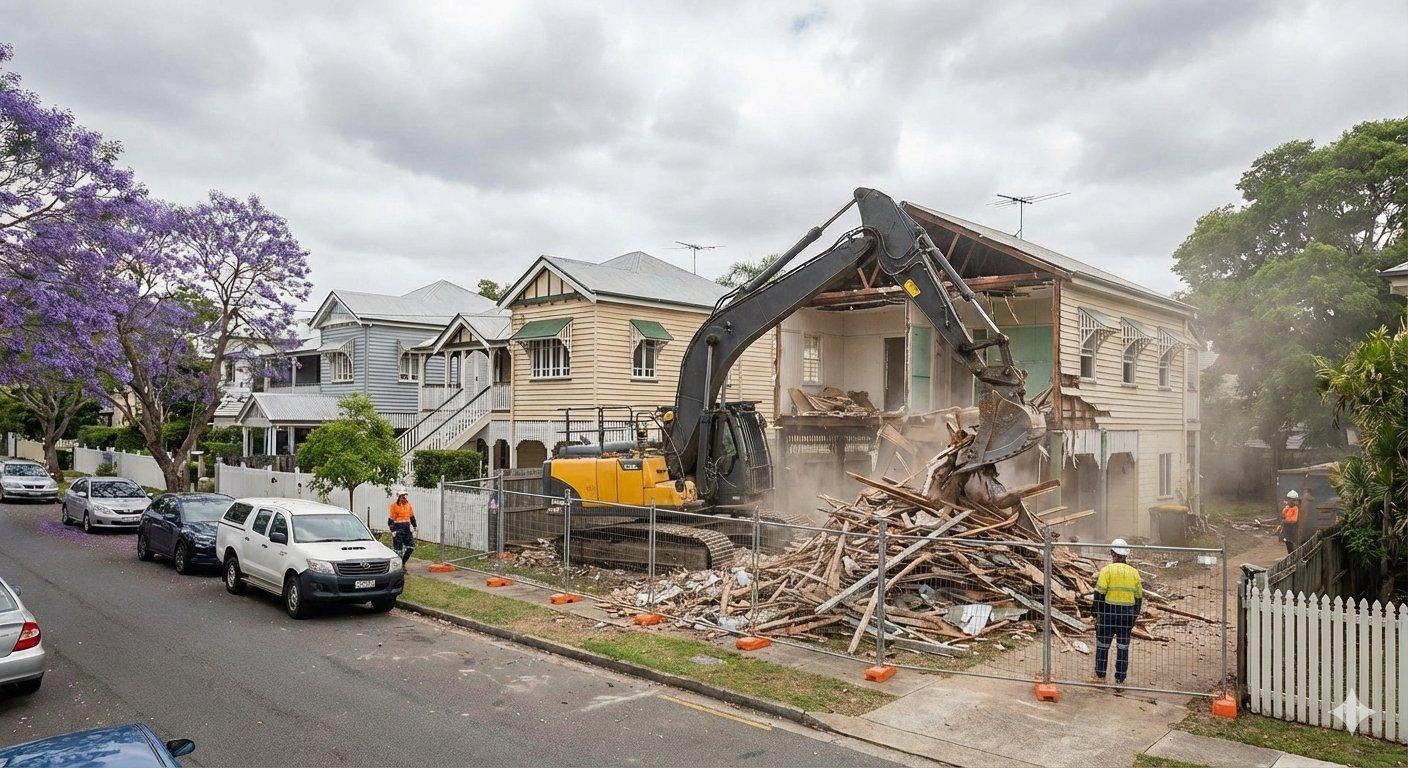
The constraints we check include flood and overland flow overlays, traditional building character and heritage overlays, small-lot rules and boundary setbacks, maximum building heights and site cover limits, and steep or hard-to-reach sites. Where a house still stands on the land, its removal belongs in the early numbers too: demolition needs its own approval, and homes built before 1990 may contain asbestos.
If the numbers don't work, we'll tell you that, too. A short feasibility engagement that kills a bad project is the best money you'll spend this year.
Every site is different, so we talk through with you what your feasibility study needs to cover before it starts. Our development fees are fixed and agreed before we begin, the same way our architect fees work.
Once a site stacks up, concept and yield design turn the planning envelope into a scheme. We test layouts and yield options against the planning framework and your feasibility targets, so the concept you fall in love with is one that can actually be approved and built. You see the options in 3D before you're asked to commit to anything.
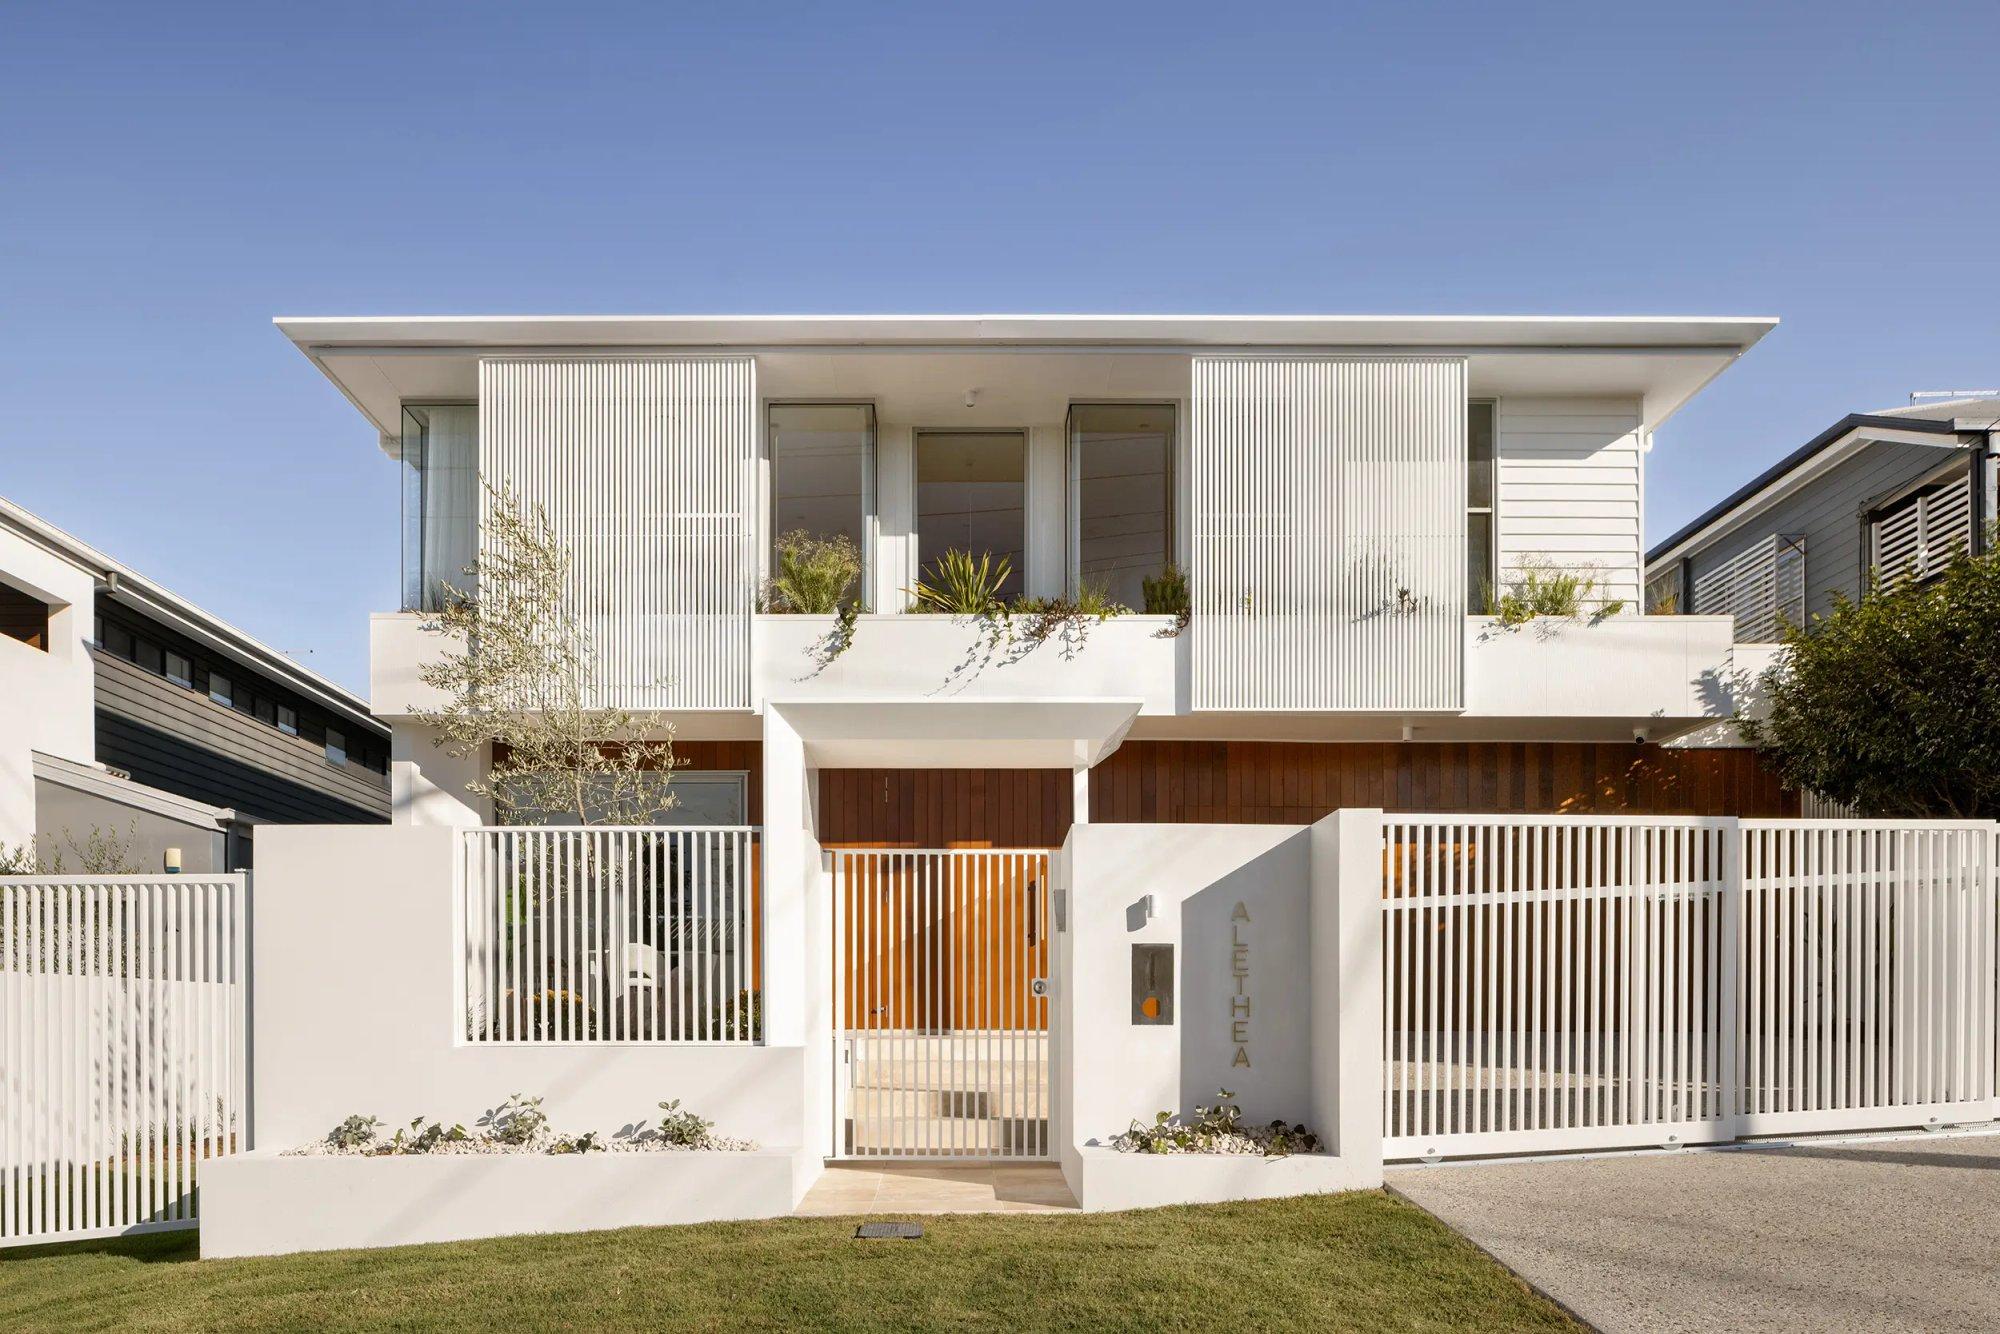
A dwelling count is only half the brief. The other half is how each home lives. We bring the same whole-project design thinking to a development that we bring to our custom homes: orientation, light, breeze and flow, shaped to the site rather than adapted from a stock plan.
In Brisbane, building a multi-residential project is one of the things that can trigger a development application (DA) with council, ahead of the building approval (BA) that every new build needs. From pre-lodgement strategy through DA and on to documentation, we coordinate the approvals process and keep you informed in plain English: what's been lodged, what council has asked, what happens next.
We work alongside town planners, private certifiers and structural engineers, and prepare the drawings and documentation that a DA and a BA require. Construction documentation comes last: drawings detailed enough for builders to price accurately and build from confidently. Fewer gaps in the documents means fewer variations on site.
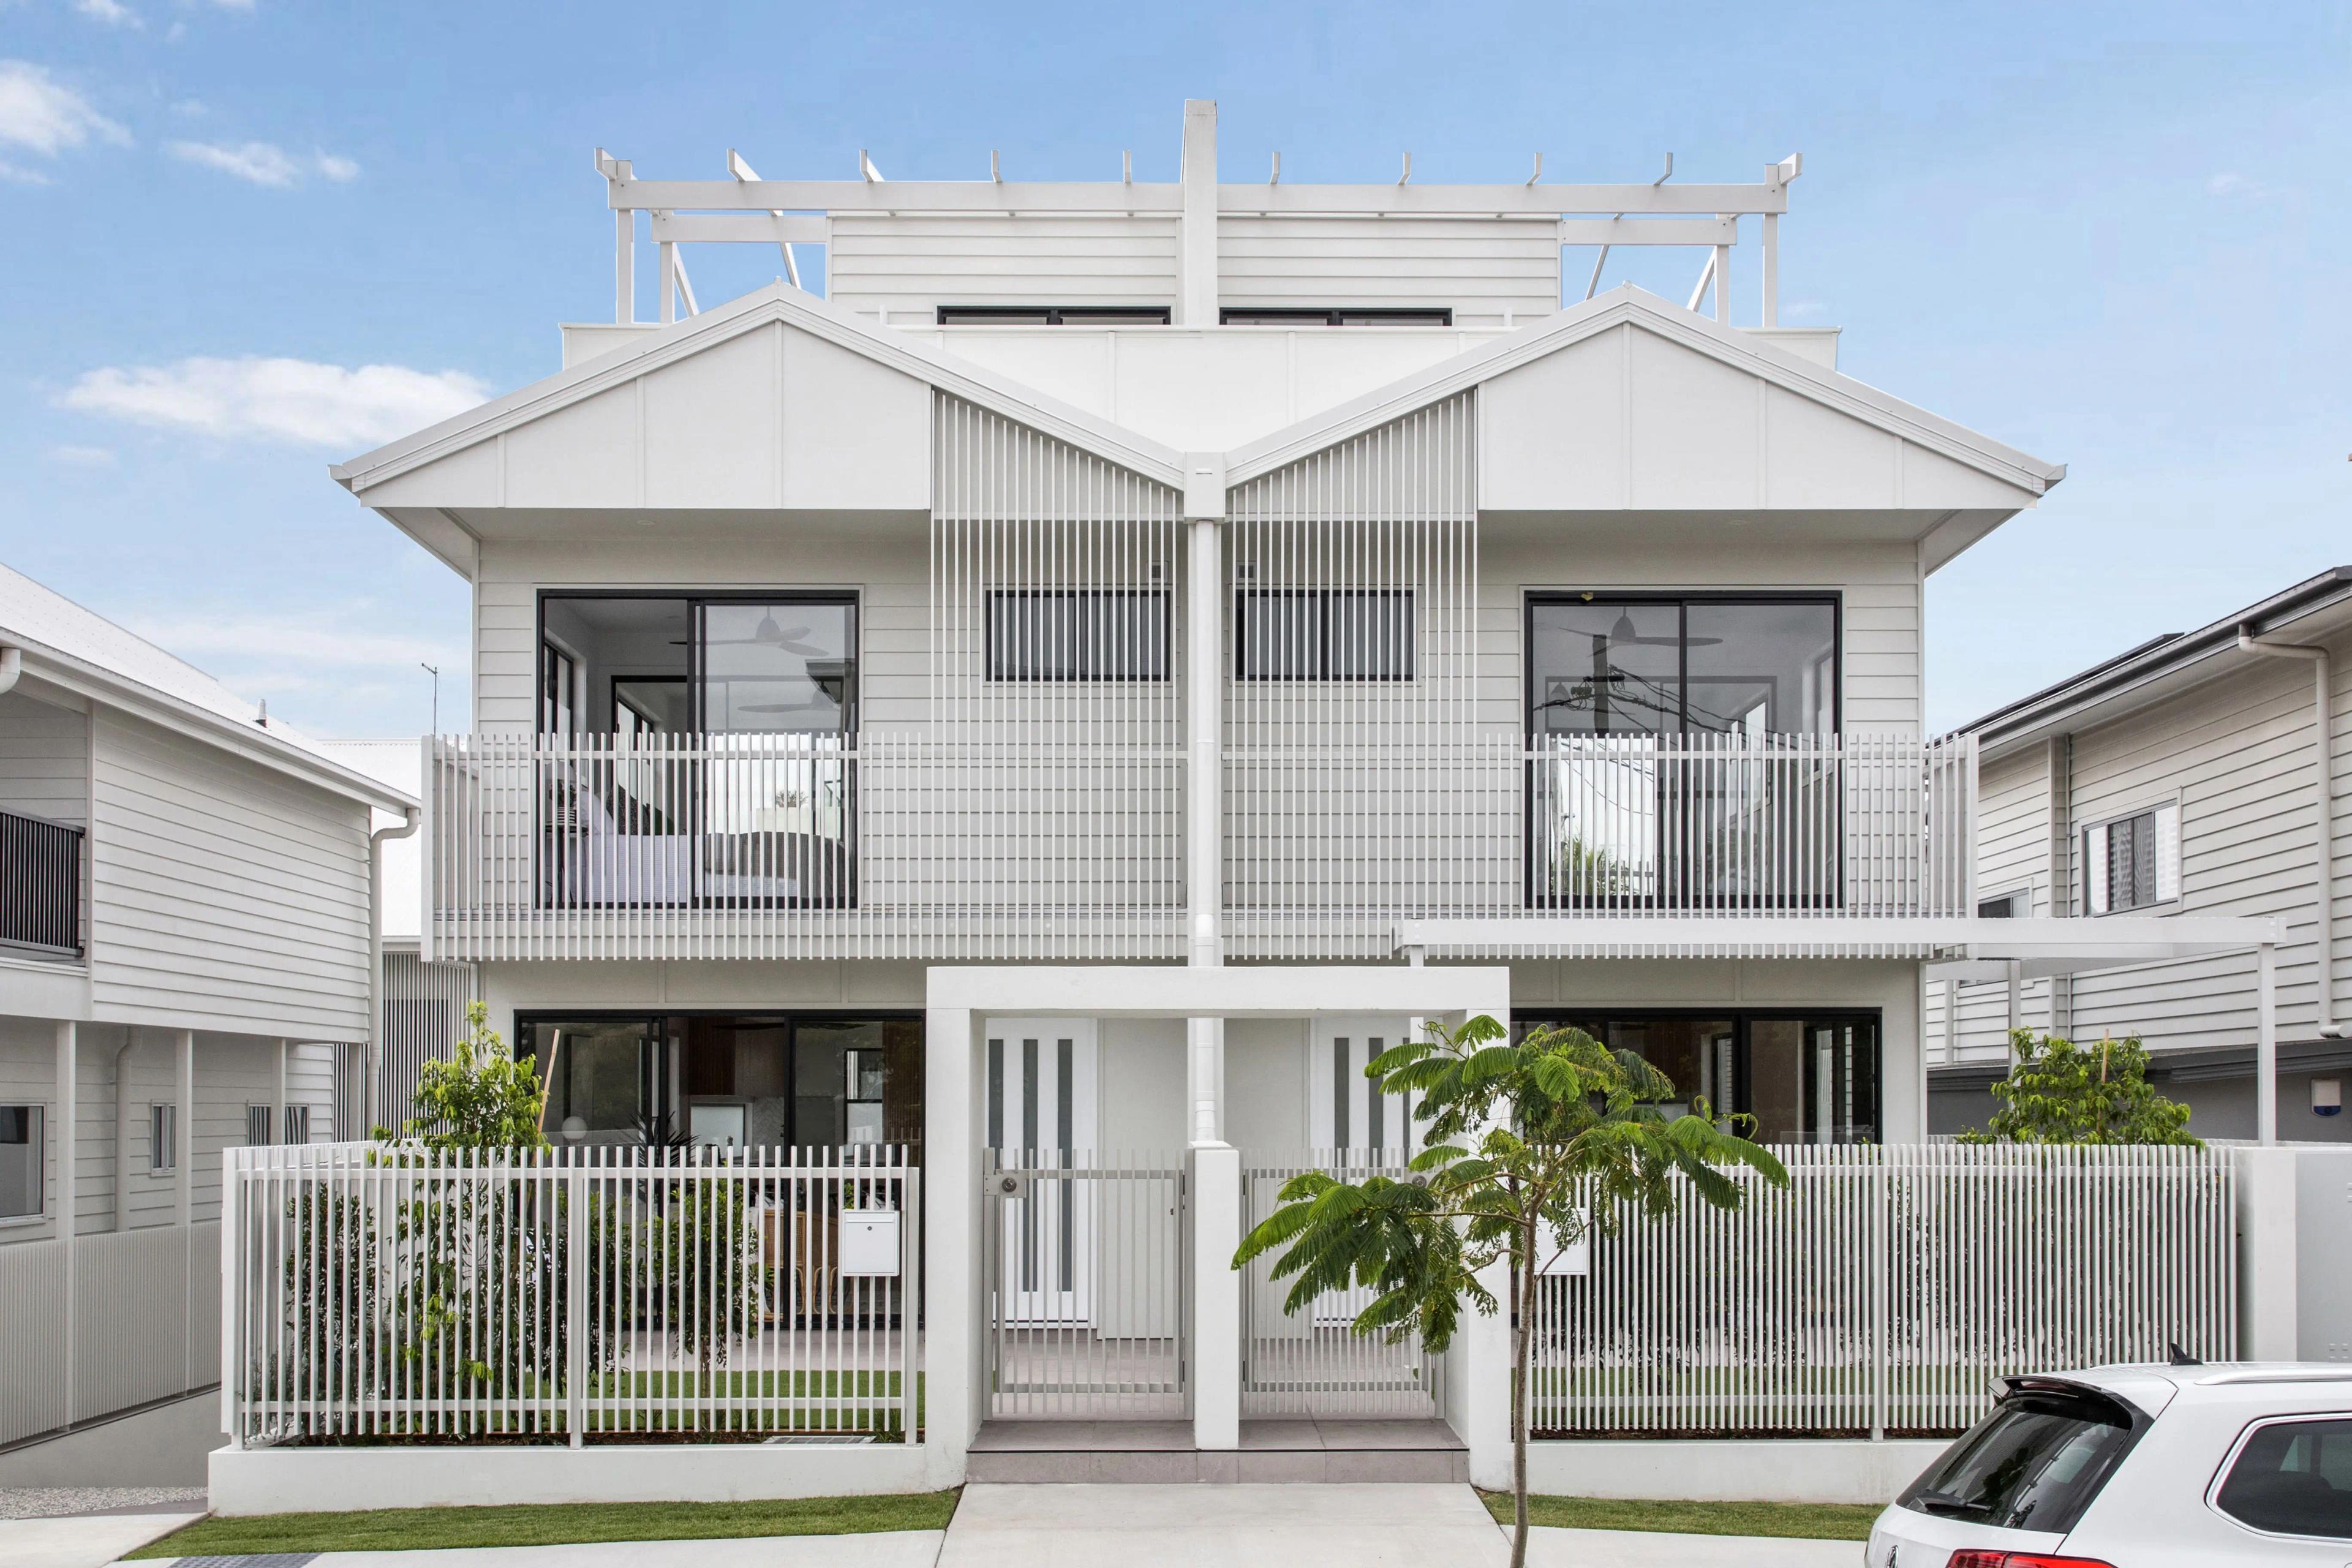
Our development work runs from a single townhouse to projects of more than a hundred homes.
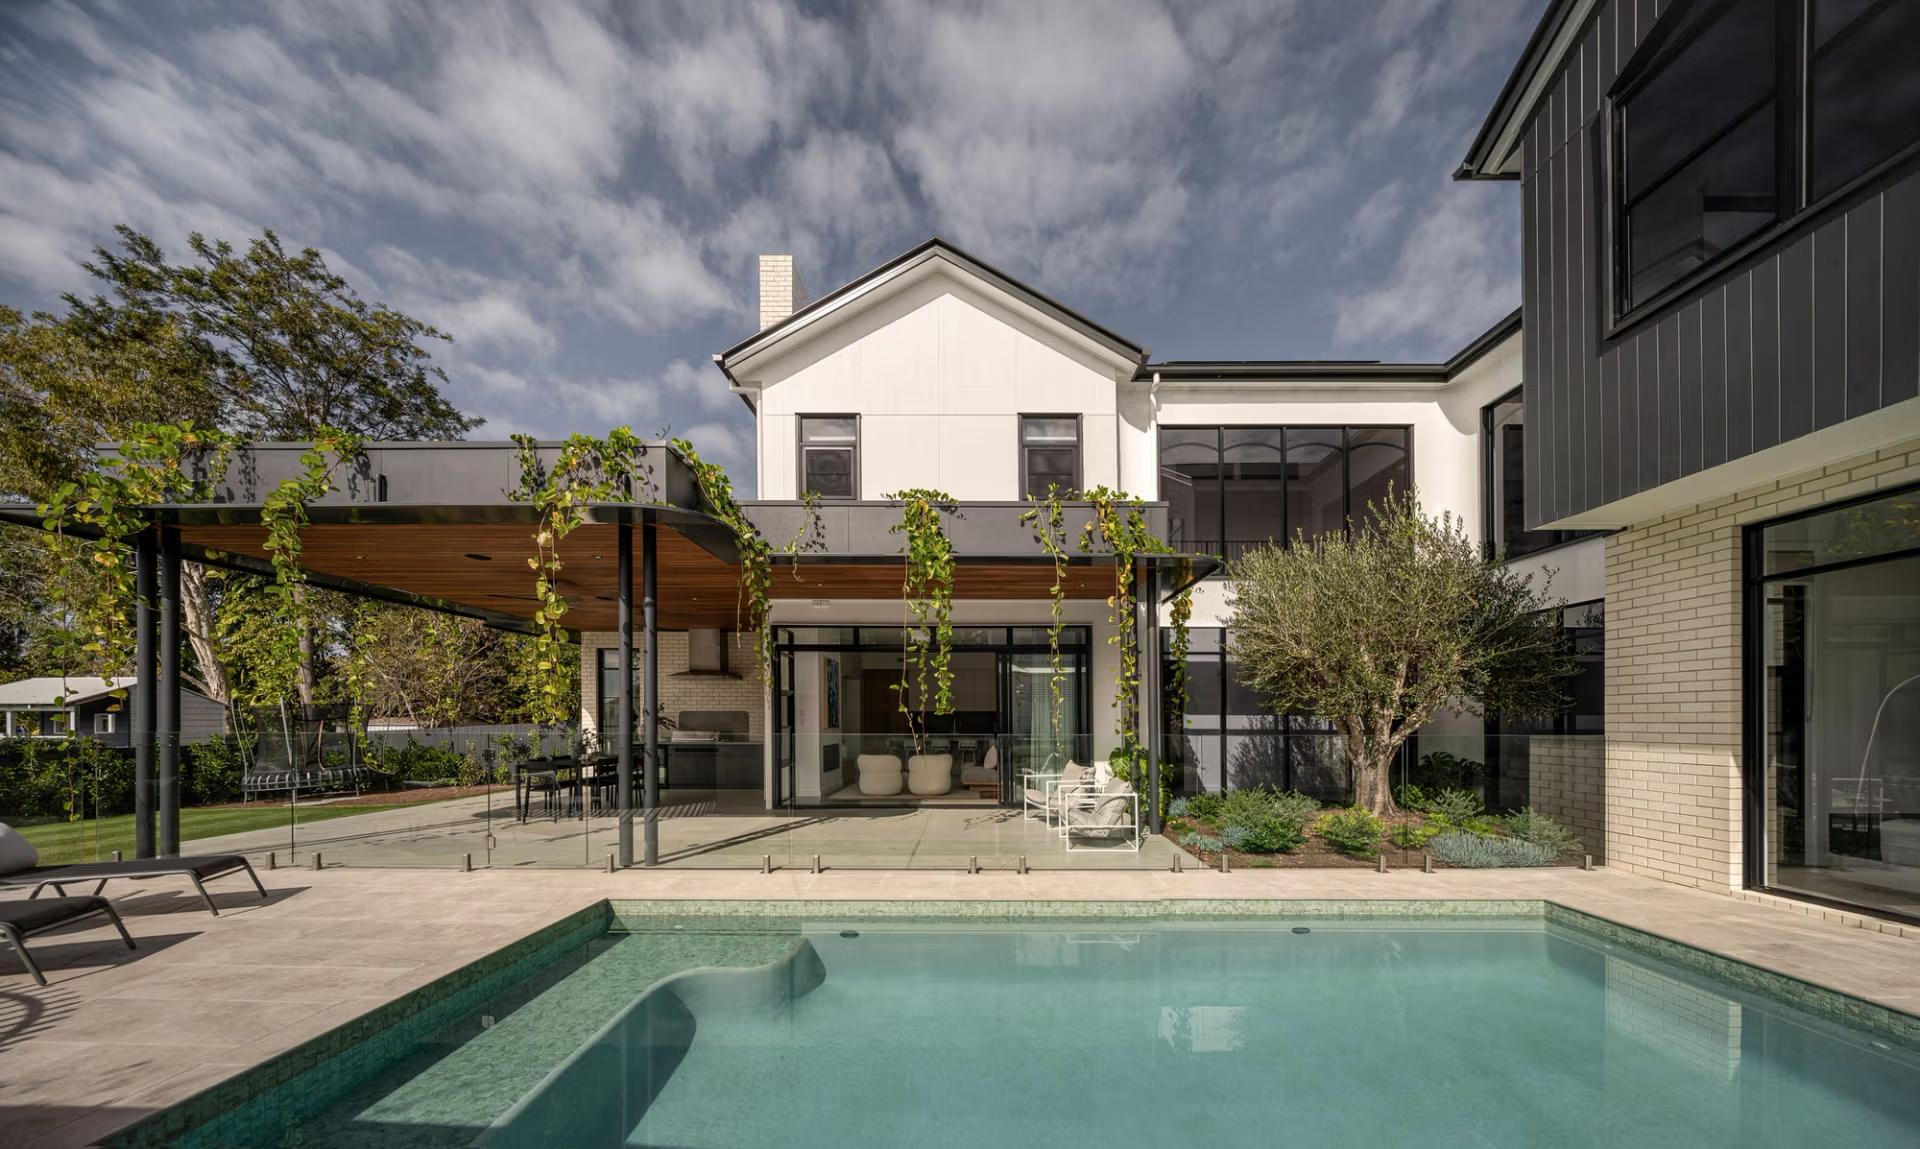
In Toowong, Victoria Townhouse sits on a tree-lined hillside and uses its northern orientation, layered levels and light-focused material palette to open the home to its landscape, with five bedrooms and three skylit bathrooms on the upper level. It is one of the homes in our Toowong suburb guide.
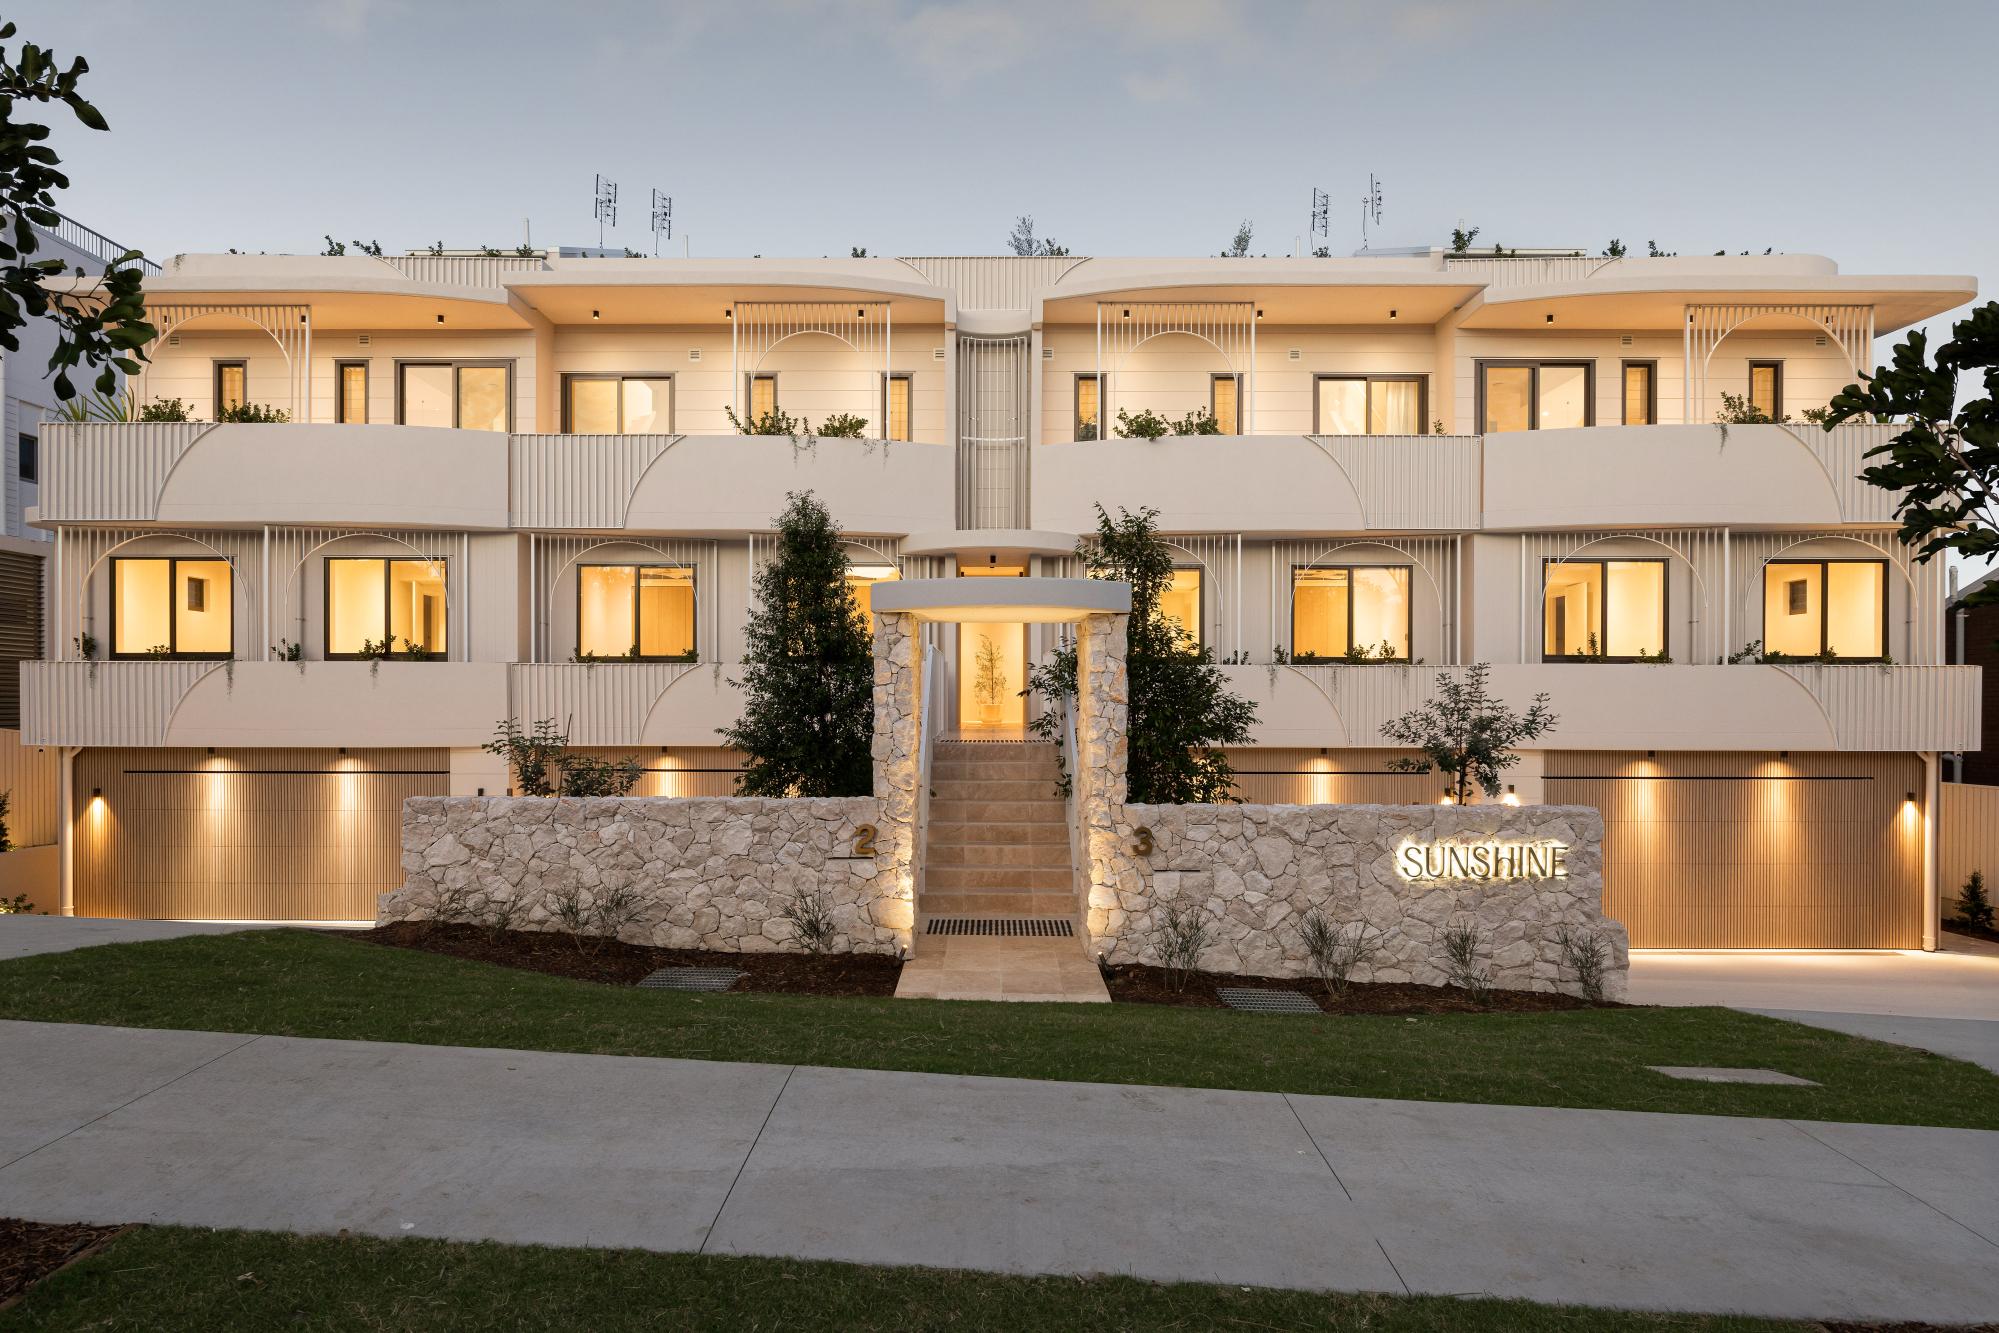
At Sunshine Beach, Sunshine is four boutique homes a few minutes' walk from the beach, developed by Milona and built by BBN Constructions. Each home is arranged vertically across four levels, with a private pool and garden at the ground, a rooftop terrace facing the ocean and a lift connecting them.
At a larger scale, Saville is 90 townhouses in Richlands, now completed. Each home has three bedrooms, 2.5 bathrooms, a multi-purpose room, a double garage and a private courtyard, with a shared pool and dining pavilion for residents. Dahlia, 129 three-bedroom terraces at Flinders View, is under construction. Azure Developments is the builder on both. Our townhouses in Hawthorne and Balmoral and our larger work in Mango Hill and Bundamba sit alongside them in our development projects.
"They are a joy to work with."
Warren Jones, on working with Invilla on his own developments and his client builds
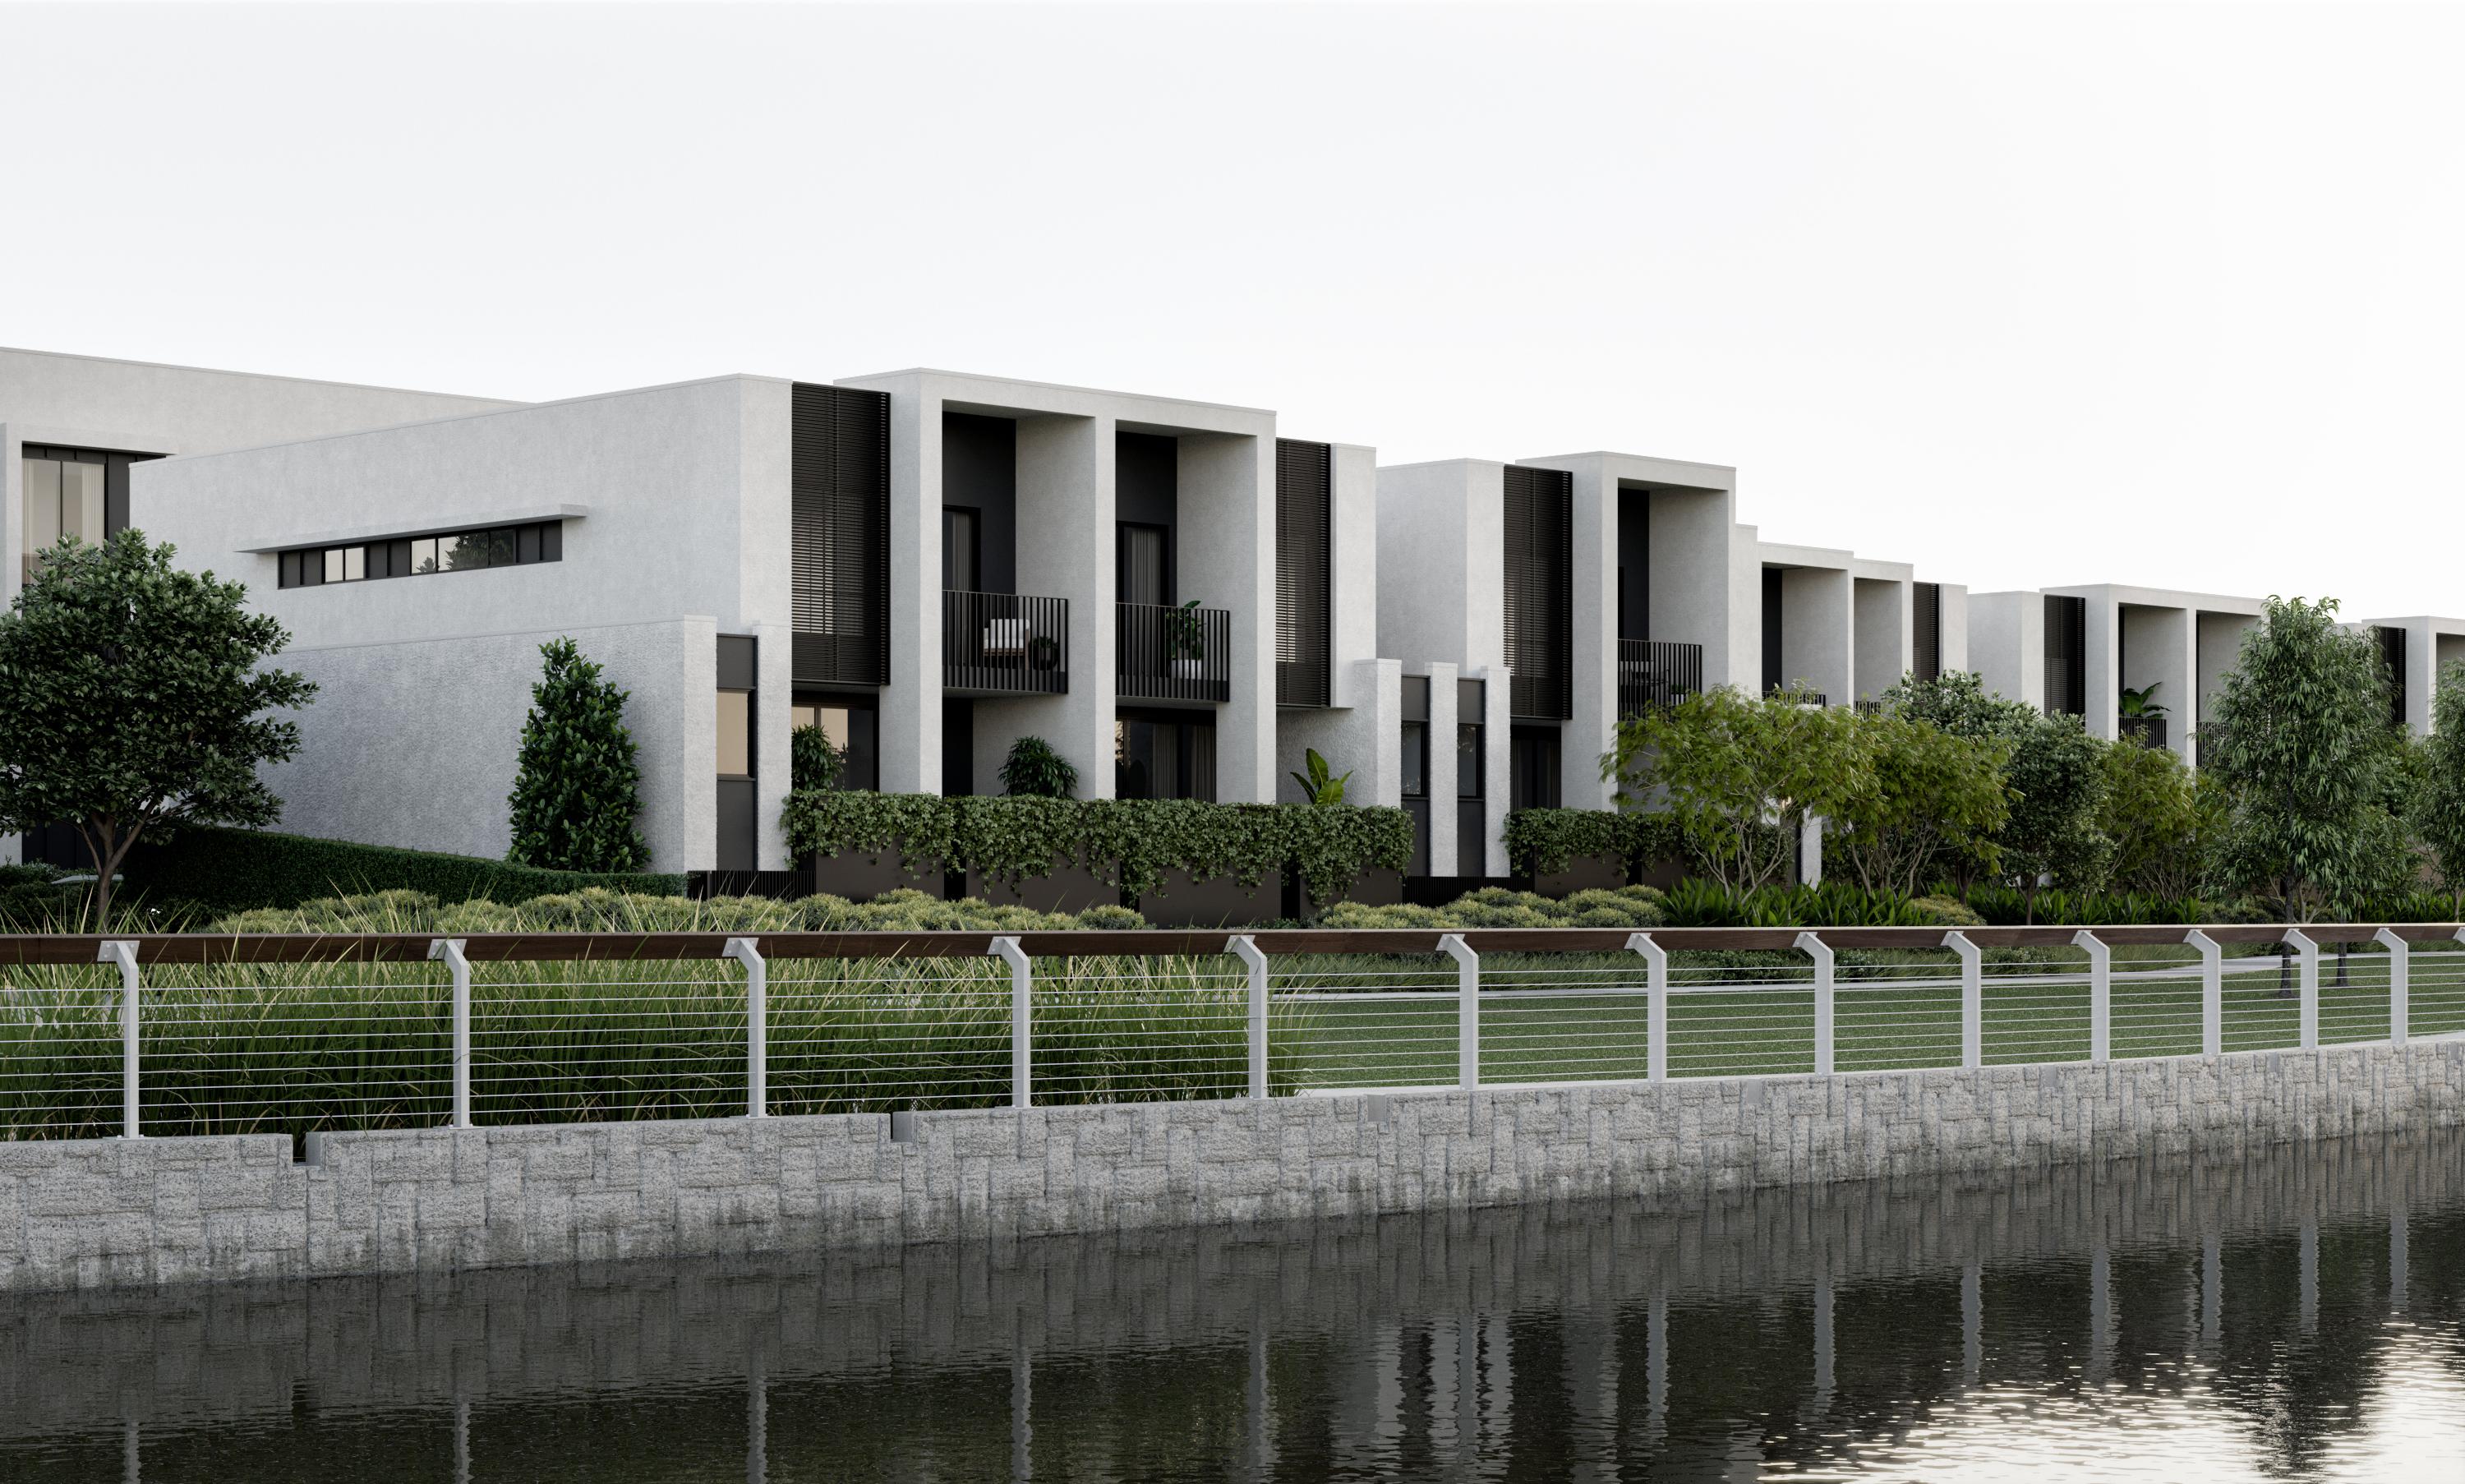
The earlier an architect is involved, ideally at the land stage, the more of a site's potential you can capture and the fewer surprises appear later. The detail can be very specific. At Bulimba Barracks, each lot's setbacks, site coverage and siting sit in its own Disclosure Plan and House Siting Plan, and we have reviewed the services, approval conditions, covenants and site constraints across the lots. Our guide to what you can build on a Bulimba Barracks lot shows how that reading works.
Joseph Verrills and Michael Johnston founded Invilla in 2017, and the practice is deliberately boutique: the architect who hears your brief stays across the project through design development, approvals and documentation. It starts with a candid conversation about your site, your brief and your budget.
Guides
More Services
A few minutes in the estimator returns your estimate, a genuine quote range for your project drawn from the homes we design and document.
Knowing the range early shapes your brief, your site thinking and the design ambition, so our first conversation is a working one.
If we work together, your fee is agreed before we start and holds as the design develops.
Not ready for a quote? Get in touch directly