

Residential · Concept · Camp Hill
Arrol Renders
passive design principles
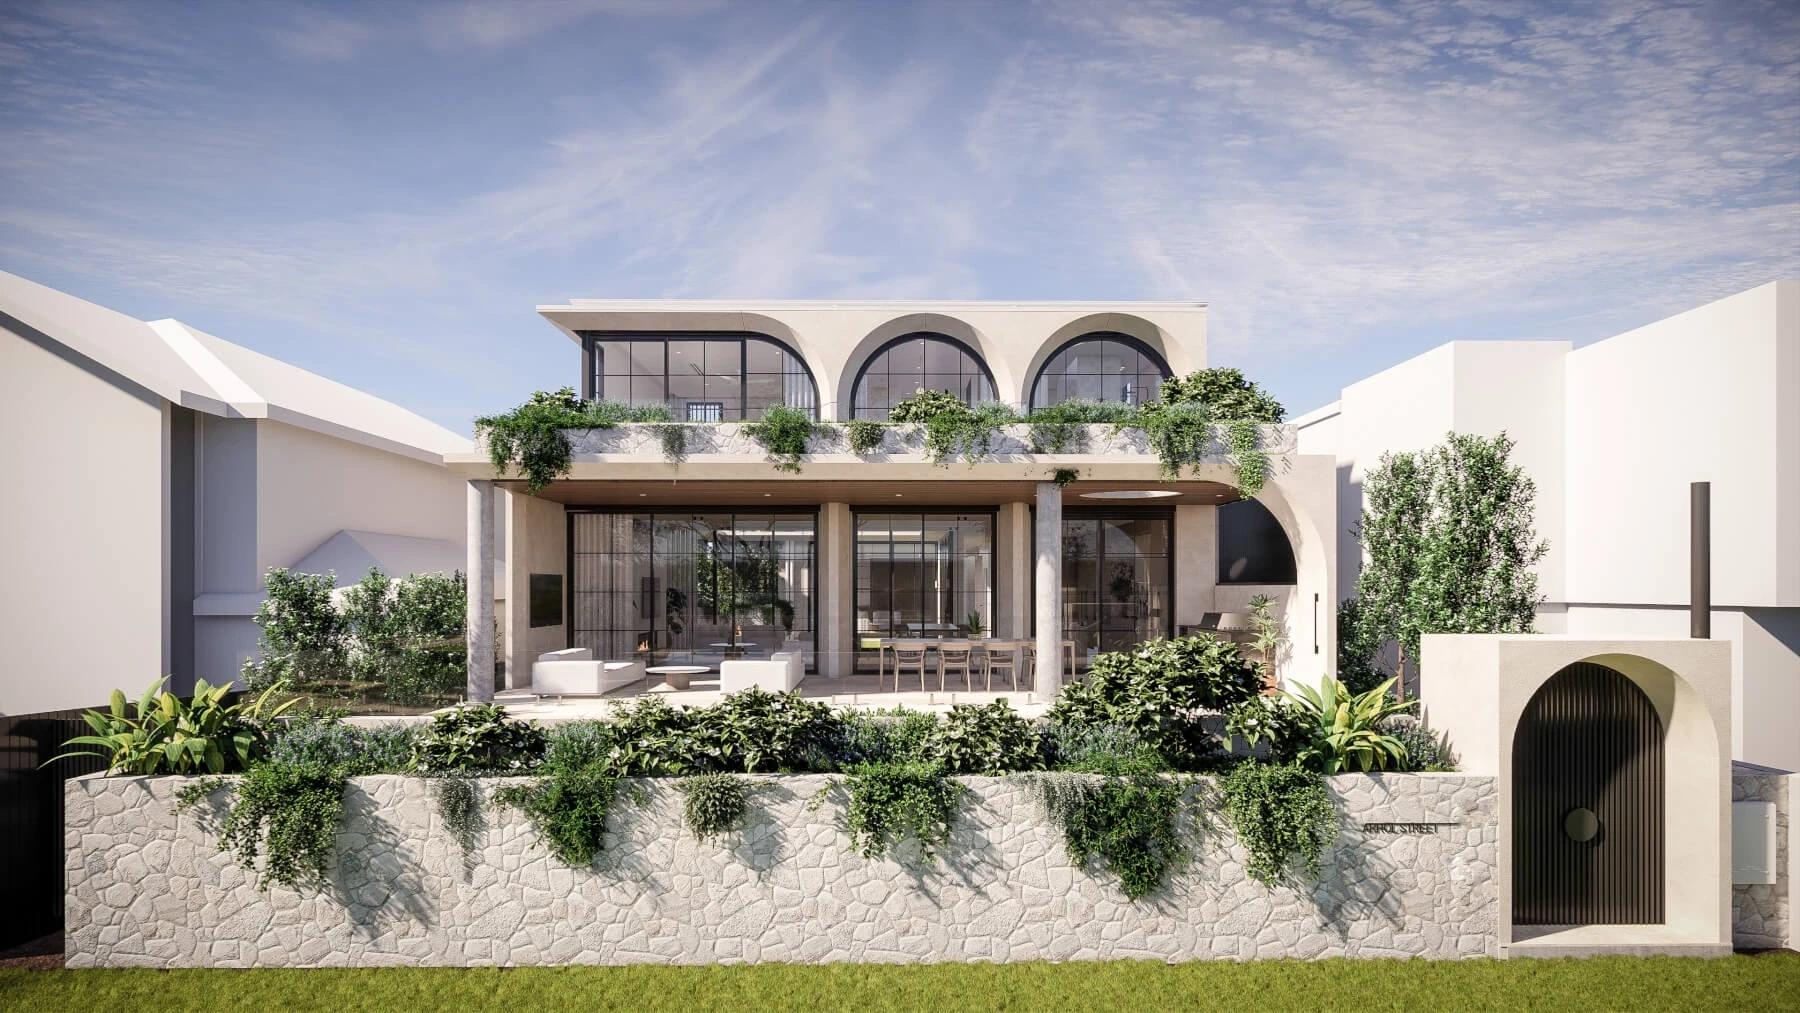
Arrol House offers a refined take on contemporary Queensland living. It features clean architectural lines, a soft tonal palette, and a gable form for tradition. Vertical screening, layered textures, and deep eaves add modern depth. Framed by lush landscaping, the design balances privacy and openness, creating a sheltered yet light-filled home.
- Location
- Camp Hill
Keep Exploring
More from the portfolio
Start the conversation about your home
A clear starting point
A few minutes in the estimator returns your estimate, a genuine quote range for your project drawn from the homes we design and document.
A sharper brief
Knowing the range early shapes your brief, your site thinking and the design ambition, so our first conversation is a working one.
A fixed fee
If we work together, your fee is agreed before we start and holds as the design develops.
Not ready for a quote? Get in touch directly