

Residential · New Build · Holland Park
Otway House
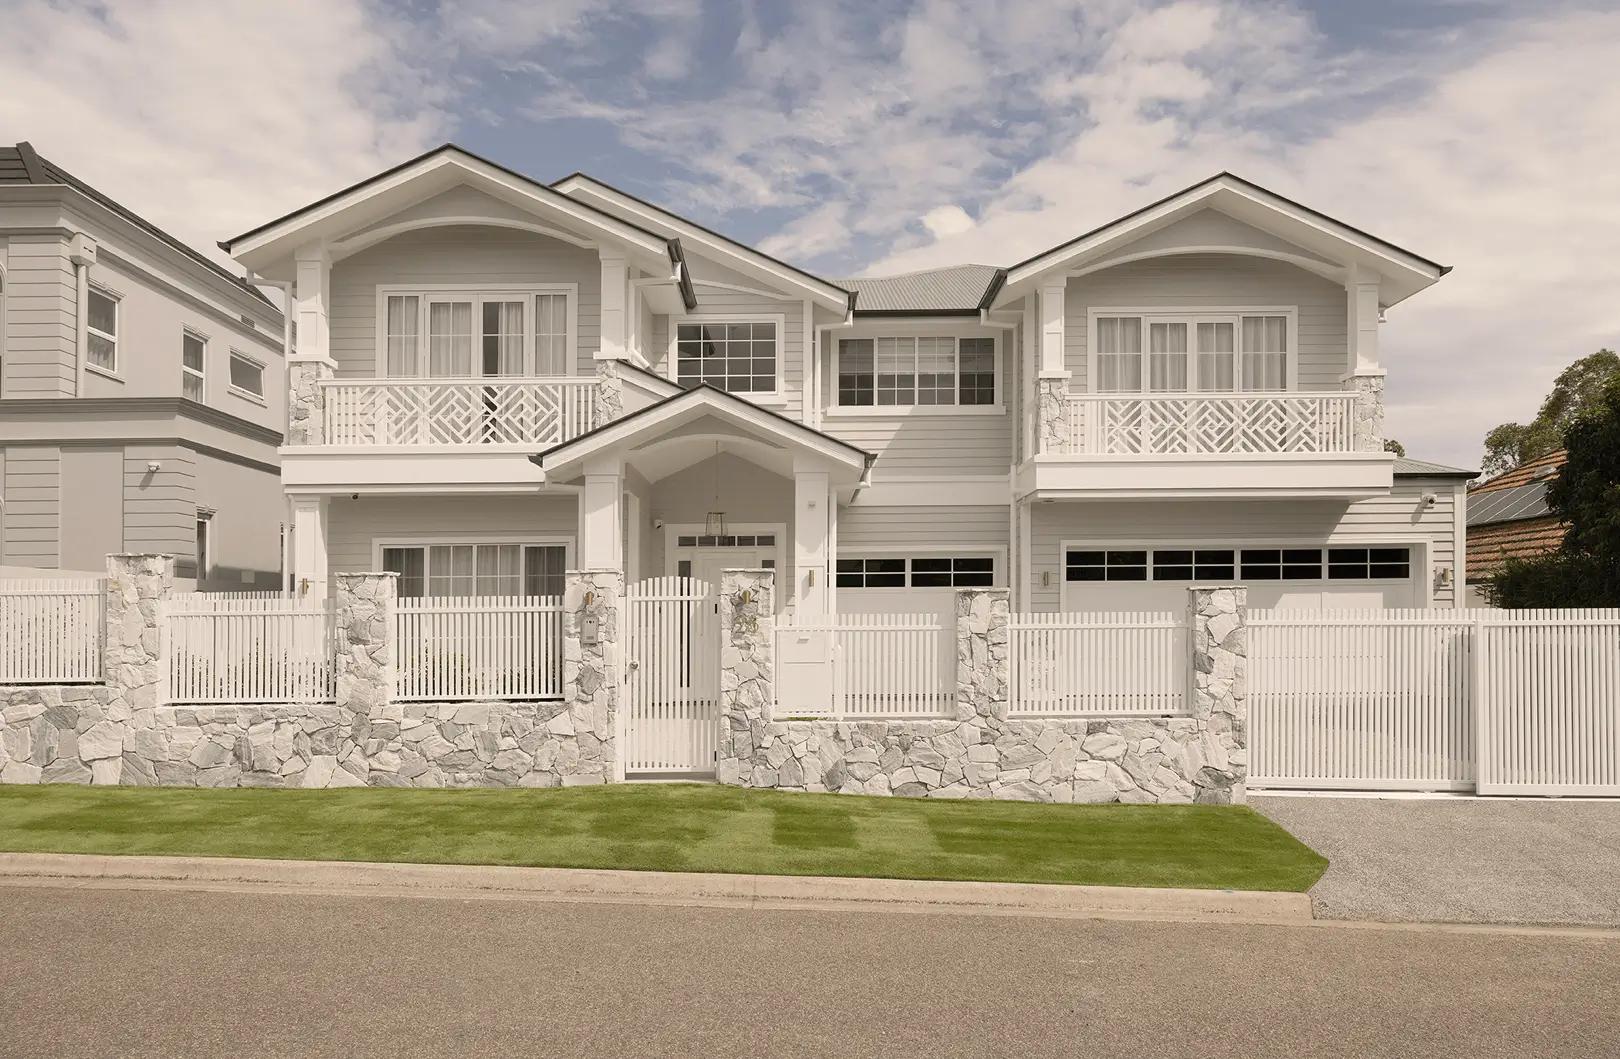
Merging the classic grace of a Hamptons exterior with a refined, minimalist interior, this home is defined by light, volume, and an intentional connection to nature. The design language is articulated through wide-oak flooring, brushed brass accents, and soaring double-height voids that invite the outdoors in. At the heart of the home lies a dedicated Japanese tea room, a masterstroke of architectural stillness featuring a recessed floor and integrated timber joinery. This sanctuary opens directly onto a central Zen courtyard, where stone, timber, and bamboo create a private, rhythmic retreat.
- Location
- Holland Park
- Builder
- Liona Constructions
- Interior Designer
- Invilla Interiors
- Photography
- The Design Villa
- Stylist
- Design Leopard Interiors
Keep Exploring
More from the portfolio
Start the conversation about your home
A clear starting point
A few minutes in the estimator returns your estimate, a genuine quote range for your project drawn from the homes we design and document.
A sharper brief
Knowing the range early shapes your brief, your site thinking and the design ambition, so our first conversation is a working one.
A fixed fee
If we work together, your fee is agreed before we start and holds as the design develops.
Not ready for a quote? Get in touch directly