

Development · Small Scale Development · Hawthorne
Philip Townhouses
indoor–outdoor living and timber cladding.
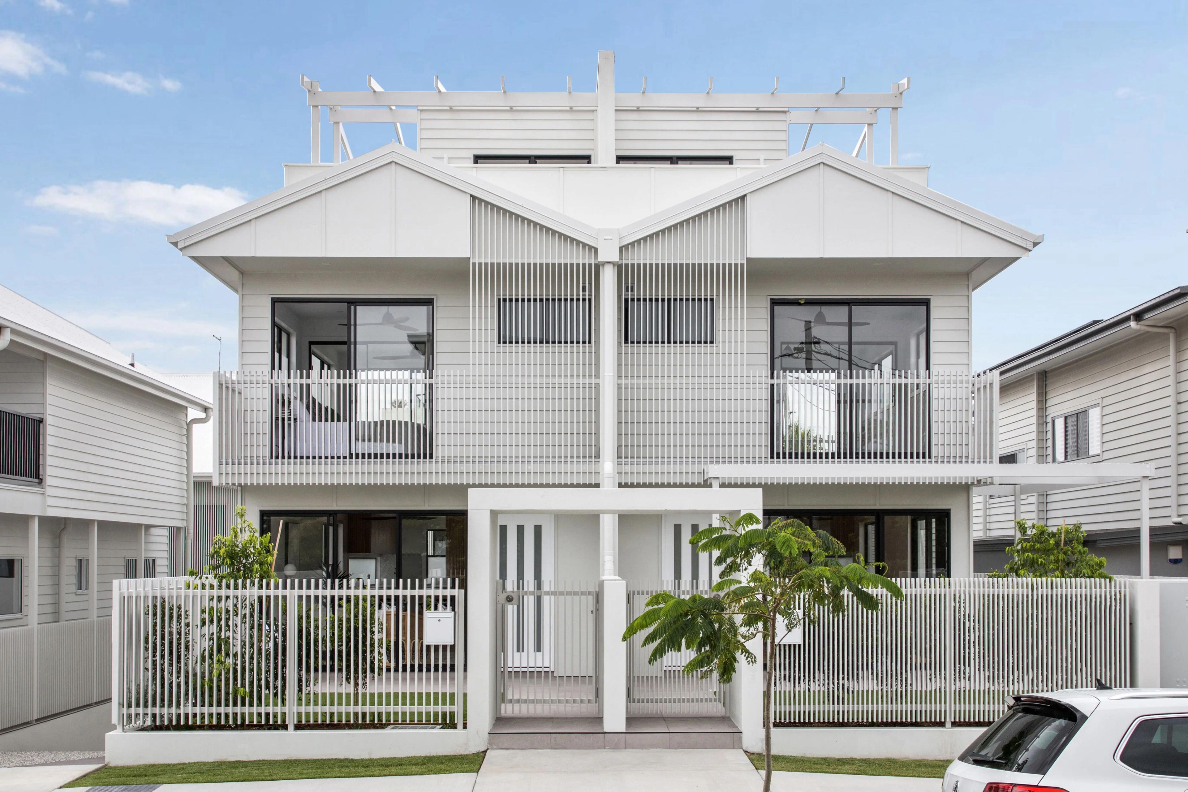
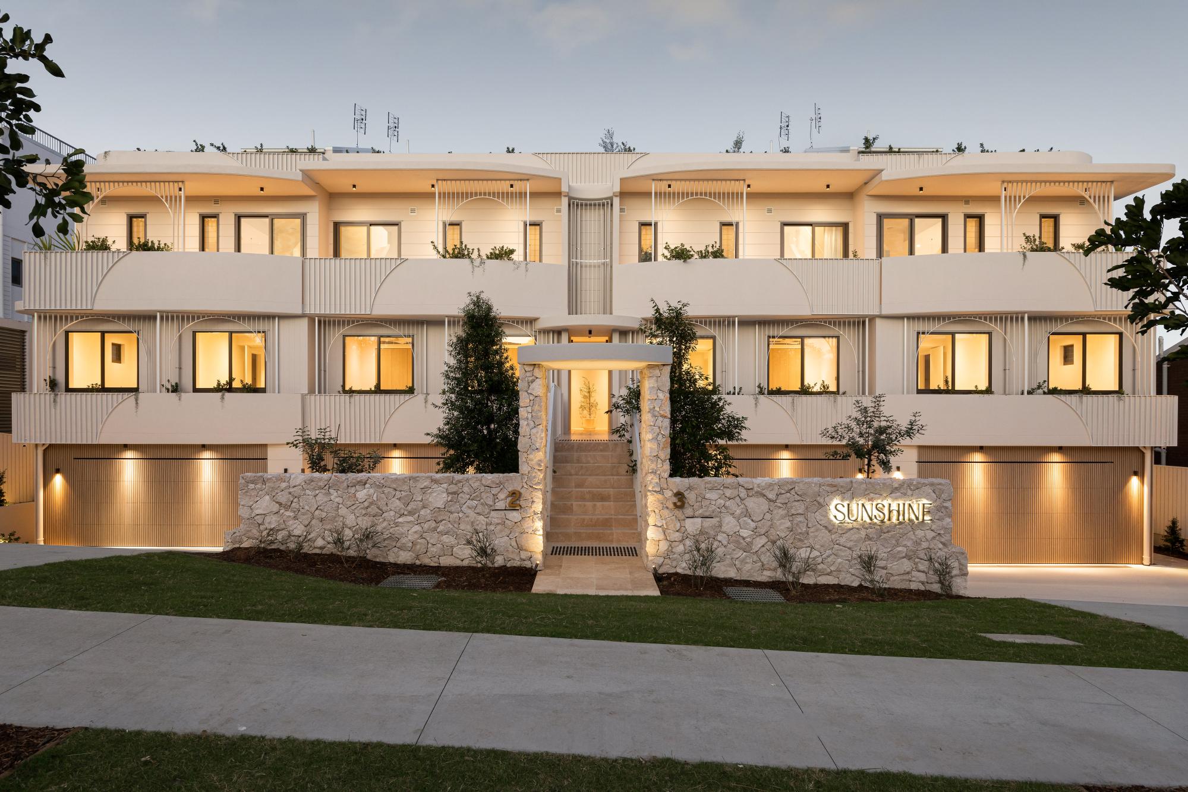
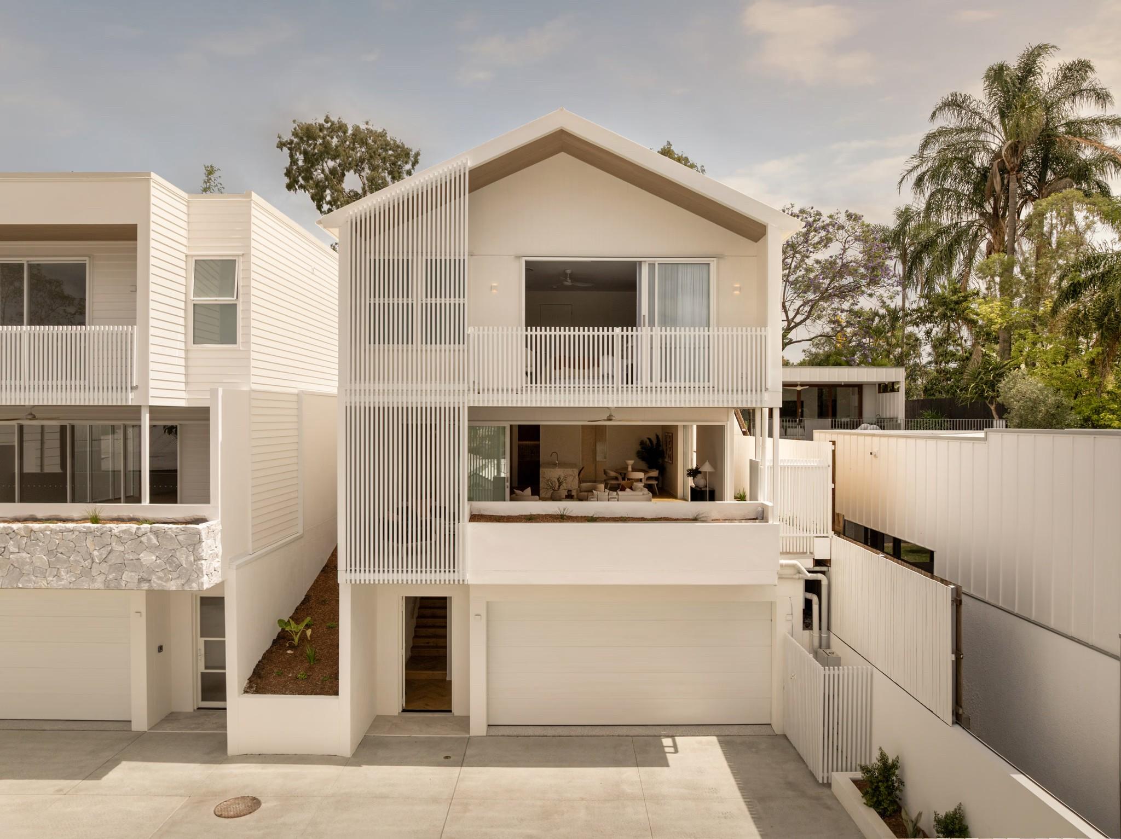
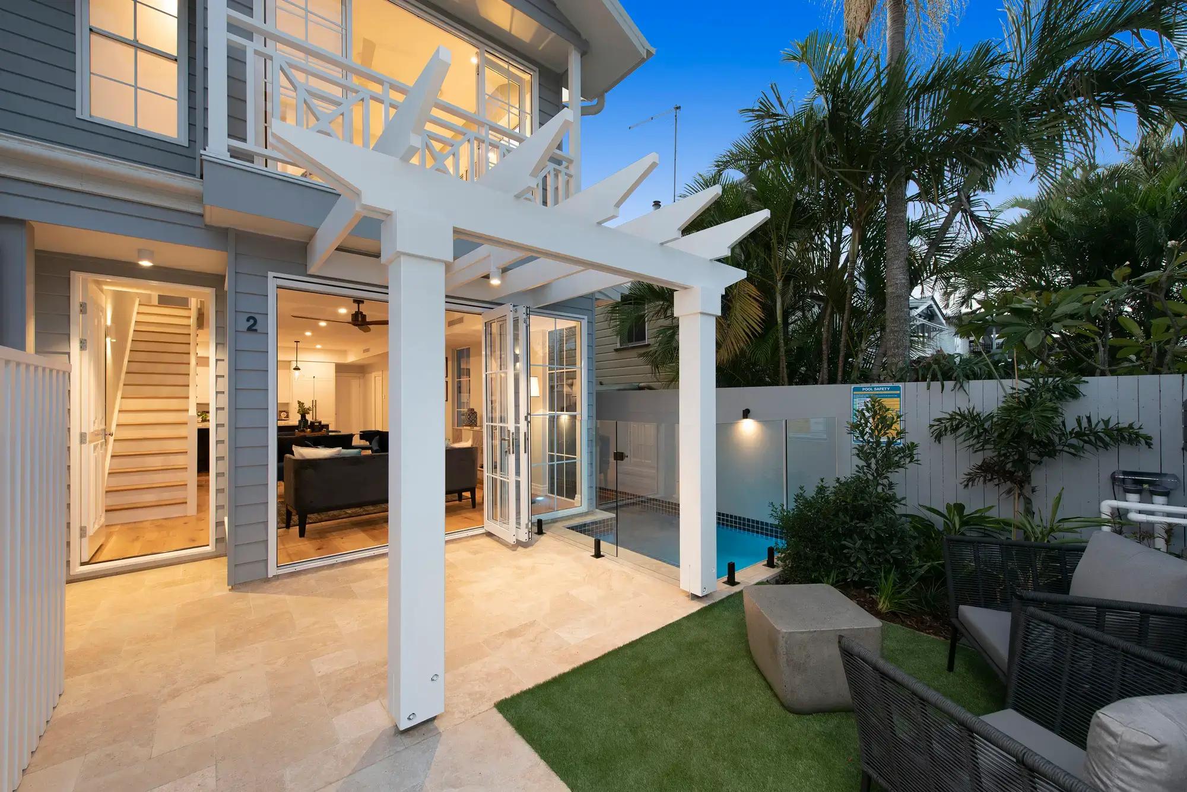
This modern, minimalist home uses natural materials and curated spaces. Its facade features bold geometric shapes softened by timber cladding. Inside, timber and clean finishes create flow. The kitchen blends white cabinetry, warm wood, and black fixtures. Large windows connect indoor and outdoor spaces, including a private courtyard. A refined bathroom and integrated study nook enhance functionality and beauty.
- Location
- Hawthorne
- Builder
- CJ Development
- Photography
- Studio Blackardt
Start the conversation about your home
A clear starting point
A few minutes in the estimator returns your estimate, a genuine quote range for your project drawn from the homes we design and document.
A sharper brief
Knowing the range early shapes your brief, your site thinking and the design ambition, so our first conversation is a working one.
A fixed fee
If we work together, your fee is agreed before we start and holds as the design develops.
Not ready for a quote? Get in touch directly