

Residential · Renovation · Camp Hill
Prout House
Timber cladding and family-focused planning
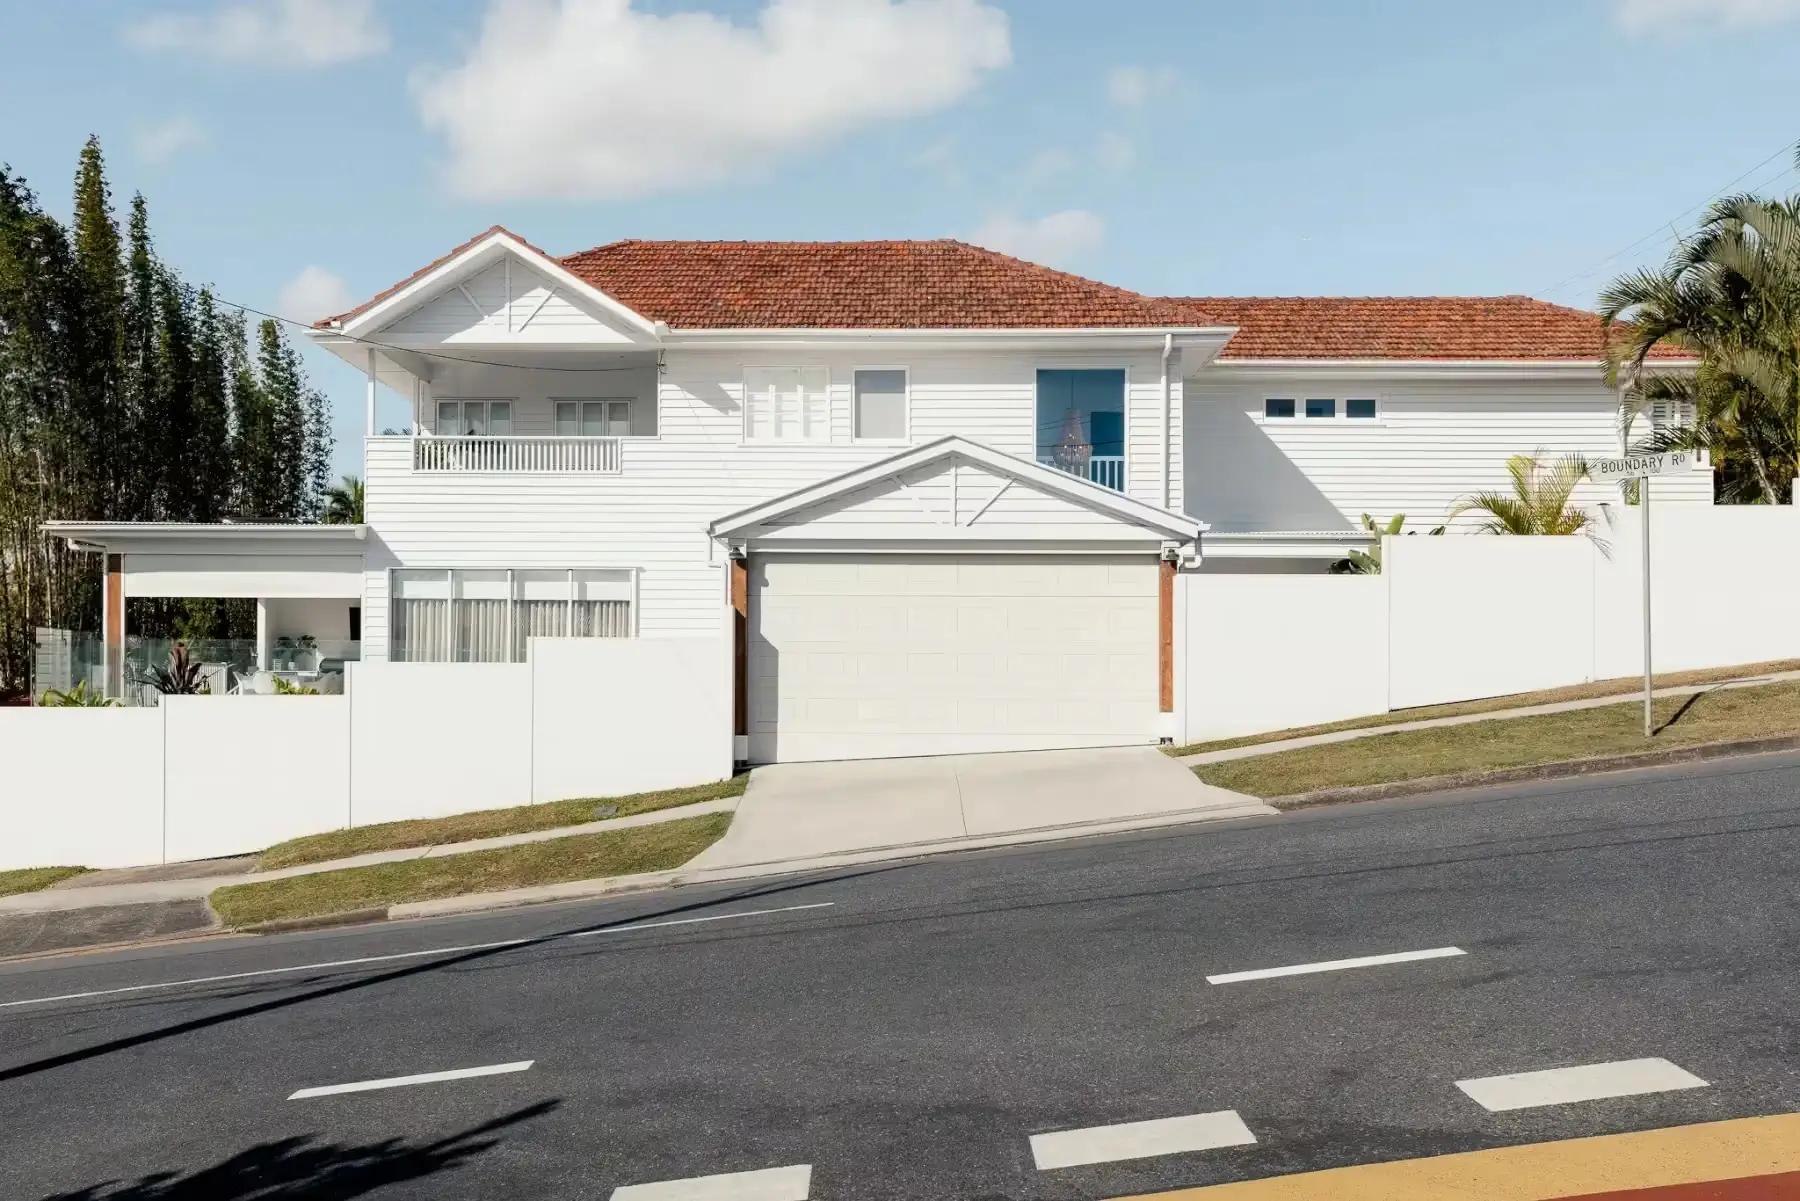
Prout House is the renovation of a 1950s post-war home on a corner block in Camp Hill, replanned around family life. From the street, white weatherboard and a terracotta tile roof give it its character, with a gabled garage below and a covered balcony above. Inside, the ground floor centres on the kitchen, which opens through wide sliding doors to a covered terrace and outdoor kitchen, linked by a servery window, with the pool deck beyond. Upstairs, a living room and balcony look out over the Camp Hill rooftops, and a large window brings daylight to the stair.
- Location
- Camp Hill
- Builder
- Tom Ryan Builders
- Photography
- Mitch Lowe Photo
- Structural Engineer
- Structural Innovations Australia
- Stylist
- B.E.C Lifestyle
Keep Exploring
More from the portfolio
Start the conversation about your home
A clear starting point
A few minutes in the estimator returns your estimate, a genuine quote range for your project drawn from the homes we design and document.
A sharper brief
Knowing the range early shapes your brief, your site thinking and the design ambition, so our first conversation is a working one.
A fixed fee
If we work together, your fee is agreed before we start and holds as the design develops.
Not ready for a quote? Get in touch directly