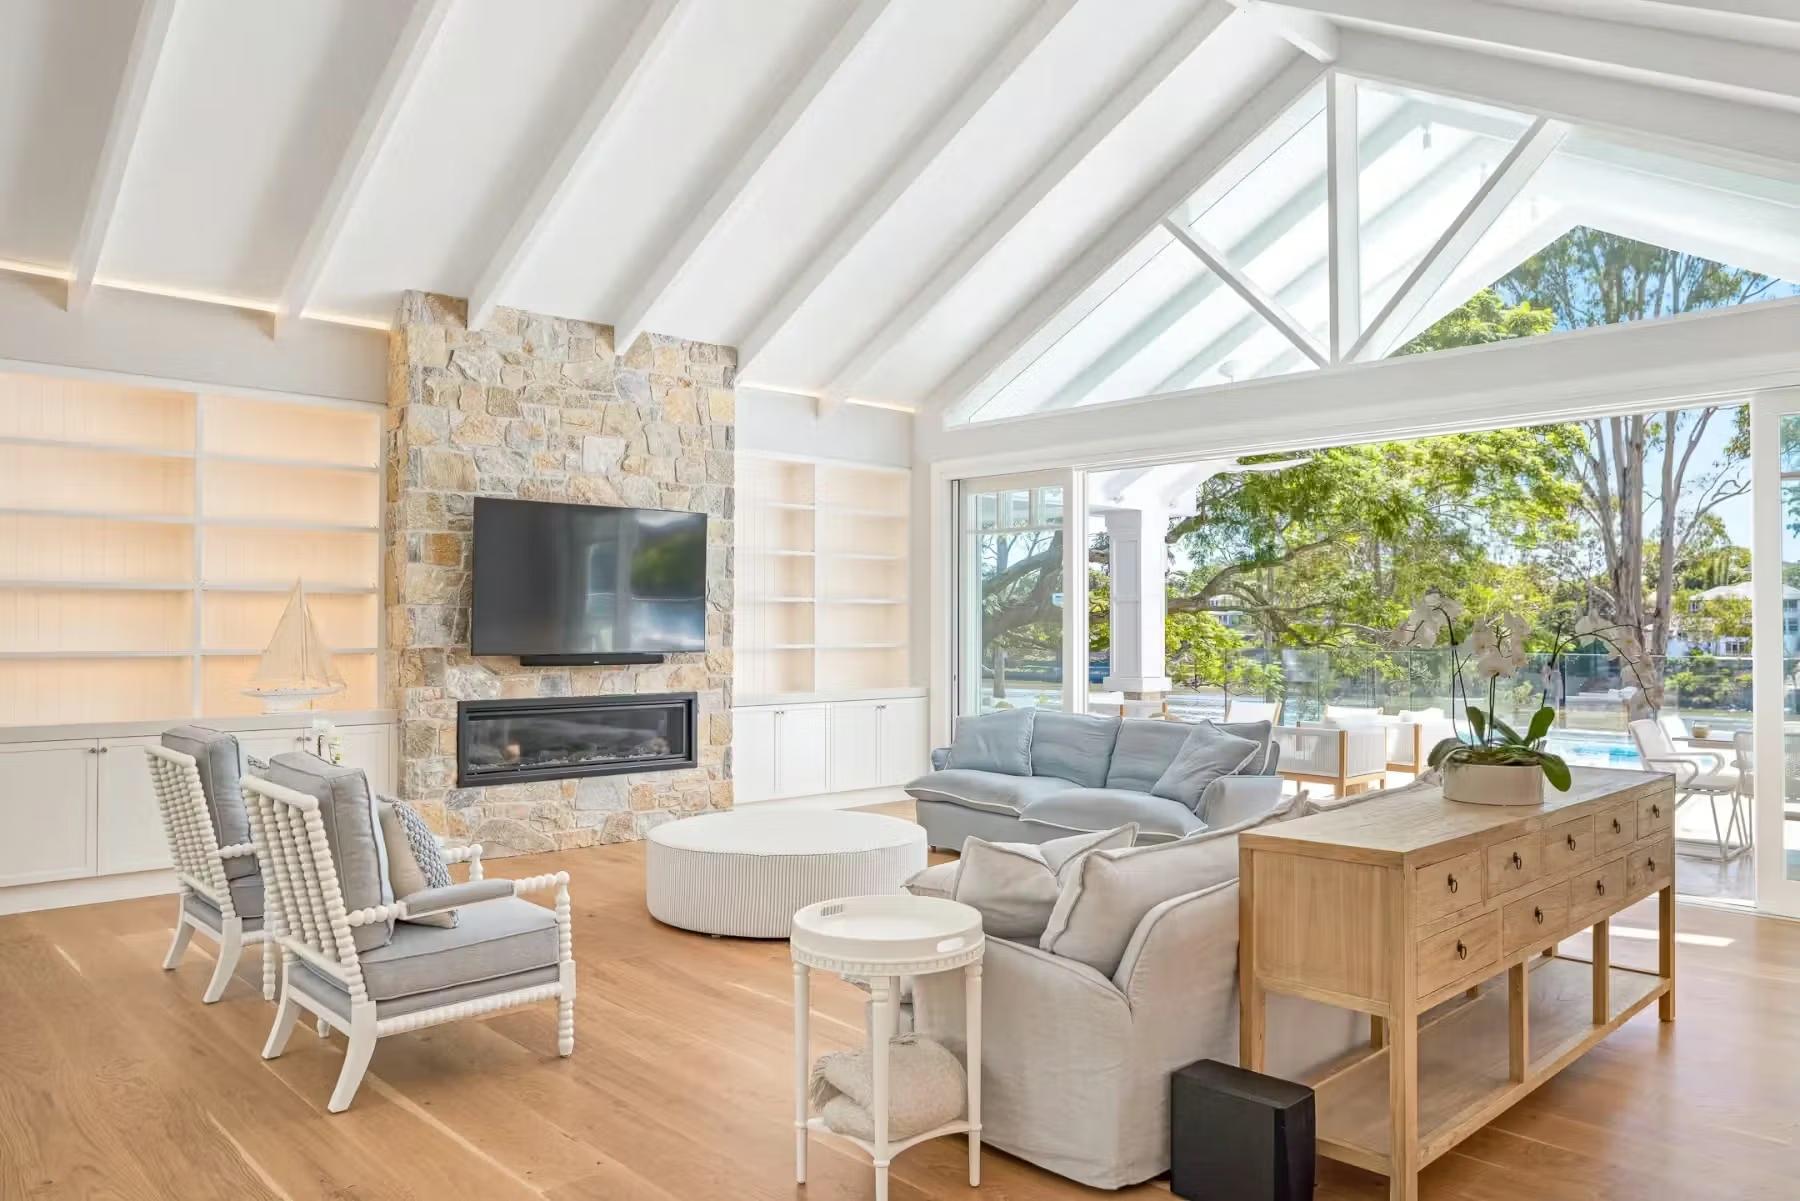
Picture a living space transformed by a stone fireplace, not just as a source of warmth, but as the architectural heart of your home. Using stone cladding for your fireplace elevates it from a simple fixture to a statement piece, acting as an anchor that draws people together and defines the home’s character.
Stone fireplace cladding is a layer of natural stone, stone veneer or stone-look porcelain fixed to the wall around a fireplace, often running from the hearth to the ceiling. Its texture, colour and scale can make a room feel grander, cosier or more grounded. This guide covers choosing the stone and its finish, the clearances every fireplace is designed around, and how joinery and lighting tie the fireplace into the room.
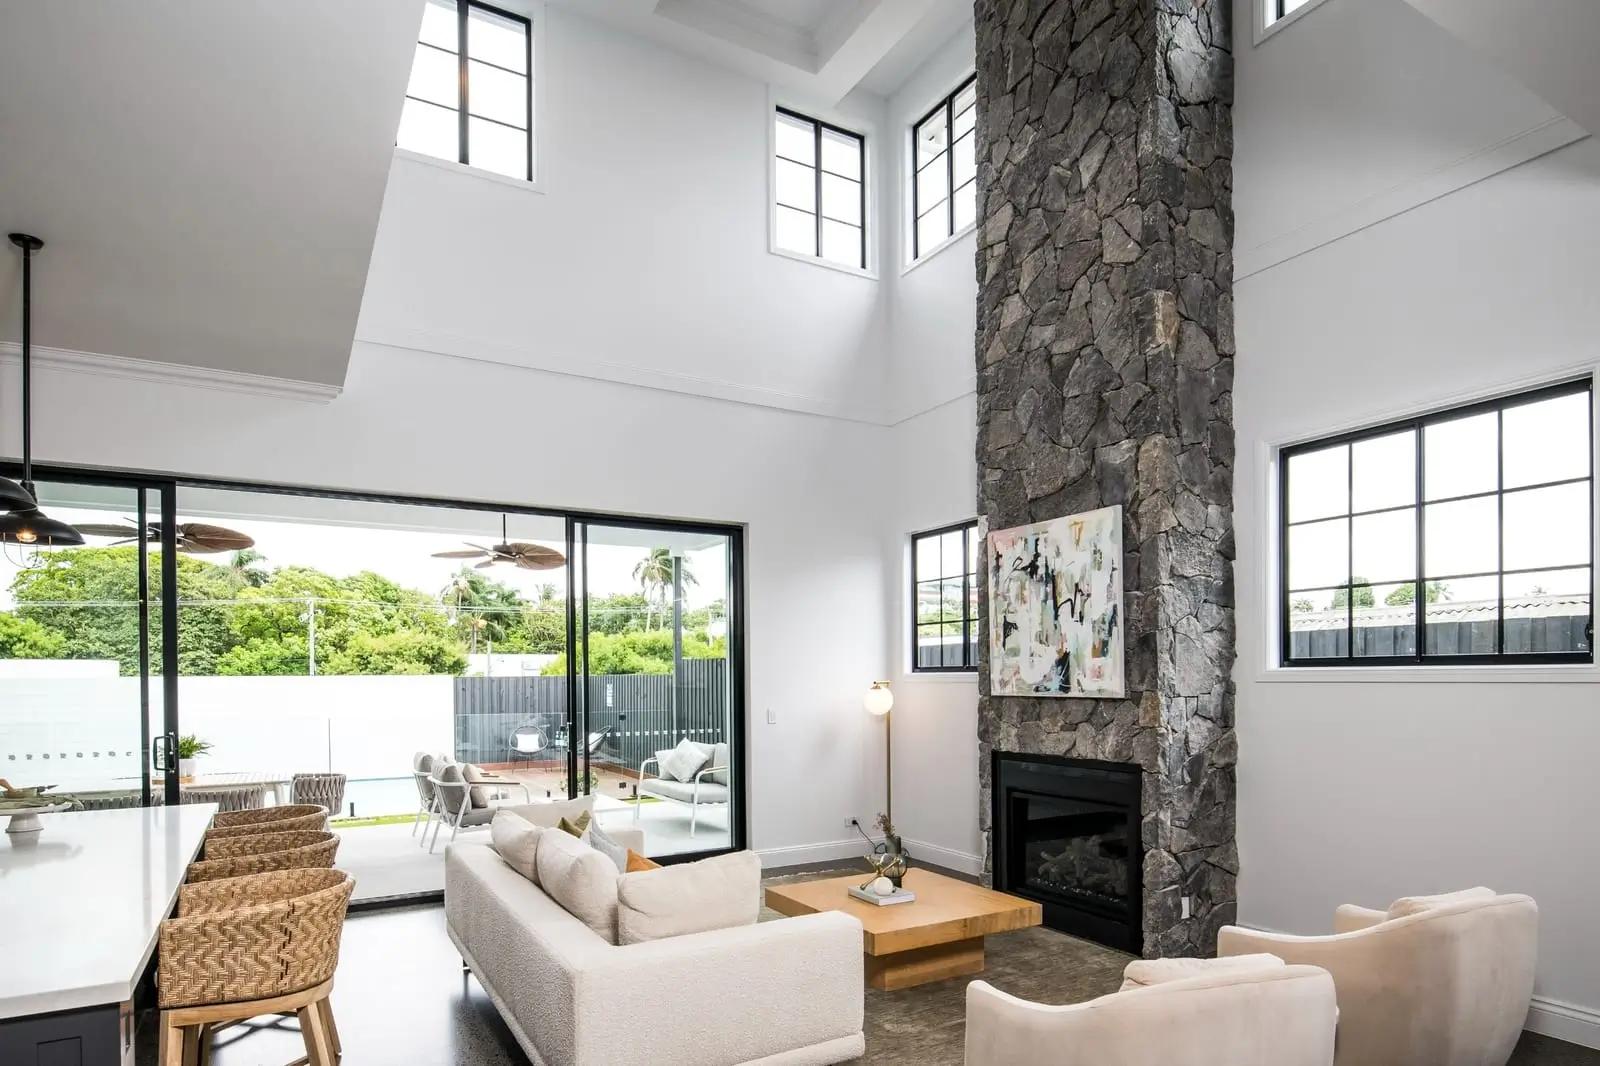
Choosing Your Ideal Stone Material
Selecting the right stone is about balancing visual impact with practical reality. A stone's heat resistance and structural weight are just as critical as its colour and texture.
It is the sort of call our interior design team makes alongside the architecture, so the fireplace belongs to the room rather than dominating it.
Rather than overwhelming you with geological terms, here is a clear look at the most popular choices for luxury architectural applications:
| Stone | Look and Best Suited To | Around the Fire | Maintenance |
|---|---|---|---|
| Granite | Bold and durable; suits strong, classic architectural lines | Handles heat well | Low; periodic sealing |
| Limestone | Warm, soft and inviting; suits modern coastal designs | Handles heat well | Moderate; sealing and gentle cleaning |
| Marble | Refined veining for a formal or classic surround | Suits surrounds and hearths | Moderate; sealing, and care with acidic cleaners |
| Sandstone | Warm, natural tones with a distinctly Australian feel | Handles heat well | Moderate; porous, so sealing is recommended |
| Stacked Stone Panels | Layered, horizontal texture that catches the light; quick to install | Handles heat well on a non-combustible backing | Low; dust the textured face occasionally |
| Natural Stone Veneer | The look of full-bed stone without the structural weight | Handles heat well on a non-combustible backing | Low to moderate; sealing depends on the stone |
| Large-Format Porcelain | Sleek, minimal and almost seamless | Handles heat well | Very low; non-porous and easy to clean |
For more insight on how these materials shape a broader project, our guide on selecting the right materials for luxury home design offers valuable context.
Full Stone, Stone Veneer or Stacked Stone?
Stone can go onto a fireplace in a few forms, and the choice shapes the structure behind the wall as much as the look in front of it.
- Full-Bed Stone: Solid stone laid like masonry. It gives the deepest, most authentic corners and edges, and its weight needs a footing or slab designed to carry it.
- Natural Stone Veneer: Real stone cut thin, at a fraction of the weight of full-bed stone. It suits a framed wall, fixed to a non-combustible backing near the firebox.
- Stacked Stone Panels: Narrow strips of natural stone set into interlocking panels, often called ledgestone. They go up quickly and give a layered, horizontal texture that catches the light.
- Large-Format Porcelain: Thin, light panels with the look of stone and very few joints, suited to a minimal, seamless wall.
Choosing the Stone Finish
The finish on a stone's face decides how it plays with light. Split-face and natural cleft finishes expose the stone's rough, layered surface and cast the deepest shadows, a tactile contrast to smooth plaster, glass and refined timber joinery. Honed stone is smooth and matte, suited to a calm, contemporary room. Tumbled stone has softened edges and an aged character that sits well in Hamptons and heritage-inspired homes, while polished stone brings out colour and veining for a formal surround. The right finish comes from the room around it and the light it receives.
Architectural Safety and Clearances
A show-stopping stone fireplace is much more than what you see on the surface. While the beauty of the stone gets all the attention, ensuring the room is designed to accommodate technical and safety requirements is a critical part of the architectural process.
The single most important part of any fireplace design is heat management. Every heating appliance comes with a set of non-negotiable clearances, minimum safe distances between the firebox and any combustible materials. In Australia, the National Construction Code covers fireplaces, chimneys and flues in Part 12.4 of the ABCB Housing Provisions. For an open fireplace, that includes a hearth of stone, concrete or masonry extending at least 300 millimetres in front of the opening and 150 millimetres beyond each side. Freestanding wood heaters have their own clearance and hearth rules there, with testing under AS/NZS 2918, and gas and electric fireplaces follow their manufacturer's installation requirements.
An architect's role is to specify the right fireplace for your overall design, lay out the space to ensure these strict manufacturer clearances are met, and detail how the stone cladding integrates with the surrounding walls and joinery. Coordinating these clearances from the very beginning. You can explore more about the role of architects in navigating building permits and rules in our detailed guide.
Integrating Your Fireplace with Interior Design
A fireplace shouldn’t just sit in a room; it should anchor it. The real artistry is making your fireplace feel like a deliberate part of your home’s architecture.
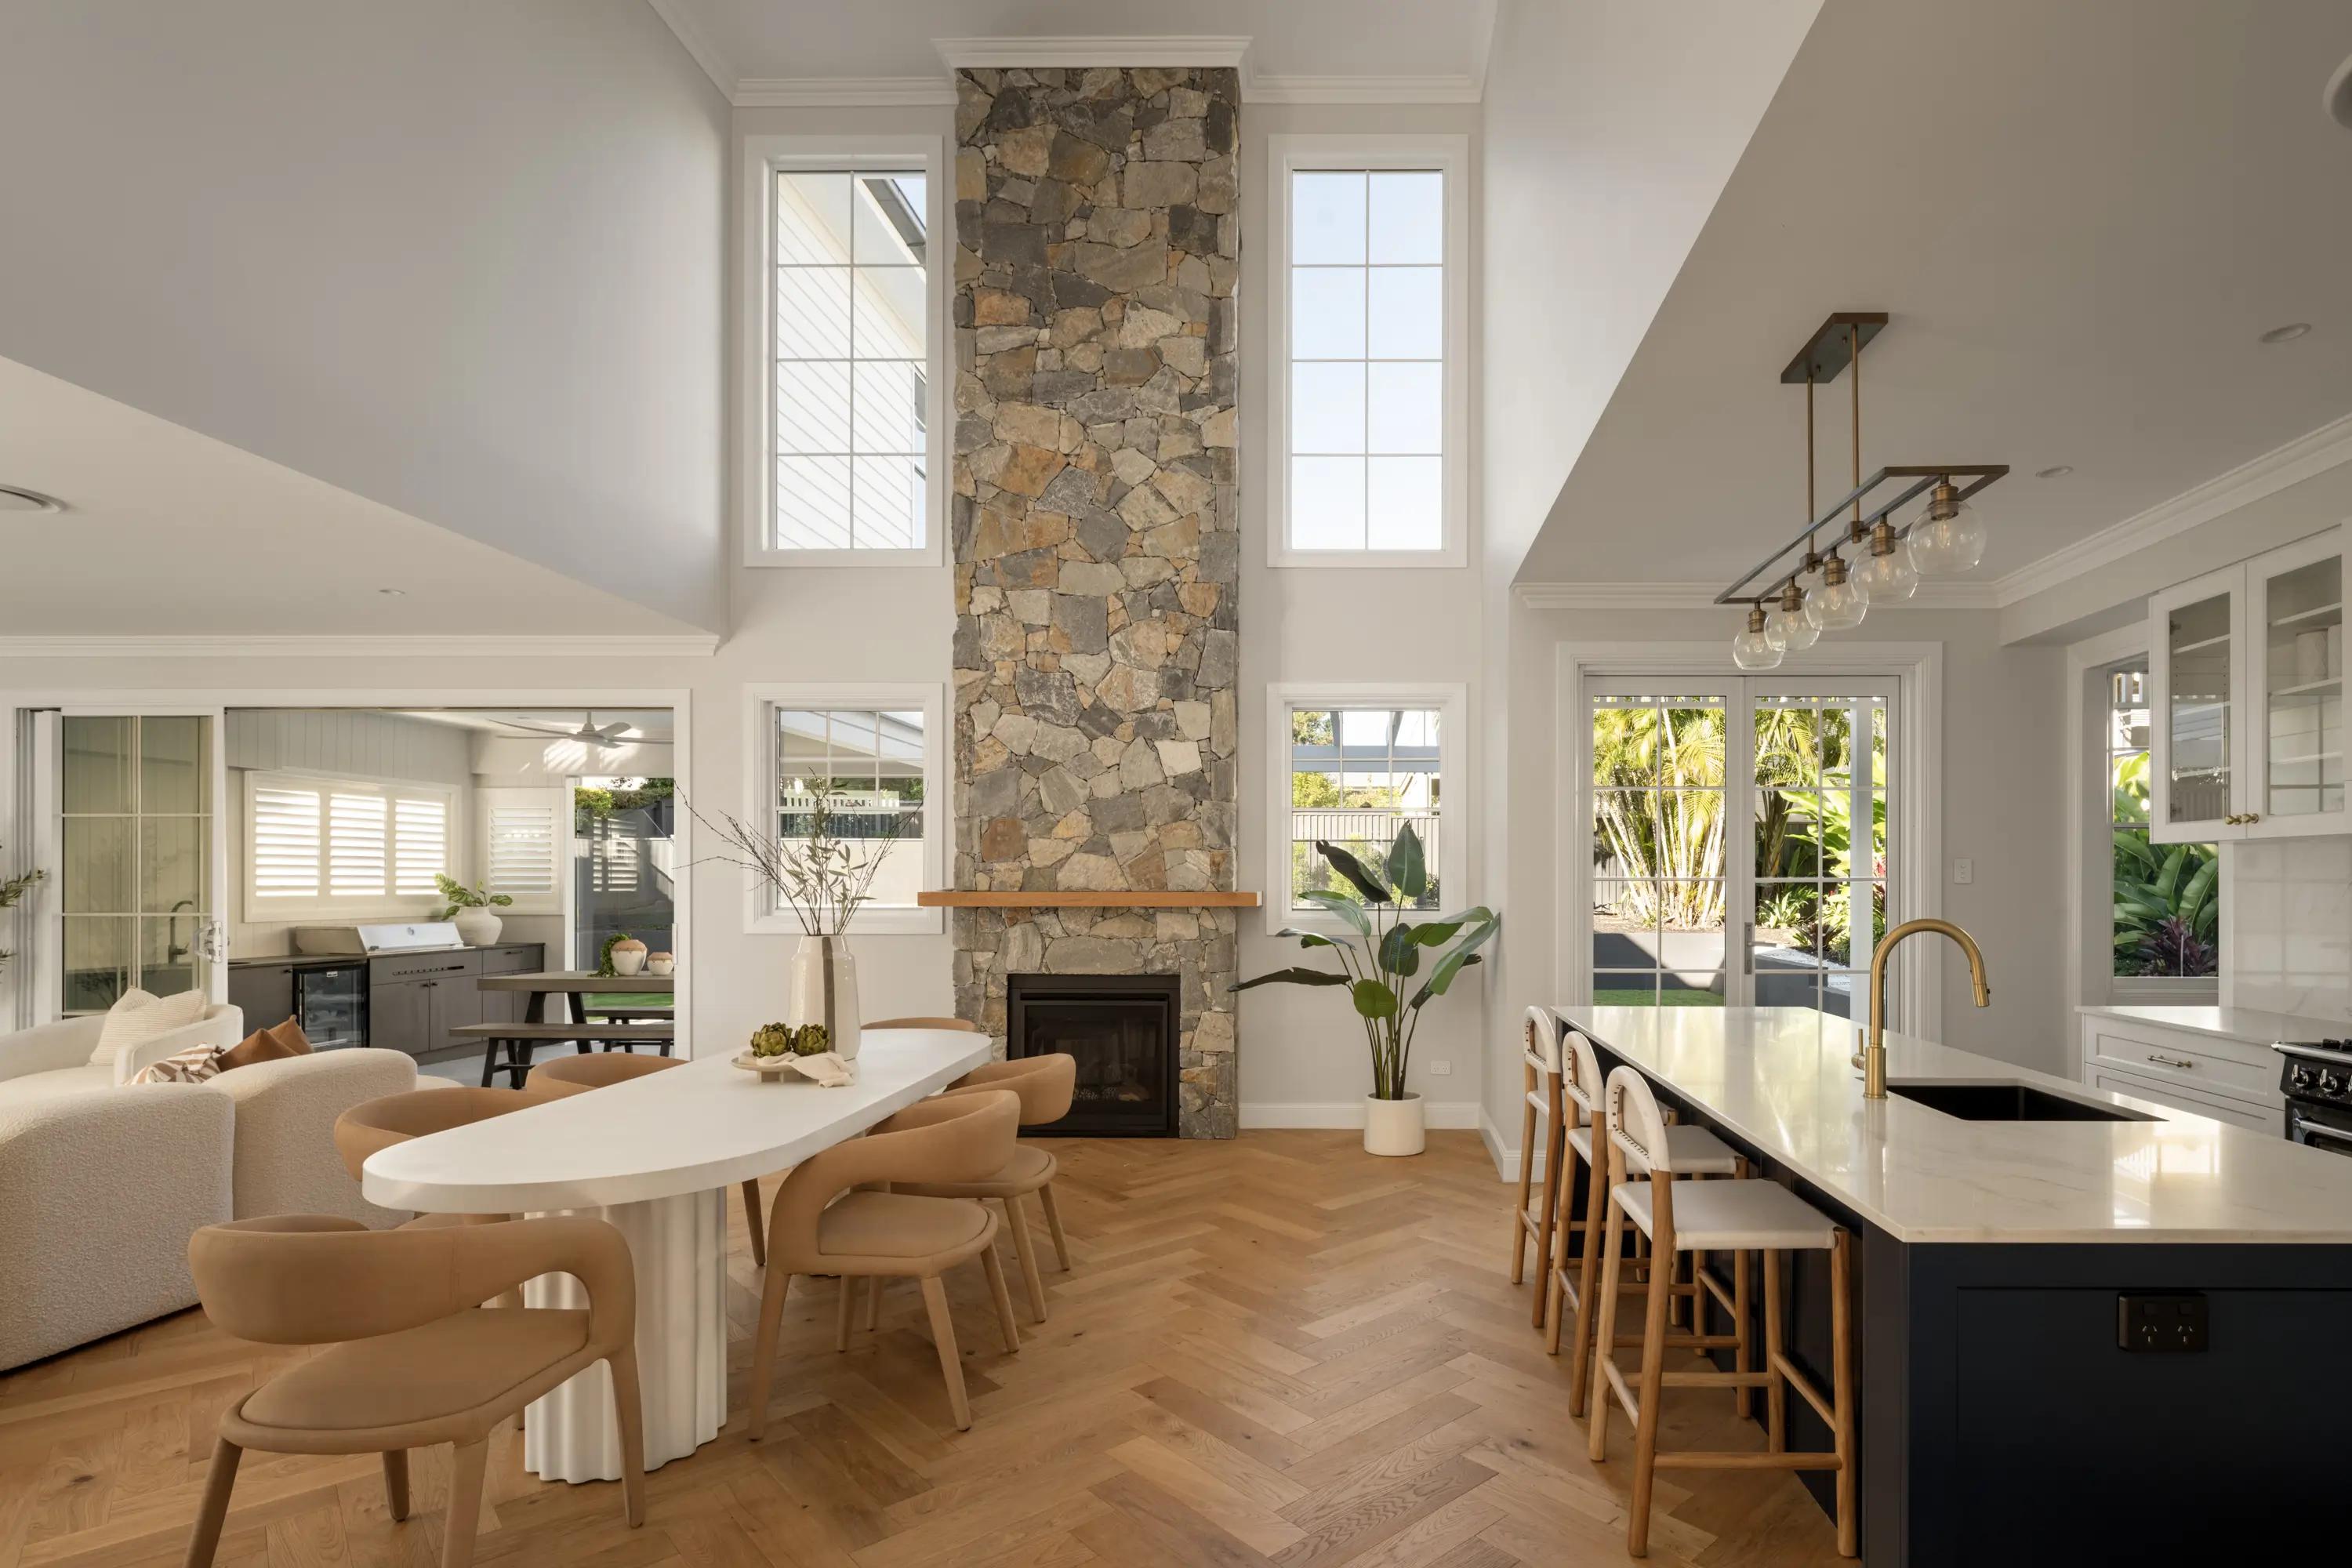
Creating a Feature Wall with Integrated Joinery
One of the best ways to make stone cladding feel intentional is to wrap it in custom joinery. This approach turns a heating element into a unified architectural feature:
- Built-in Bookshelves: Flanking the fireplace with custom shelving creates symmetry and purpose, drawing the eye inwards.
- Media Units: An integrated media unit below or beside the fireplace hides cables and creates a clean backdrop for your screens.
- Bench Seating: Extending a low hearth into built-in bench seating visually grounds the fireplace and connects it directly to the living space.
The Power of Lighting to Accentuate Texture
Natural light plays across the stone during the day, but a well-planned lighting scheme transforms the mood at night.
- Wall Grazing: Placing recessed downlights in the ceiling close to the wall washes light down the surface at a sharp angle, casting dramatic shadows that accentuate the rugged stone finish.
- Uplighting: Uplighting draws the eye upward, making the fireplace feel taller and more monumental.
- Integrated LED Strips: Concealed LED strips built into the surrounding joinery or along the hearth add a soft, ambient glow without creating harsh glare.
The Dual-Sided Indoor-Outdoor Fireplace
When designing custom homes in Queensland, the goal is almost always to blur the lines between indoor and outdoor living. One of the most striking ways to achieve this is through a dual-sided, stone-clad fireplace. Murton House in Holland Park is one example.
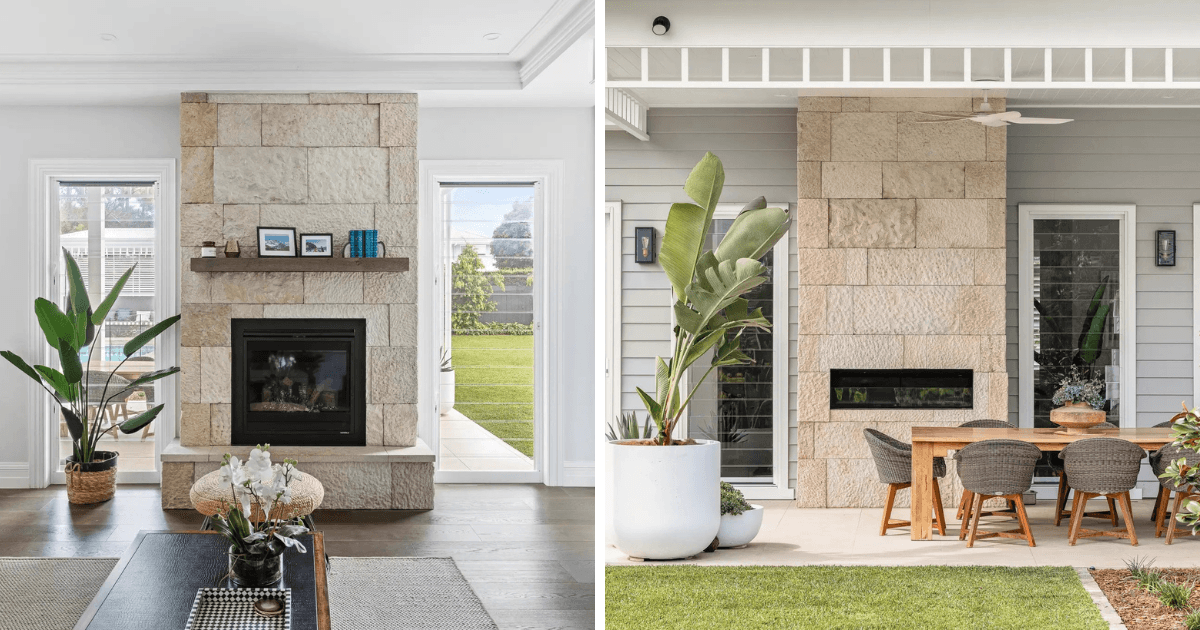
Positioned on the boundary between an internal living room and a covered alfresco area, a dual-sided fireplace serves two spaces at once. Cladding this central pillar in a rugged natural stone brings an organic texture inside, while providing a monumental architectural feature to the outdoor entertaining area. It acts as a visual anchor that draws the eye straight through the house to the exterior, capturing the indoor-outdoor living that Queensland homes are built around. A stone fireplace can also anchor an outdoor room on its own, as it does in the alfresco at Jacaranda House.
Stone Fireplace Questions, Answered
What Is the Best Stone for a Fireplace Surround?
There is no single best stone, because it depends on the look of the room and the type of fireplace. Granite and sandstone suit bold, textured surrounds, limestone and marble bring a softer, refined finish, and natural stone veneer or stacked stone gives the look of solid stone at a fraction of the weight. Whatever the stone, the fireplace's clearances come first.
What Is the Stone Around a Fireplace Called?
The stone framing the opening is the surround, the stone floor in front of it is the hearth, and the shelf above is the mantel. When stone covers the whole wall or chimney breast, it is usually called fireplace cladding or a stone feature wall.
Is Stone Veneer Safe Around a Fireplace?
Stone veneer is non-combustible, so it suits fireplace surrounds when it is fixed to a non-combustible backing and the appliance's clearances are met. The fireplace manufacturer's installation requirements set how close cladding and joinery can sit to the firebox.
Can You Add Stone Cladding to an Existing Fireplace?
Often, yes. Stone veneer and stacked stone panels are light enough to clad many existing fireplace walls, as long as the wall can carry the weight and the backing near the firebox is non-combustible. In a renovation, the cladding is designed together with any changes to the fireplace itself, so the clearances still work.
Is a Brick or Stone Fireplace Better?
Neither is better; they suit different homes. Brick gives a regular, crafted pattern that sits well in heritage and industrial-inspired interiors, while stone brings more variation in colour and texture. Both are non-combustible, and both can be detailed to the same clearances.
At Invilla Architecture, we design bespoke living spaces that balance timeless architectural style with careful detailing. Ready to discuss the possibilities for your custom home? Use our Quote Estimator to take the first step, or contact us to start the conversation about your project.