At Bulimba Barracks you can build a bespoke, architect-designed home, provided it meets the estate's Residential Design Guidelines and is approved by the developer's design committee before it goes to Council. Bulimba Barracks is one of Brisbane's most significant new residential precincts, and a rare chance to design a bespoke home on the Brisbane River, minutes from the CBD. If you have bought a lot, or you are weighing one up, the first question is usually the same: what can I actually build here?
The short answer is that homes at Bulimba Barracks are custom-designed to the estate's Residential Design Guidelines, which set a contemporary architectural character and a natural, muted material palette, and every new home is approved by the developer's design committee before it goes to Council or a private certifier. Design within the guidelines and your project can generally follow a more streamlined, code assessable approval pathway. Step outside them and the assessment becomes more involved, which adds time and cost.
The detail that matters most, though, is that the exact envelope, your setbacks, site coverage and how the home must sit on the block, is specific to each lot. It lives in that lot's Disclosure Plan and House Siting Plan, not in any brochure. So the smartest move, ideally before you buy, is to understand your particular lot and what it will realistically allow.
What is Bulimba Barracks?
Bulimba Barracks is a riverfront community being developed on the former Defence site on the Bulimba peninsula, around five kilometres from the Brisbane CBD. The precinct pairs new homes with significant open space, parkland and river frontage, and the first residential release centres on the riverfront lots at its heart. It is a low-rise, design-led community rather than a project-home estate, which is exactly why the design guidelines matter so much to what you can build.
What can you build on a Bulimba Barracks lot?
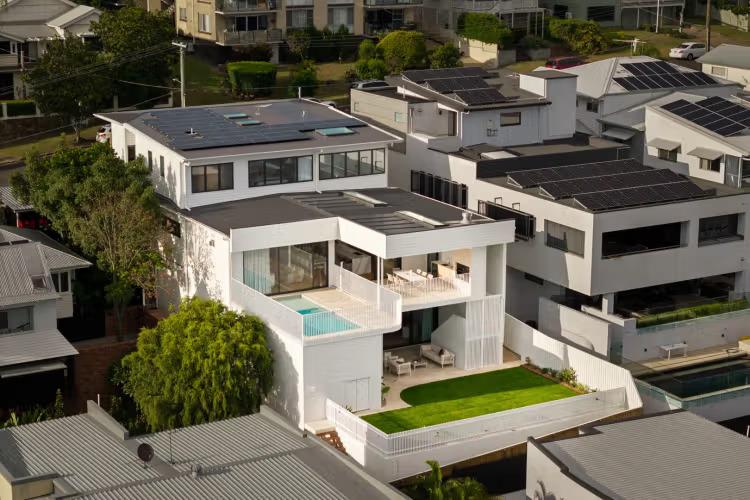
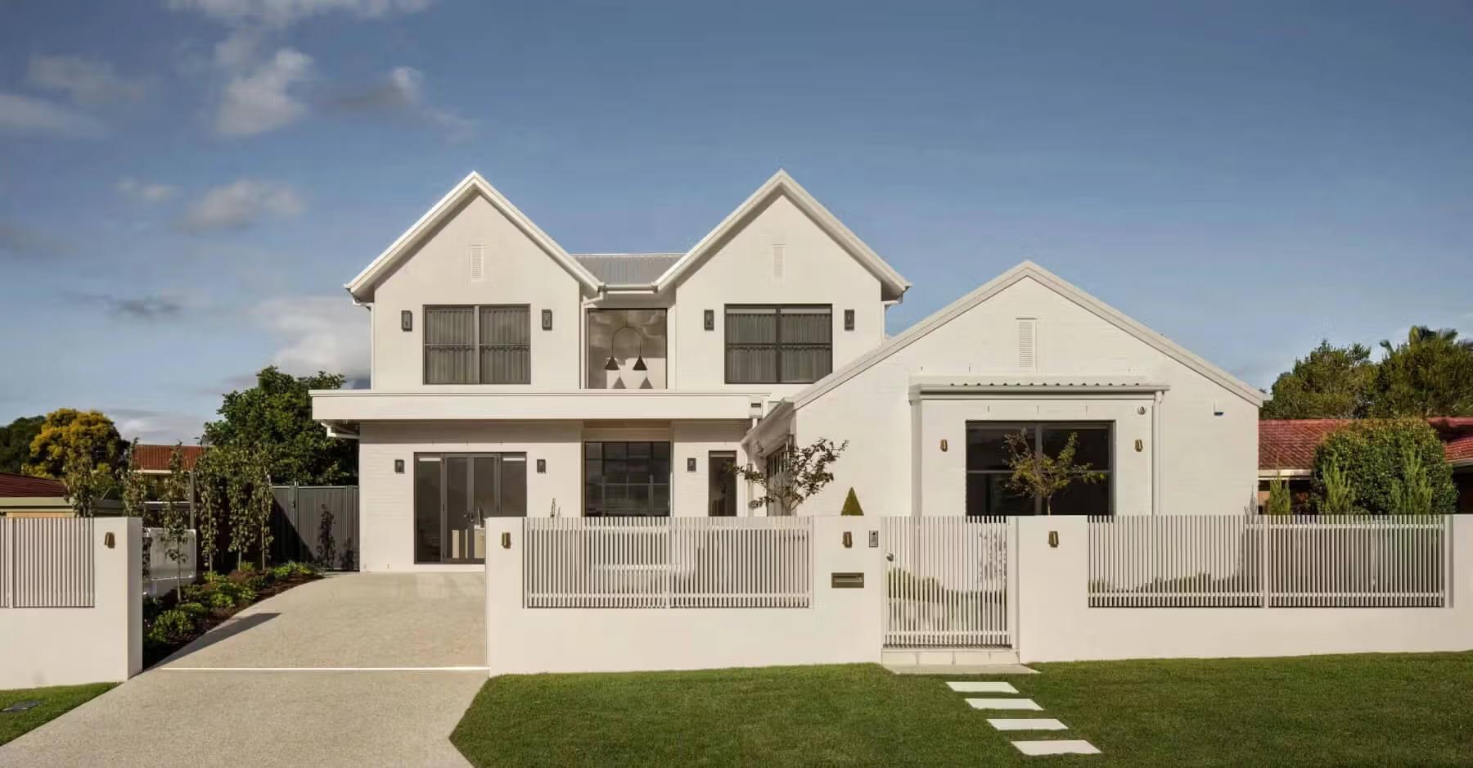
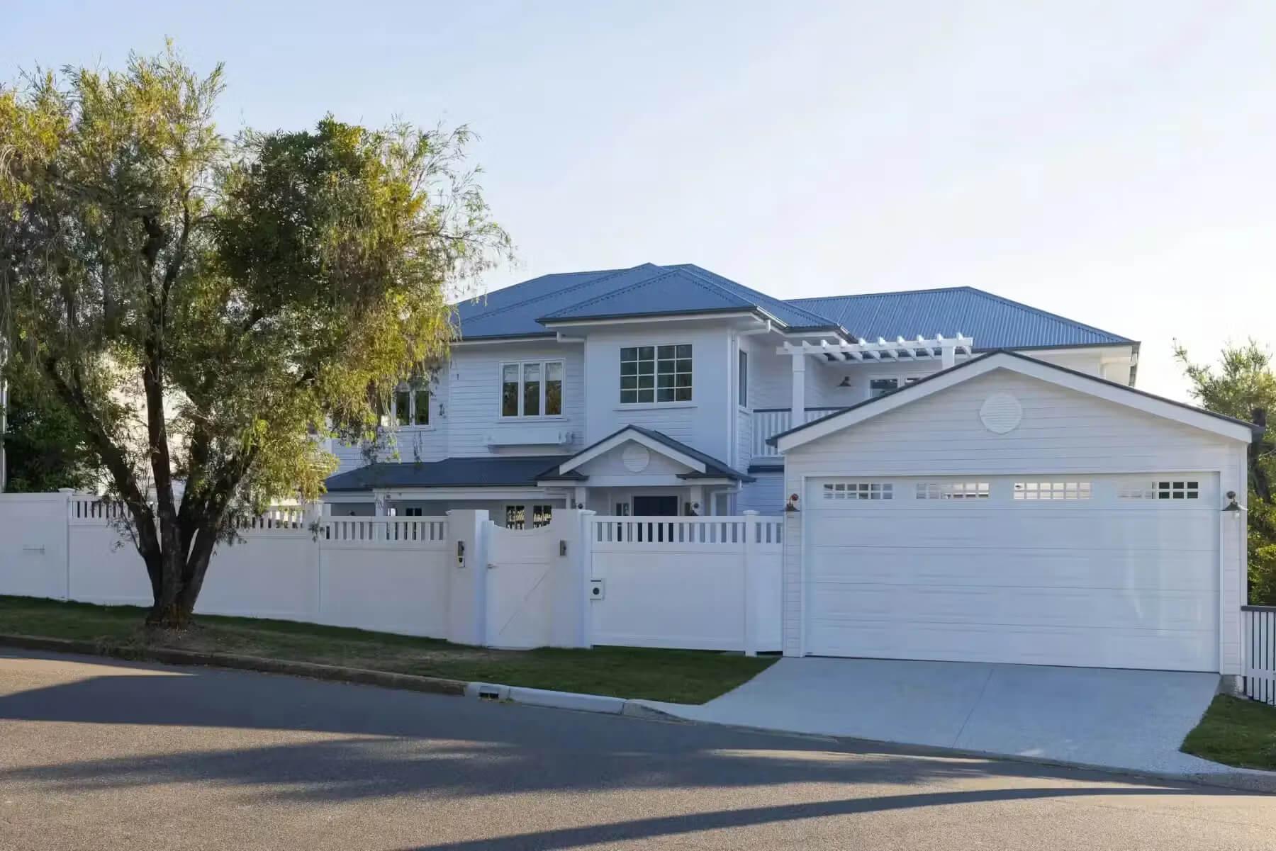
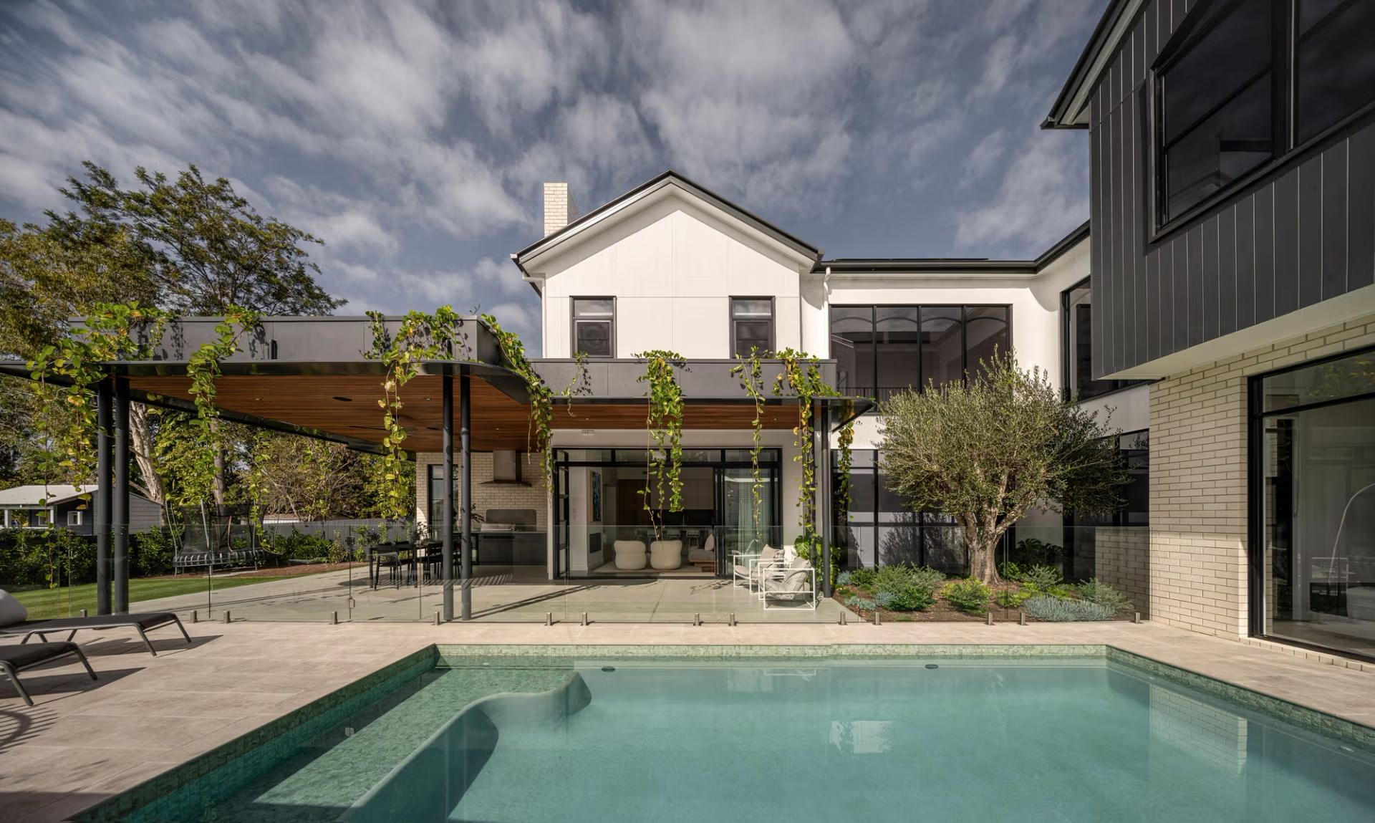
Bulimba Barracks is designed for individually architect-designed homes, not repeated project-home facades. In practice that means a contemporary home, with articulated street frontages and a natural, muted palette that sits comfortably alongside its neighbours while still being unmistakably yours.
As Brisbane residential architects, we design to guidelines like these every year, and the constraints are usually where a home's character comes from.
A few things shape the possibilities on any given lot:
Height and stories. The first riverfront release allows some of the taller homes in the estate, so an upper level can capture the river outlook that lower lots cannot.
Two paths to approval. Design within the guidelines and your project can usually follow a streamlined code assessable pathway. Depart from them and the assessment becomes more involved, adding time and cost.
Lot size changes the rules. Smaller and larger lots follow slightly different siting and site-coverage rules, which changes how much of the block you can use and where the home can sit.
Room for more than the main home. Many lots allow for a secondary dwelling, useful for family, guests or a studio, subject to the guidelines.
Here is where it gets specific, and where the value really sits. The precise setbacks, height limit, site coverage and siting that apply to your lot come from your Disclosure Plan and House Siting Plan, which differ lot to lot. What you can genuinely build, and how well you can use the block, depends on reading those documents correctly against what you actually want in a home. Get that reading right and the design flows and the approvals stay smooth. Get it wrong and it shows up as permits, delays and budget surprises. That interpretation, lot by lot, is the part we do for clients, and it is worth doing before you commit.
Considering a lot? Book a site review with Invilla and we will tell you what a specific block will realistically allow, before you buy.
What do the Bulimba Barracks design guidelines cover?
More than most people expect. The estate's guidelines go well beyond height and setbacks, and each element interacts with the others. In broad terms they address:
- The architectural character of the home and how its street frontage is articulated
- External materials and colours, and the overall palette
- Roofing form and how it reads from the street
- Garages and how they sit relative to the home
- Fencing, and how the front of the home meets the street
- Outdoor living, pools and private open space
- How services such as air-conditioning, tanks and bins are screened from view
- Landscaping, planting and sustainability measures
On top of all of that, every new home is assessed by the developer's design committee before you can build. The full guidelines are the developer's own document and are the definitive source. Our role is to interpret them for your lot and your brief, so your design satisfies the committee the first time rather than coming back for changes.
Do you need council approval to build at Bulimba Barracks?
There are effectively two stages. First, the developer's design committee reviews your design to check it suits the estate's vision and complies with the guidelines. Then, separately, you still need statutory building approval from Brisbane City Council or a registered private certifier. The committee's design approval does not replace that statutory approval; it sits in addition to it.
The practical takeaway is that designing to the guidelines from the very first sketch is what keeps both stages moving. A design that respects the estate's intent from day one avoids the back-and-forth that slows everyone down.
How does the design journey work?
For a bespoke home on a lot like this, the path from land to living in it runs through a few clear stages:
Land and feasibility. Understanding the opportunities and constraints of your specific lot, what can be achieved on it, and the realistic investment involved.
Brief and vision. Defining how the home needs to function, feel and support the way you want to live.
Concept design. Exploring the architectural form and site response that makes the most of your block and its outlook.
Design development. Refining the architecture, interiors and materials into a resolved design.
Approvals. Coordinating consultants and navigating both the design committee and the statutory approval with confidence.
Construction. Delivering the home so the finished result reflects the original intent.
The earlier an architect is involved, ideally at the land stage, the more of the lot's potential you can capture and the fewer surprises appear later.
Why work with an architect who already knows Bulimba Barracks?
Invilla Architecture is a Brisbane practice based in Morningside, minutes from Bulimba. We are an award-winning residential firm that designs bespoke homes across South East Queensland, and we have reviewed the services, approval conditions, covenants and site constraints across the Bulimba Barracks lots. That means we can tell you, before you commit to a block, what it will realistically allow, roughly what it will cost, and how to get the most out of it.
That early clarity is the difference between a smooth project and an expensive lesson. It is also why we encourage owners and prospective buyers to talk to us early, even before they buy.
Start your Bulimba Barracks project with Invilla and design a home that is genuinely yours, on a lot you understand.
Frequently asked questions
What is Bulimba Barracks? Bulimba Barracks is a riverfront residential precinct on the former Defence site on the Bulimba peninsula, around five kilometres from the Brisbane CBD, combining new architect-designed homes with parkland and river frontage.
Do you need approval to build at Bulimba Barracks? Yes. Every new home is first approved by the developer's design committee against the estate's design guidelines, and then still requires statutory building approval from Brisbane City Council or a registered certifier.
Can you build a secondary dwelling at Bulimba Barracks? Many lots allow for a secondary dwelling in addition to the main home, subject to the guidelines and your specific lot. A site review will confirm what your block allows.
Do you need an architect to build at Bulimba Barracks? You need a design that satisfies both the developer's design committee and Council. An architect who already understands the estate's guidelines and each lot's constraints makes that far smoother, and helps you make the most of the block.
Where is Bulimba Barracks? On the Bulimba peninsula in Brisbane's inner east, on the Brisbane River, around five kilometres from the CBD.