Renovation architects do something different from designing new homes: they design the next fifty years of a house that already has a history. In Brisbane that usually means a character home, a pre-war Queenslander, a post-war brick or timber house, a home the family loves but has outgrown, and the brief is always the same double act. Keep what makes the house itself. Transform everything that holds it back.
That's the work we do most at Invilla, and this page explains how we approach it.
Why Renovation Is An Architect's Work
A new home starts from a clear site. A renovation starts from a standing argument between what the house is and what it needs to become, and every major decision has to answer to both sides. Which rooms carry the character worth keeping? Where the original structure can take new loads and where it can't. What Brisbane's Traditional building character overlay protects, and what it leaves free. How the new work meets the old so the join reads as intentional rather than apologetic.
Those are design judgements, structural judgements and planning judgements made together, on one drawing. It's why renovation rewards an architect's involvement more than almost any other residential project: the constraints are real, they interlock, and the quality of the outcome is decided by how intelligently they're resolved rather than by how much gets built.
The Renovations We Take On
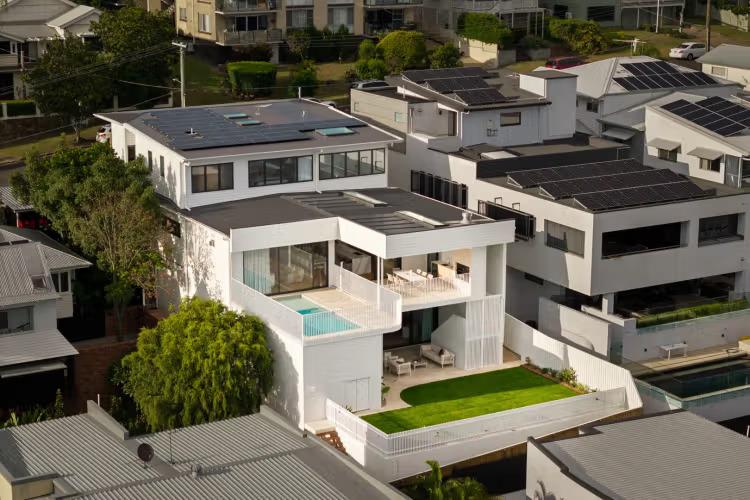
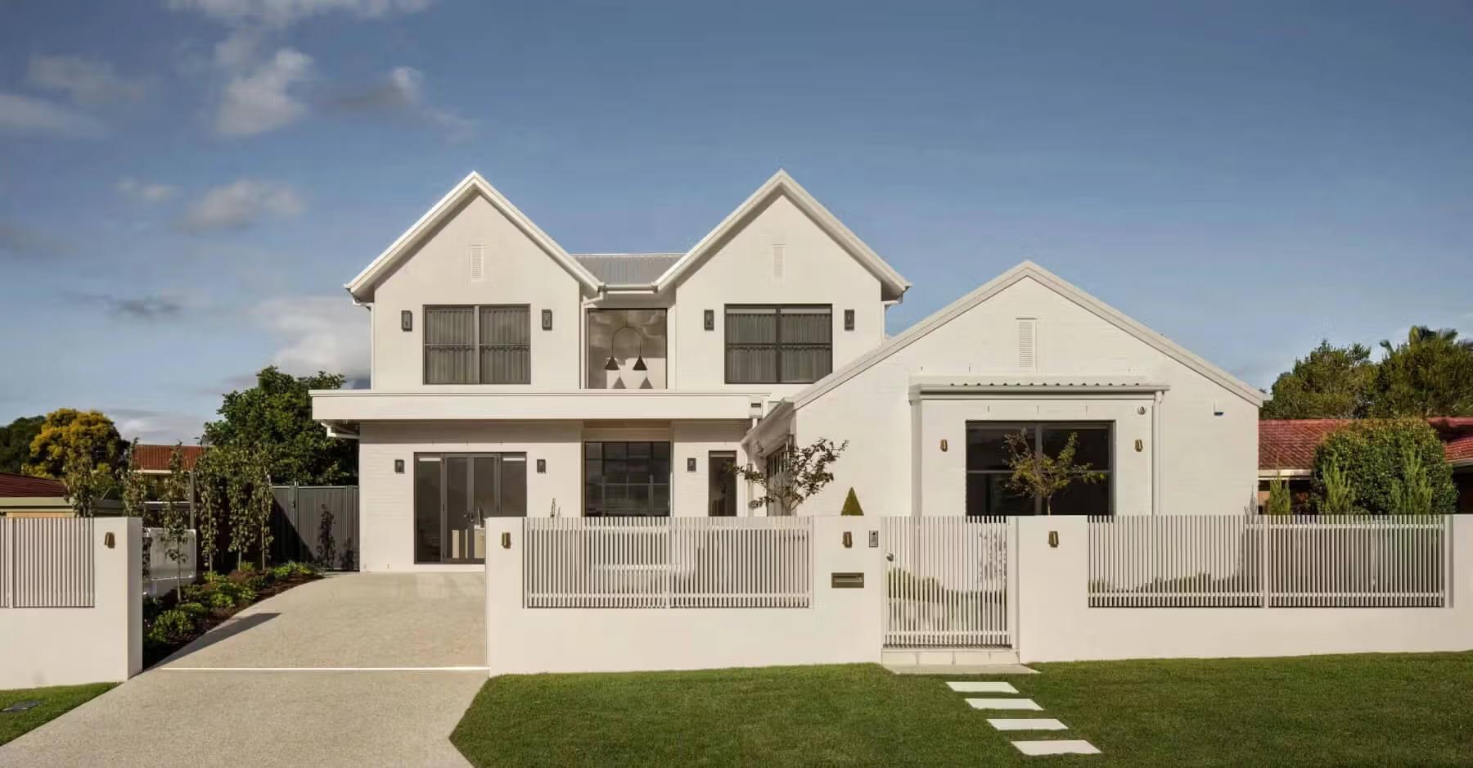
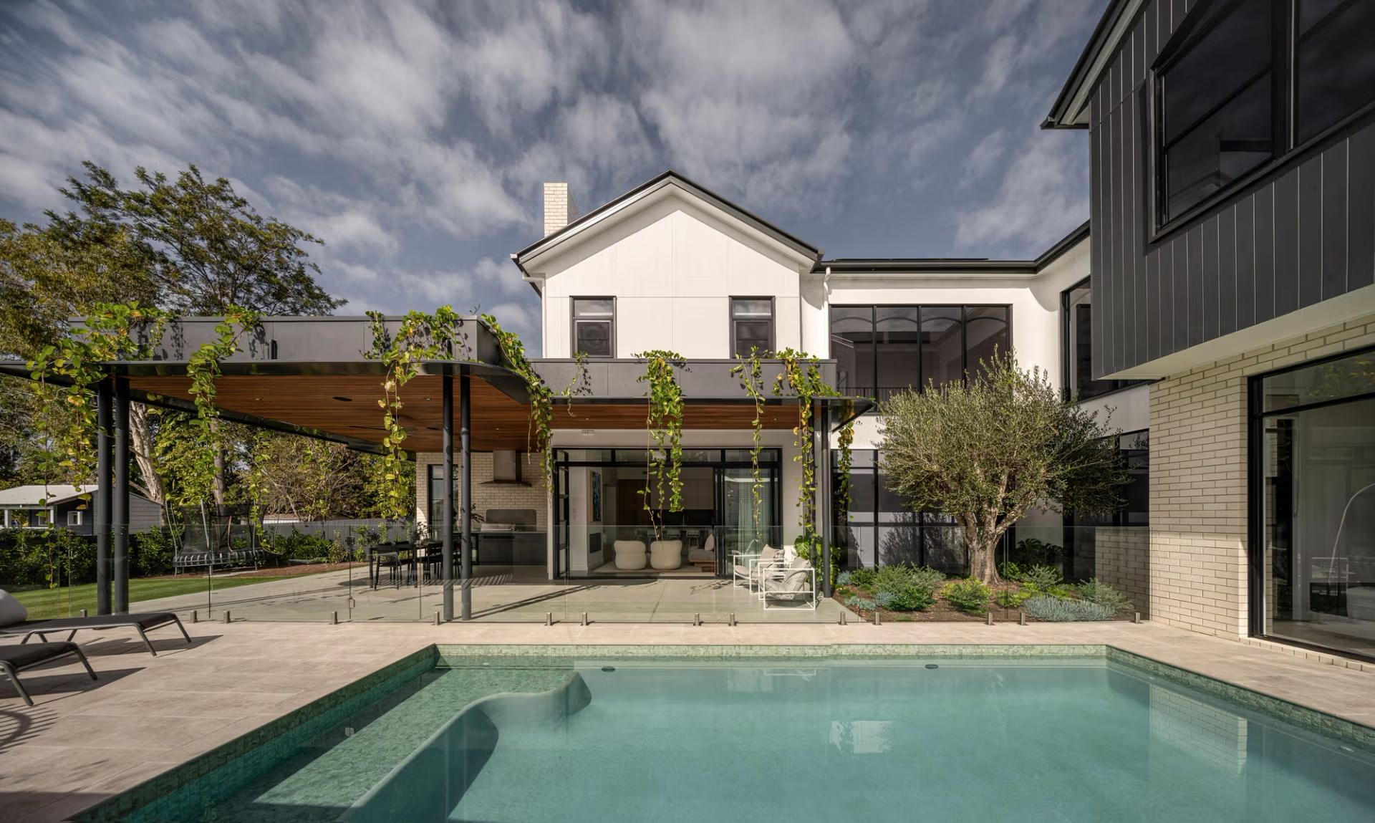
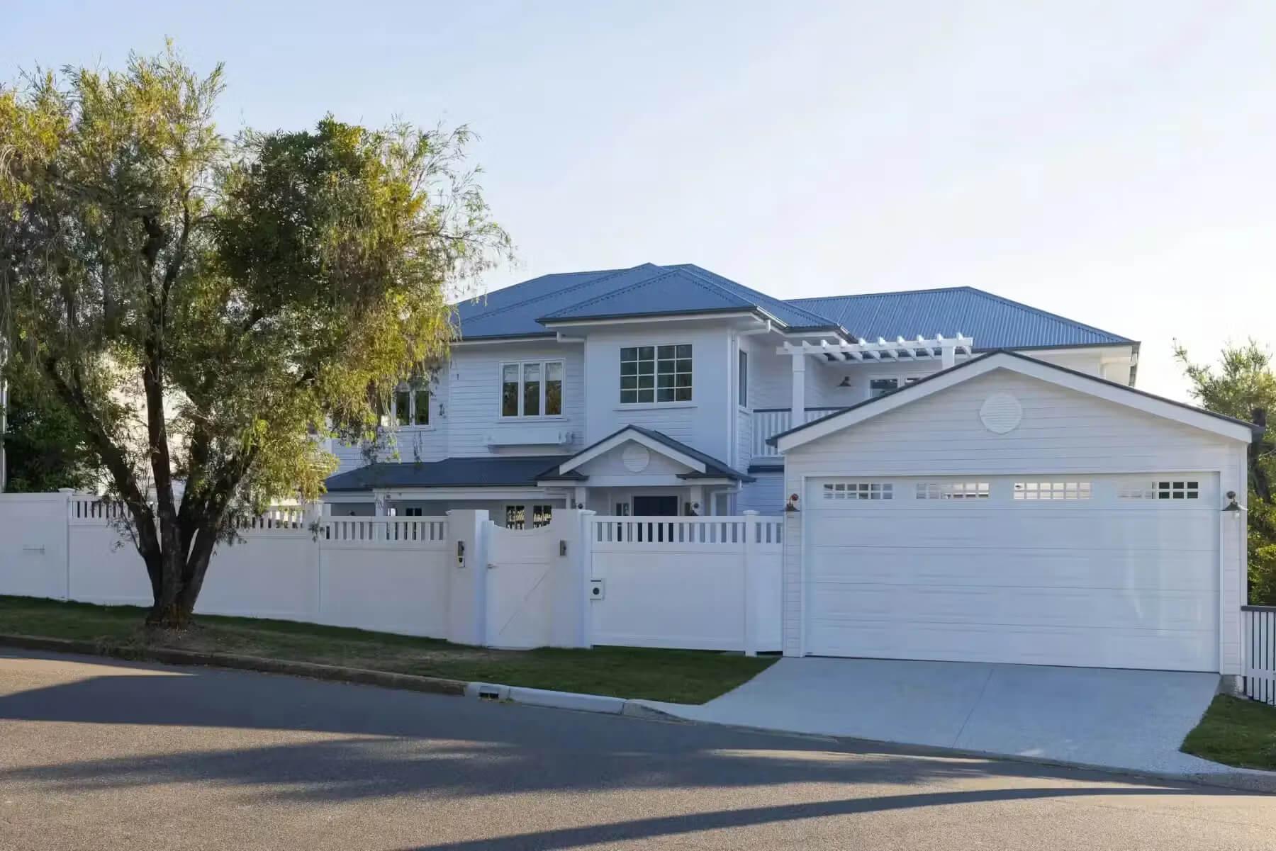
We work on substantial transformations: whole-home renovations, raise-and-build-under projects, and major extensions to character homes across Brisbane. A few from the portfolio show the range.
Lenore House, Hawthorne. A luxury renovation of a pre-war home, the kind of project where the street-facing character is protected and the transformation happens in how the house lives, not just how it looks. The before and after tells the story better than words.
Ormond Street, Ascot. Architectural renovation of a restored pre-war Queenslander, where the original fabric set the tone and the new work earned its place alongside it.
Prout House, Camp Hill. A 1950s post-war home reimagined, part of a housing stock Brisbane is only now learning to love. Our guide to renovating post-war homes in Brisbane covers why these houses respond so well.
Character Homes and the Rules That Shape Them
Much of Brisbane's renovation work happens inside the Traditional building character overlay, where homes built in 1946 or earlier are generally protected from demolition and street-facing changes are controlled. We treat those rules as the start of the design, not a hurdle after it: they tell you where the house must stay itself and where it's free to grow. We've written about how that works in practice in Can You Extend a Character Home in Brisbane?
What Working With Us Looks Like
Renovation projects run through the same architectural design service as our new homes: site and character assessment, concept design, planning approvals, full documentation, and support through construction. One team, one set of drawings, and a fixed fee agreed before we start. As registered architects we carry the design from the first reading of the house to the final walk-through, which on a renovation matters twice over because the surprises live inside existing walls and the design has to keep answering them as they appear.
Common Questions
What does a renovation architect do?
A renovation architect designs the transformation of an existing home: assessing the original structure and character, designing the new work and how it joins the old, navigating planning controls such as character overlays, and documenting the whole project for approval and construction.
Do Brisbane character homes limit what a renovation can do?
They shape it rather than limit it. Homes built in 1946 or earlier in the Traditional building character overlay are generally protected from demolition with controls on street-facing changes, while the rear and interior typically carry far more freedom. Reading those boundaries well is a core part of the design.
What's the difference between a renovation architect and a builder's designer?
The scope of responsibility. As registered architects we design, document and oversee the project as an independent professional working for you, across character, structure, planning and construction quality, rather than designing within one builder's construction preferences.
Start the Conversation About Your Renovation
If your home has the bones and the location but no longer fits the life inside it, that's a renovation conversation worth having properly. Get your project estimate, or get in touch directly if you'd rather start by talking it through.