Project Guides
Knock Down Rebuild in Brisbane: Costs, Timelines and Approvals
8 January 2026 · 10 min read
Read articleOur Services · 01 / 06
Engaging a residential architect should reduce your risk, not add to it. Our architectural design service takes you from first conversation to construction-ready documentation with a registered architect leading the work, a fixed fee agreed before we start, and decisions made visible (in 3D) before they're locked in.
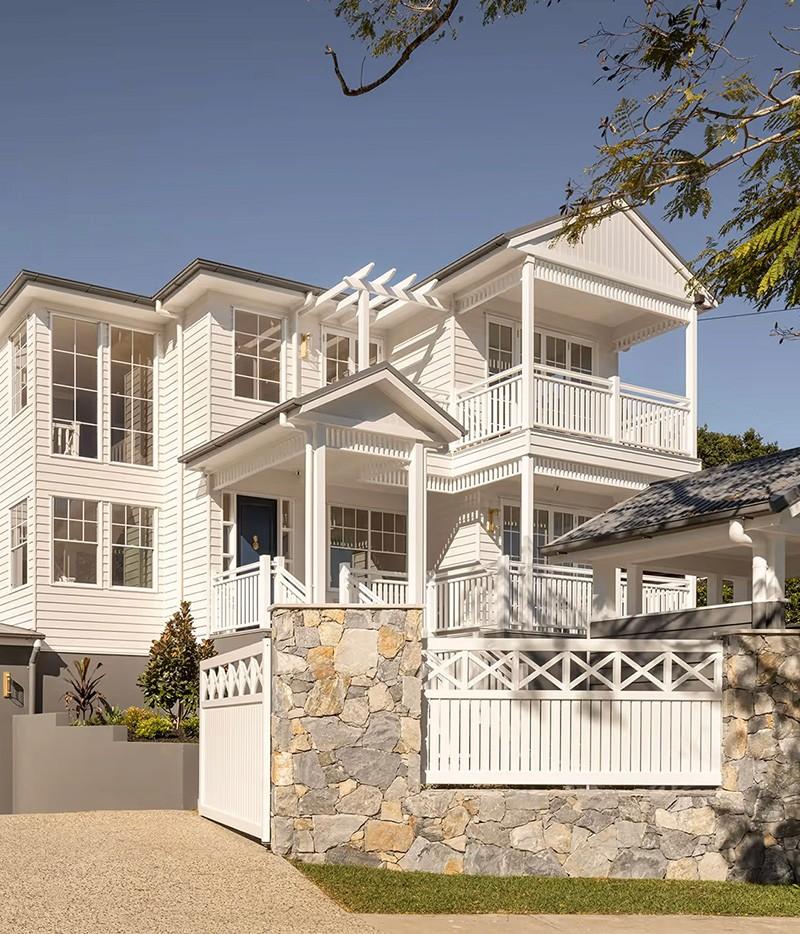
Brisbane sites have personalities: steep falls, tight setbacks, summer westerly sun, neighbours close enough to wave to. Good new home designs in Brisbane start from those realities, designed around your block, not dropped onto it.
What's included
Architectural design is everything a residential architect does on a home: reading the site, shaping the design with you, steering it through council approvals and documenting it for your builder. At Invilla Architecture, residential architects in Brisbane since 2017, a registered architect leads that work for homeowners planning a new custom home, knock down rebuild or Queenslander renovation.
Behind the drawings, your architect assesses what the site allows, coordinates the consultants a home needs, from structural engineers to town planners and certifiers, and makes sure the design meets building codes, Australian Standards and council requirements. Addressing compliance early and coordinating those consultants is what keeps a project moving smoothly.
That holds whether you are starting fresh with custom home design or reworking a character house through a Queenslander renovation. Either way, it starts with a candid conversation about your block, your brief and your budget. If the numbers don't fit the ambition, we say so then, not at concept review. From there, a design agreement sets out the scope, fees and stages of the work.
We study your site first. Topography, orientation and breeze paths shape the home: cross-ventilation that does the air-conditioning's job for most of the year, living spaces that follow the winter sun, indoor-outdoor flow that suits how Queenslanders actually entertain.
The site also sets the rules. Flood overlays set minimum habitable floor levels, the Traditional building character overlay protects homes built in 1946 or earlier, and sloping sites punish flat-block thinking. Understanding those layers comes before the first sketch.
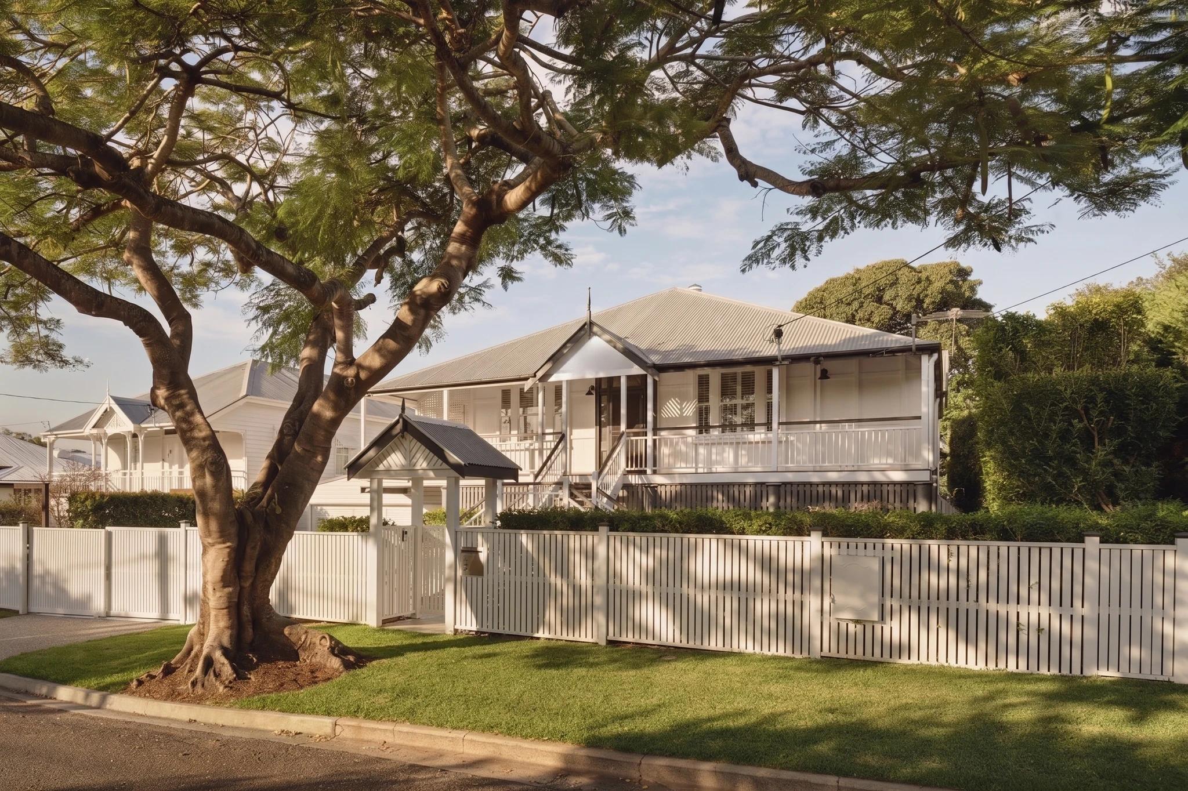
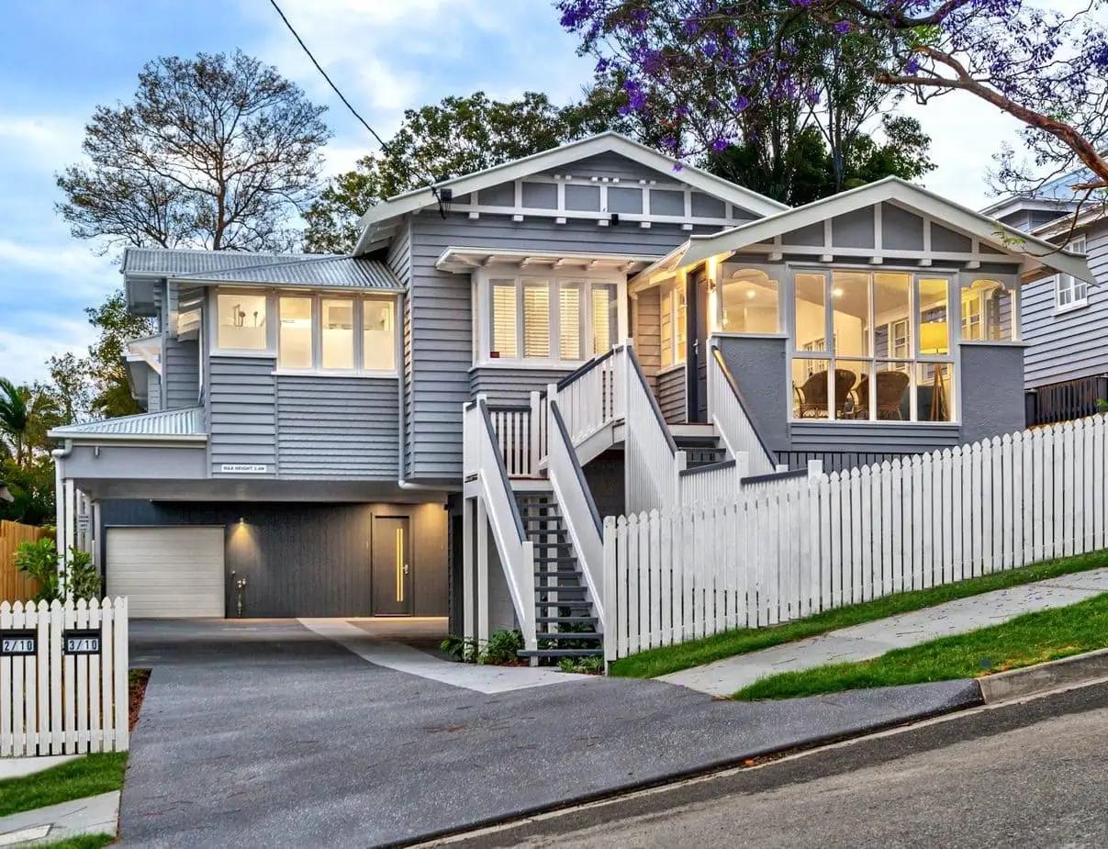
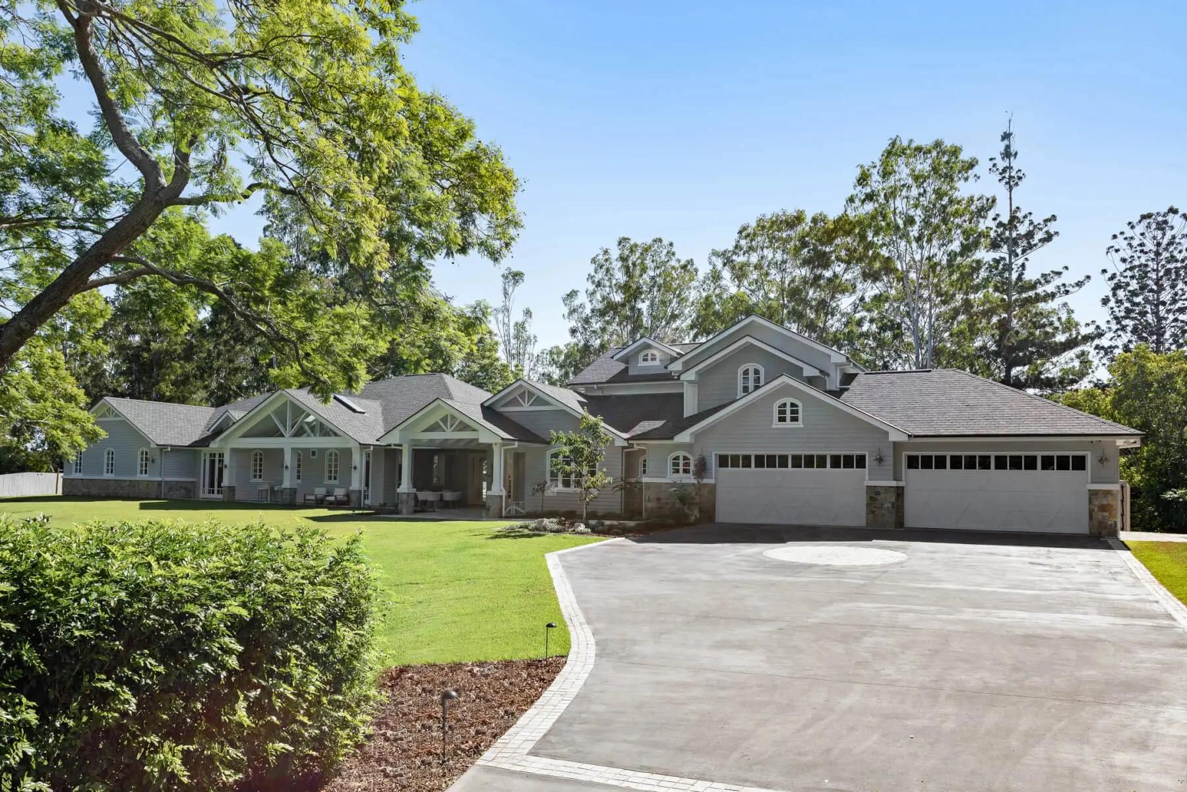
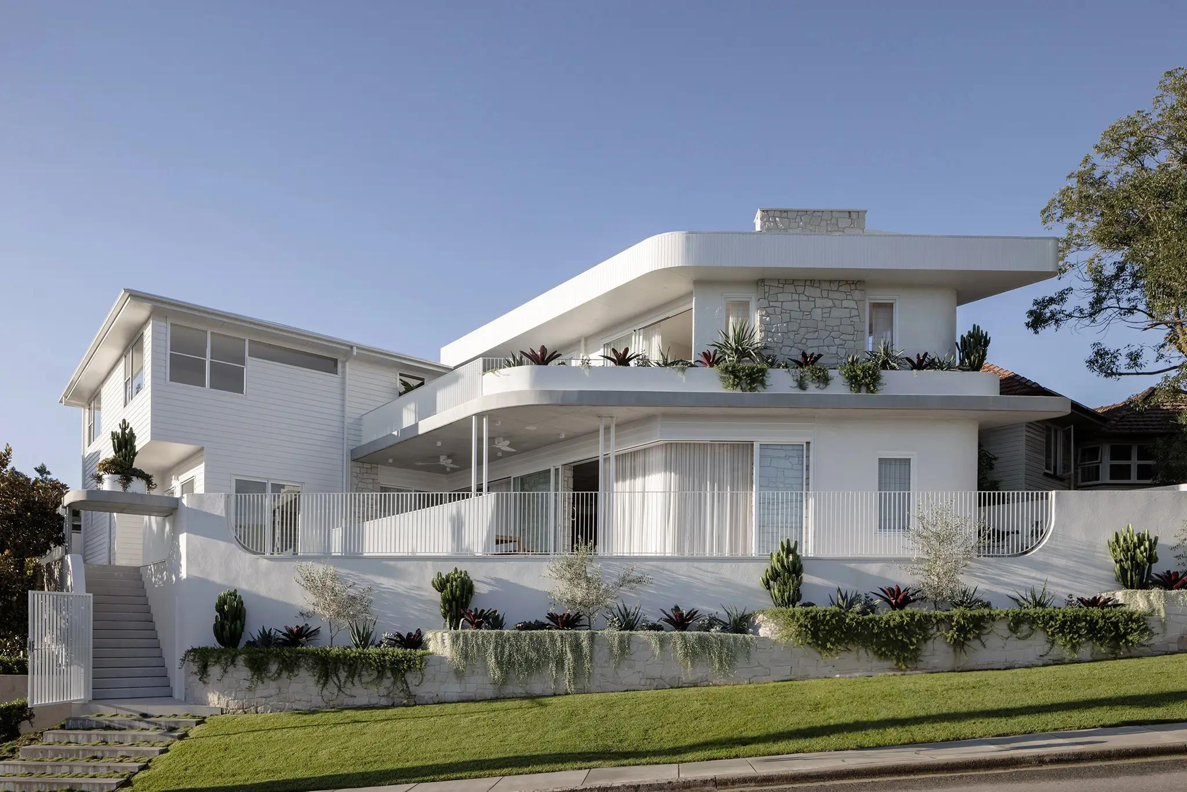
It shows in the finished homes. Jacaranda House uses the full 60-metre width of its riverfront block, and its established jacaranda trees set the internal layout, with windows and high-level glazing placed so each room frames a view or a tree. At Clare House in Auchenflower, an acute L-shaped block on a steep slope led to a second frontage for the garage and a layered elevation that joins the original character home to its new extension.
They helped design our dream home on a challenging but beautiful location.
Dave R
Concept design is where we shape the response to your site: orientation, light, breeze and flow. You see it in unrendered 3D perspectives before you are asked to commit to anything, with lifelike renders as an optional extra. Working to a set budget, or building in stages? The design is shaped around that from the outset.
You are involved from the first briefing through every key design decision. Design is iterative, and reasonable revisions are part of the process, especially early on. In design development we refine the plan and lock in materials. Add our interior design service and our in-house interior designers resolve cabinetry, lighting and finishes alongside the architecture, with one team accountable for the lot.
Council approval usually means one of two things. A Development Approval (DA) is required when a design triggers certain town planning rules, such as building on a small lot or within a character overlay. A Building Approval (BA), also known as building certification, is required for every new build, major renovation or extension to confirm it meets the National Construction Code and Australian Standards, and is usually handled by a private certifier. A knock down rebuild also needs demolition approval before the existing house comes down.
We prepare the drawings and documentation for DA and BA, and for heritage matters where they apply, and work with certifiers, structural engineers and town planners so your project follows the correct approval pathway. Site constraints we frequently navigate include flood and overland flow overlays, traditional building character and heritage overlays, bushfire attack level ratings, small-lot rules and boundary setbacks, and height and site cover limits. We explain each in plain English, and our guide to how council approval works in Brisbane covers the pathway in detail.
Documentation is where the design becomes buildable. Our drawings and specifications are detailed enough for builders to price accurately and build from confidently, and fewer gaps in the documents means fewer variations on site. Complete documentation also makes fixed-price quotes comparable, because every builder is pricing the same scope instead of filling the gaps with their own assumptions.
The cheapest change you will ever make is the one you make on a drawing; a decision deferred to site becomes a variation, with a builder's margin and a delay on top. For what drives the build cost itself, from slope and soil to finishes, see our guide to the cost of building a house in Brisbane.
We are not builders ourselves, but we help you through the tender by issuing packages, answering builder questions and reviewing quotes with you. Once building starts, we provide contract administration through construction, included in the fee we agree when you sign.
In Queensland, architect is a protected title: only practitioners registered with the Board of Architects of Queensland can use it. A draftsman documents what you ask for; an architect helps you define why something should be designed a certain way, weighing site conditions, long-term function and how the home will feel to live in.
Invilla is deliberately boutique, so the architect who hears your brief is the one who designs your home and stays across it through design development, approvals and documentation. Our director and principal architect, Michael Johnston, is registered in Queensland, New South Wales and New Zealand, and co-founded the practice with managing director Joseph Verrills.
We have designed more than 100 homes across South East Queensland. Jacaranda House was named Master Builders Queensland House of the Year in 2023, Clare House won a BIGSEE Architecture Award in 2024, and Illalangi in the Scenic Rim received the Master Builders Gold Coast President's Award in 2025. You can meet the architects and designers behind those homes on our about page.
Fees
For a full architectural service, from concept design through to construction-ready documentation, our fixed fees typically range from about $25,000 on a $500k build to $100,000 or more on projects over $2.5 million. That works out at roughly 4-6% of your construction budget, agreed as a fixed fee before we start.
How our fees workGuides
More Services
A few minutes in the estimator returns your estimate, a genuine quote range for your project drawn from the homes we design and document.
Knowing the range early shapes your brief, your site thinking and the design ambition, so our first conversation is a working one.
If we work together, your fee is agreed before we start and holds as the design develops.
Not ready for a quote? Get in touch directly