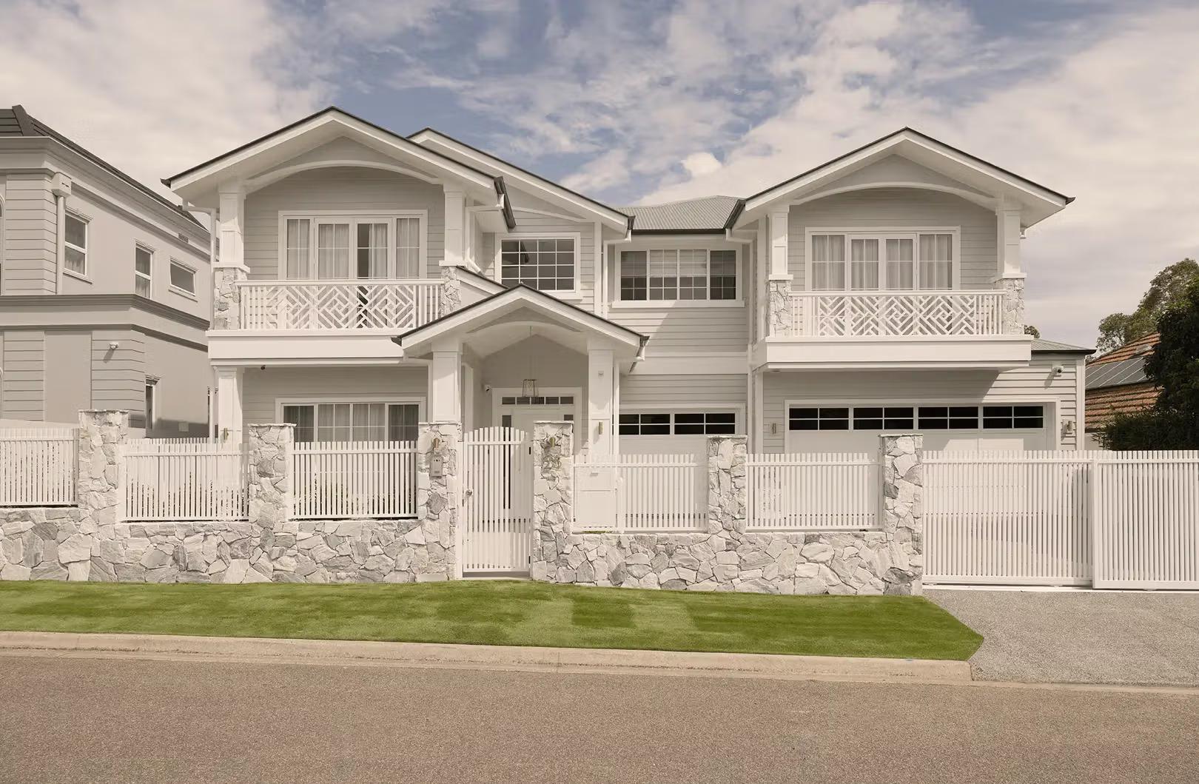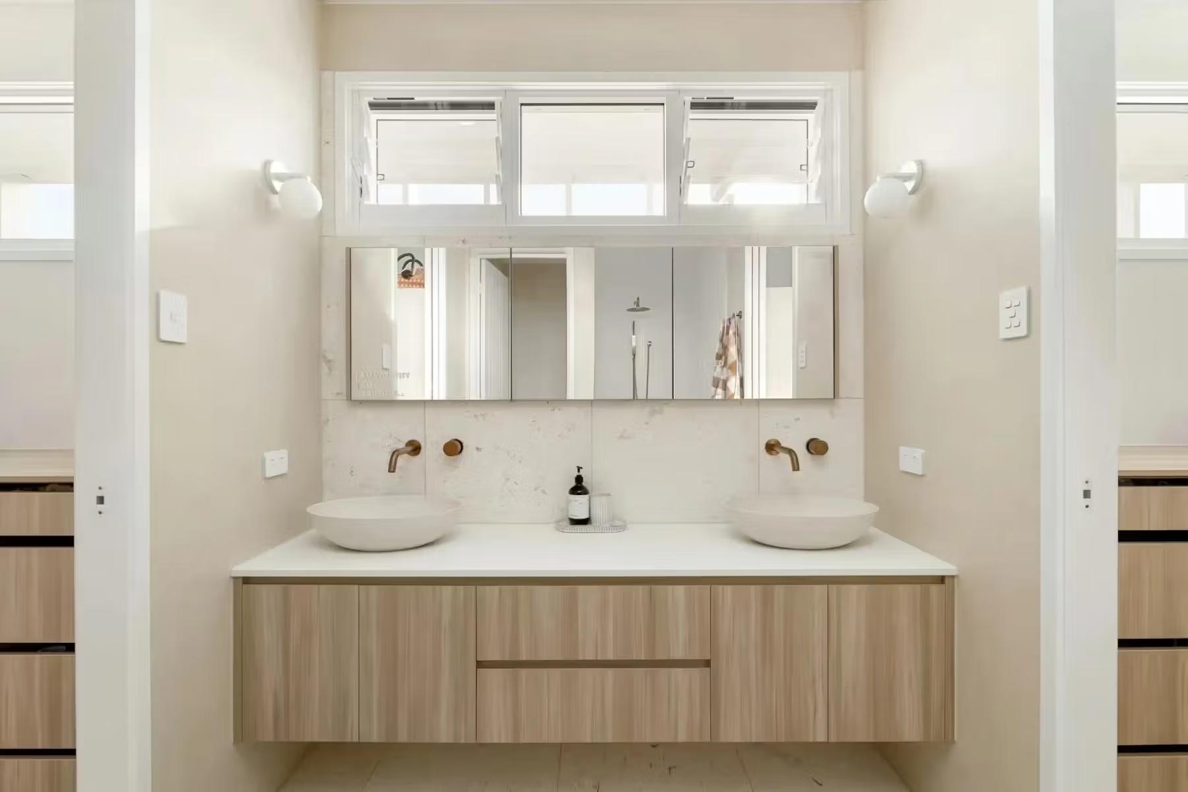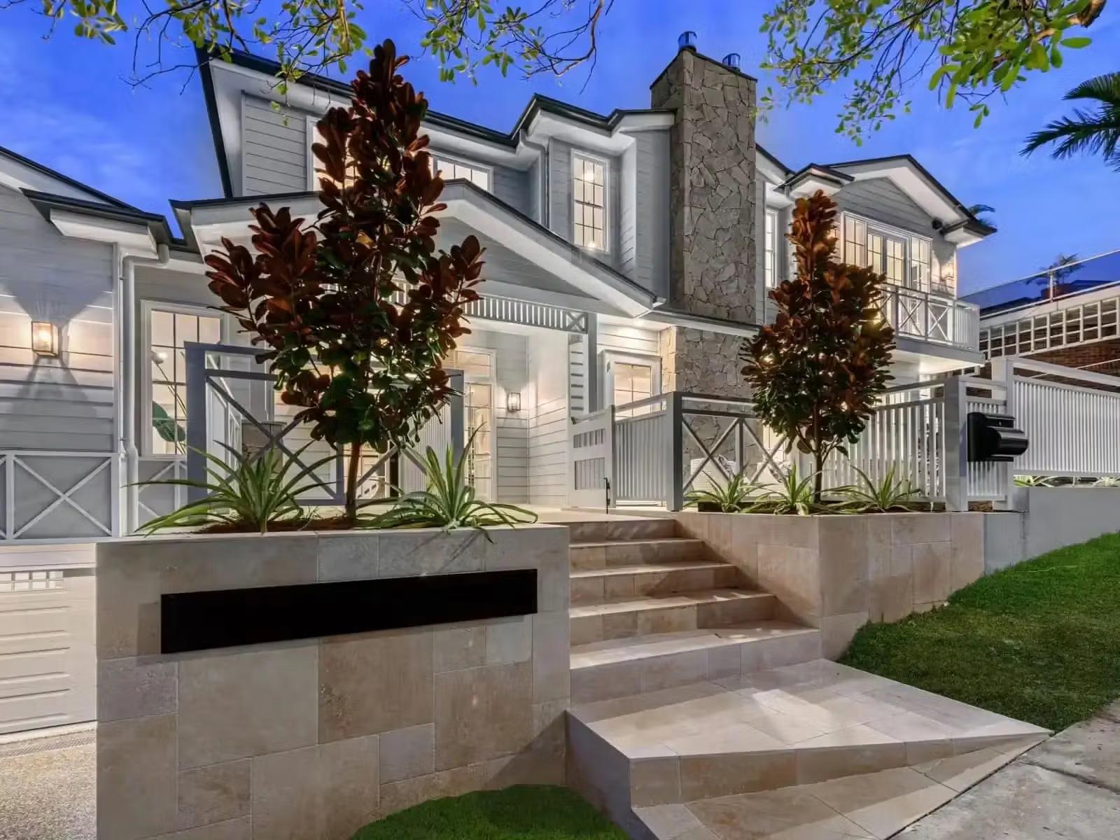
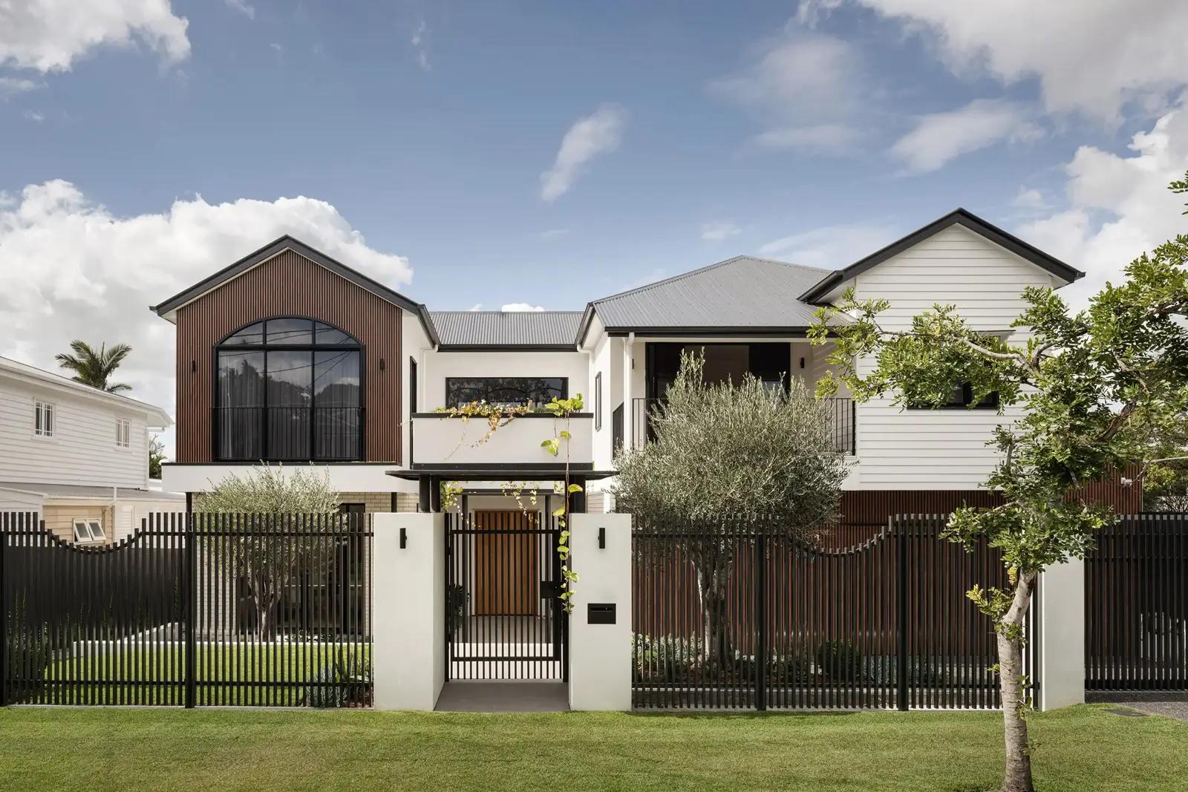
Residential architecture design in Brisbane is anything but abstract. Here, it’s grounded in climate, shaped by character, and defined by how families live day-to-day. Homes are designed to belong in this subtropical light, among these established streets and in a city where indoor–outdoor living is part of everyday life.
Shaped by Climate
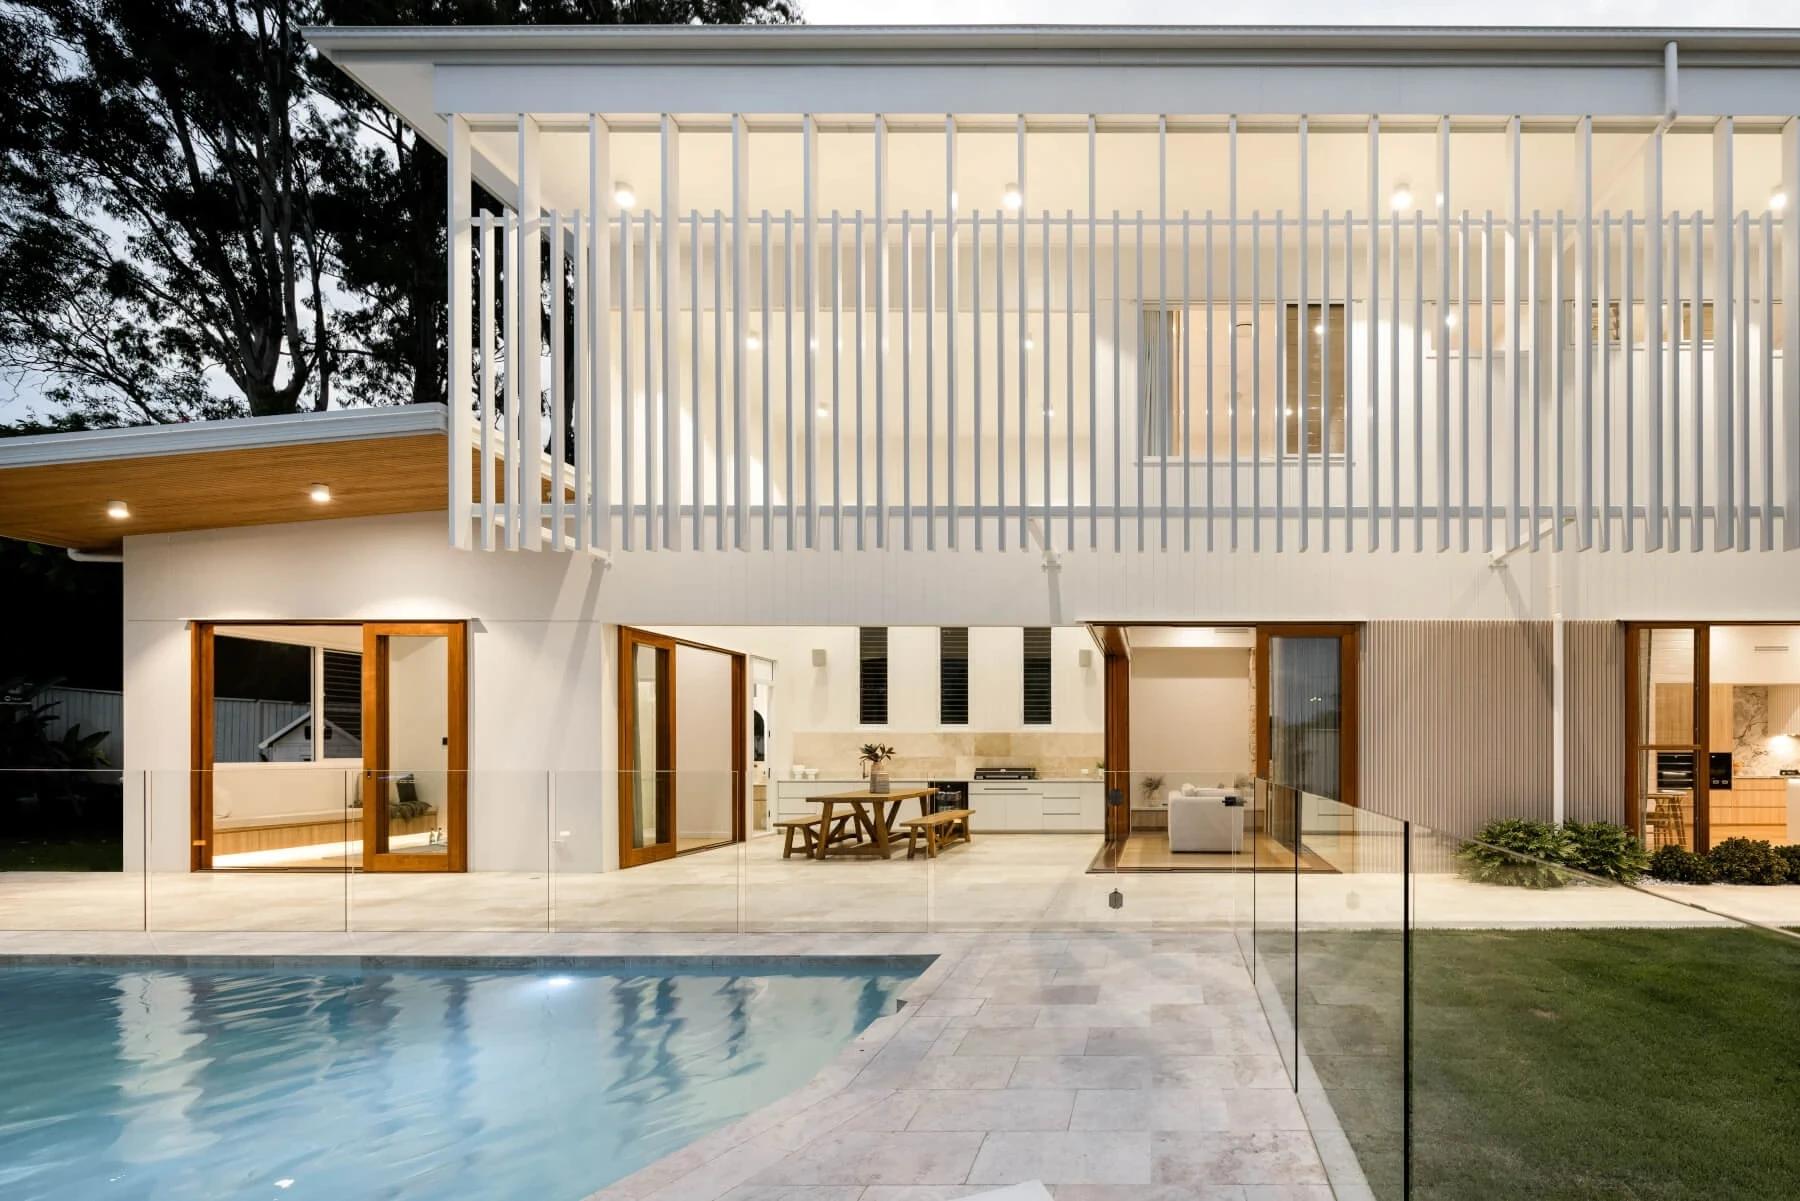
Climate sits at the centre of residential architecture design in Brisbane. Wide eaves, high ceilings and operable windows aren’t stylistic choices, they’re essential responses to heat, storms and shifting sun patterns. Homes are planned to capture breezes, provide shaded outdoor living and create comfort throughout the seasons. In contemporary residential architecture, these principles are non-negotiable.
Respecting Character
Brisbane’s architectural character is anchored by the classic Queenslander: timber details, generous verandahs and elevated forms that respond to climate. Contemporary residential architecture must acknowledge this legacy, especially in neighbourhoods with character overlays. The challenge is to blend history with modern living: open layouts, flexible spaces and durable materials that support today’s families while respecting the streetscape.
Homes for Modern Families
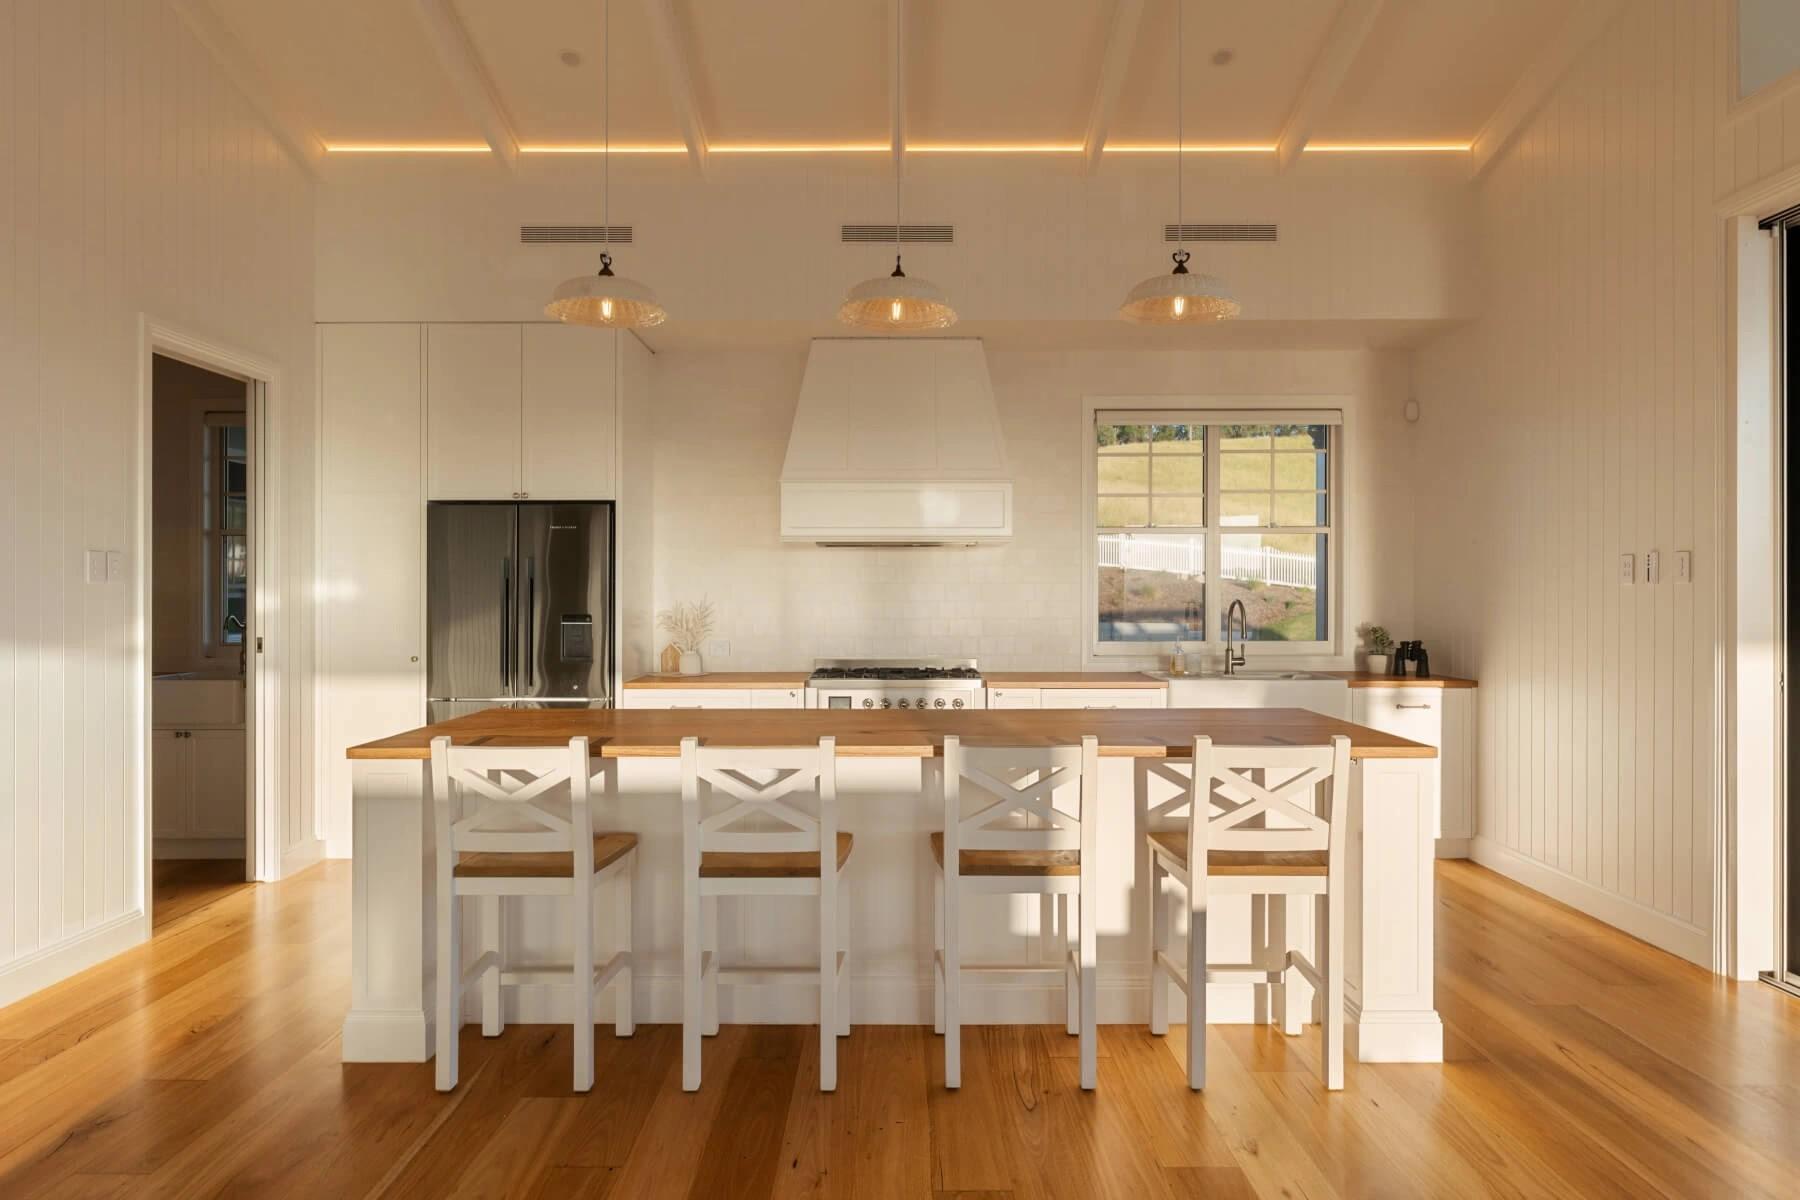
Modern families expect homes to work harder. In residential architecture design, that means kitchens that act as the hub of family life, storage planned into every transition, and rooms that shift roles as children grow. Outdoor areas extend the living space, turning patios and gardens into everyday rooms. Sustainability also plays a role: orientation, insulation and durable materials that reduce energy use and stand up to Brisbane’s climate.
The Architect’s Role
This is where the difference between a house and a home becomes clear. In residential architecture design, architects interpret how people live and translate that into spatial flow, natural light, privacy gradients and material performance. They choreograph movement through the home and resolve the balance between communal and private zones. When it’s done well, the design simply feels natural, even if the decisions behind it were complex.
Invilla’s Perspective
At Invilla, contemporary residential architecture begins with listening, to the family, to the land and to the surrounding neighbourhood. From there, we design homes that breathe with the climate, respect local character and support everyday life with ease. Rather than imposing a style, we refine a home’s proportions and materiality until it feels inevitable, as though it always belonged.
Why It Matters
Residential architecture design shapes how life unfolds, often in quiet but meaningful ways. In Brisbane, that means homes that respond to climate, celebrate local character and allow families to live comfortably over time. When the design is right, you don’t notice the roof pitch, the breezeways or the orientation, you simply feel how naturally life flows.
What Defines Residential Architecture in Brisbane Today?
Residential architecture in Brisbane is increasingly defined by a blend of climate awareness, material durability and lifestyle flexibility. Homes are planned with long-term comfort in mind, using proportion, shade, ventilation and spatial flow to support how families live now and in the future. Whether traditional or contemporary in expression, the principles remain the same: design for place, design for people and design for longevity.