

Residential · Concept · Camp Mountain
Davison House
indoor–outdoor living & timber/cladding expression
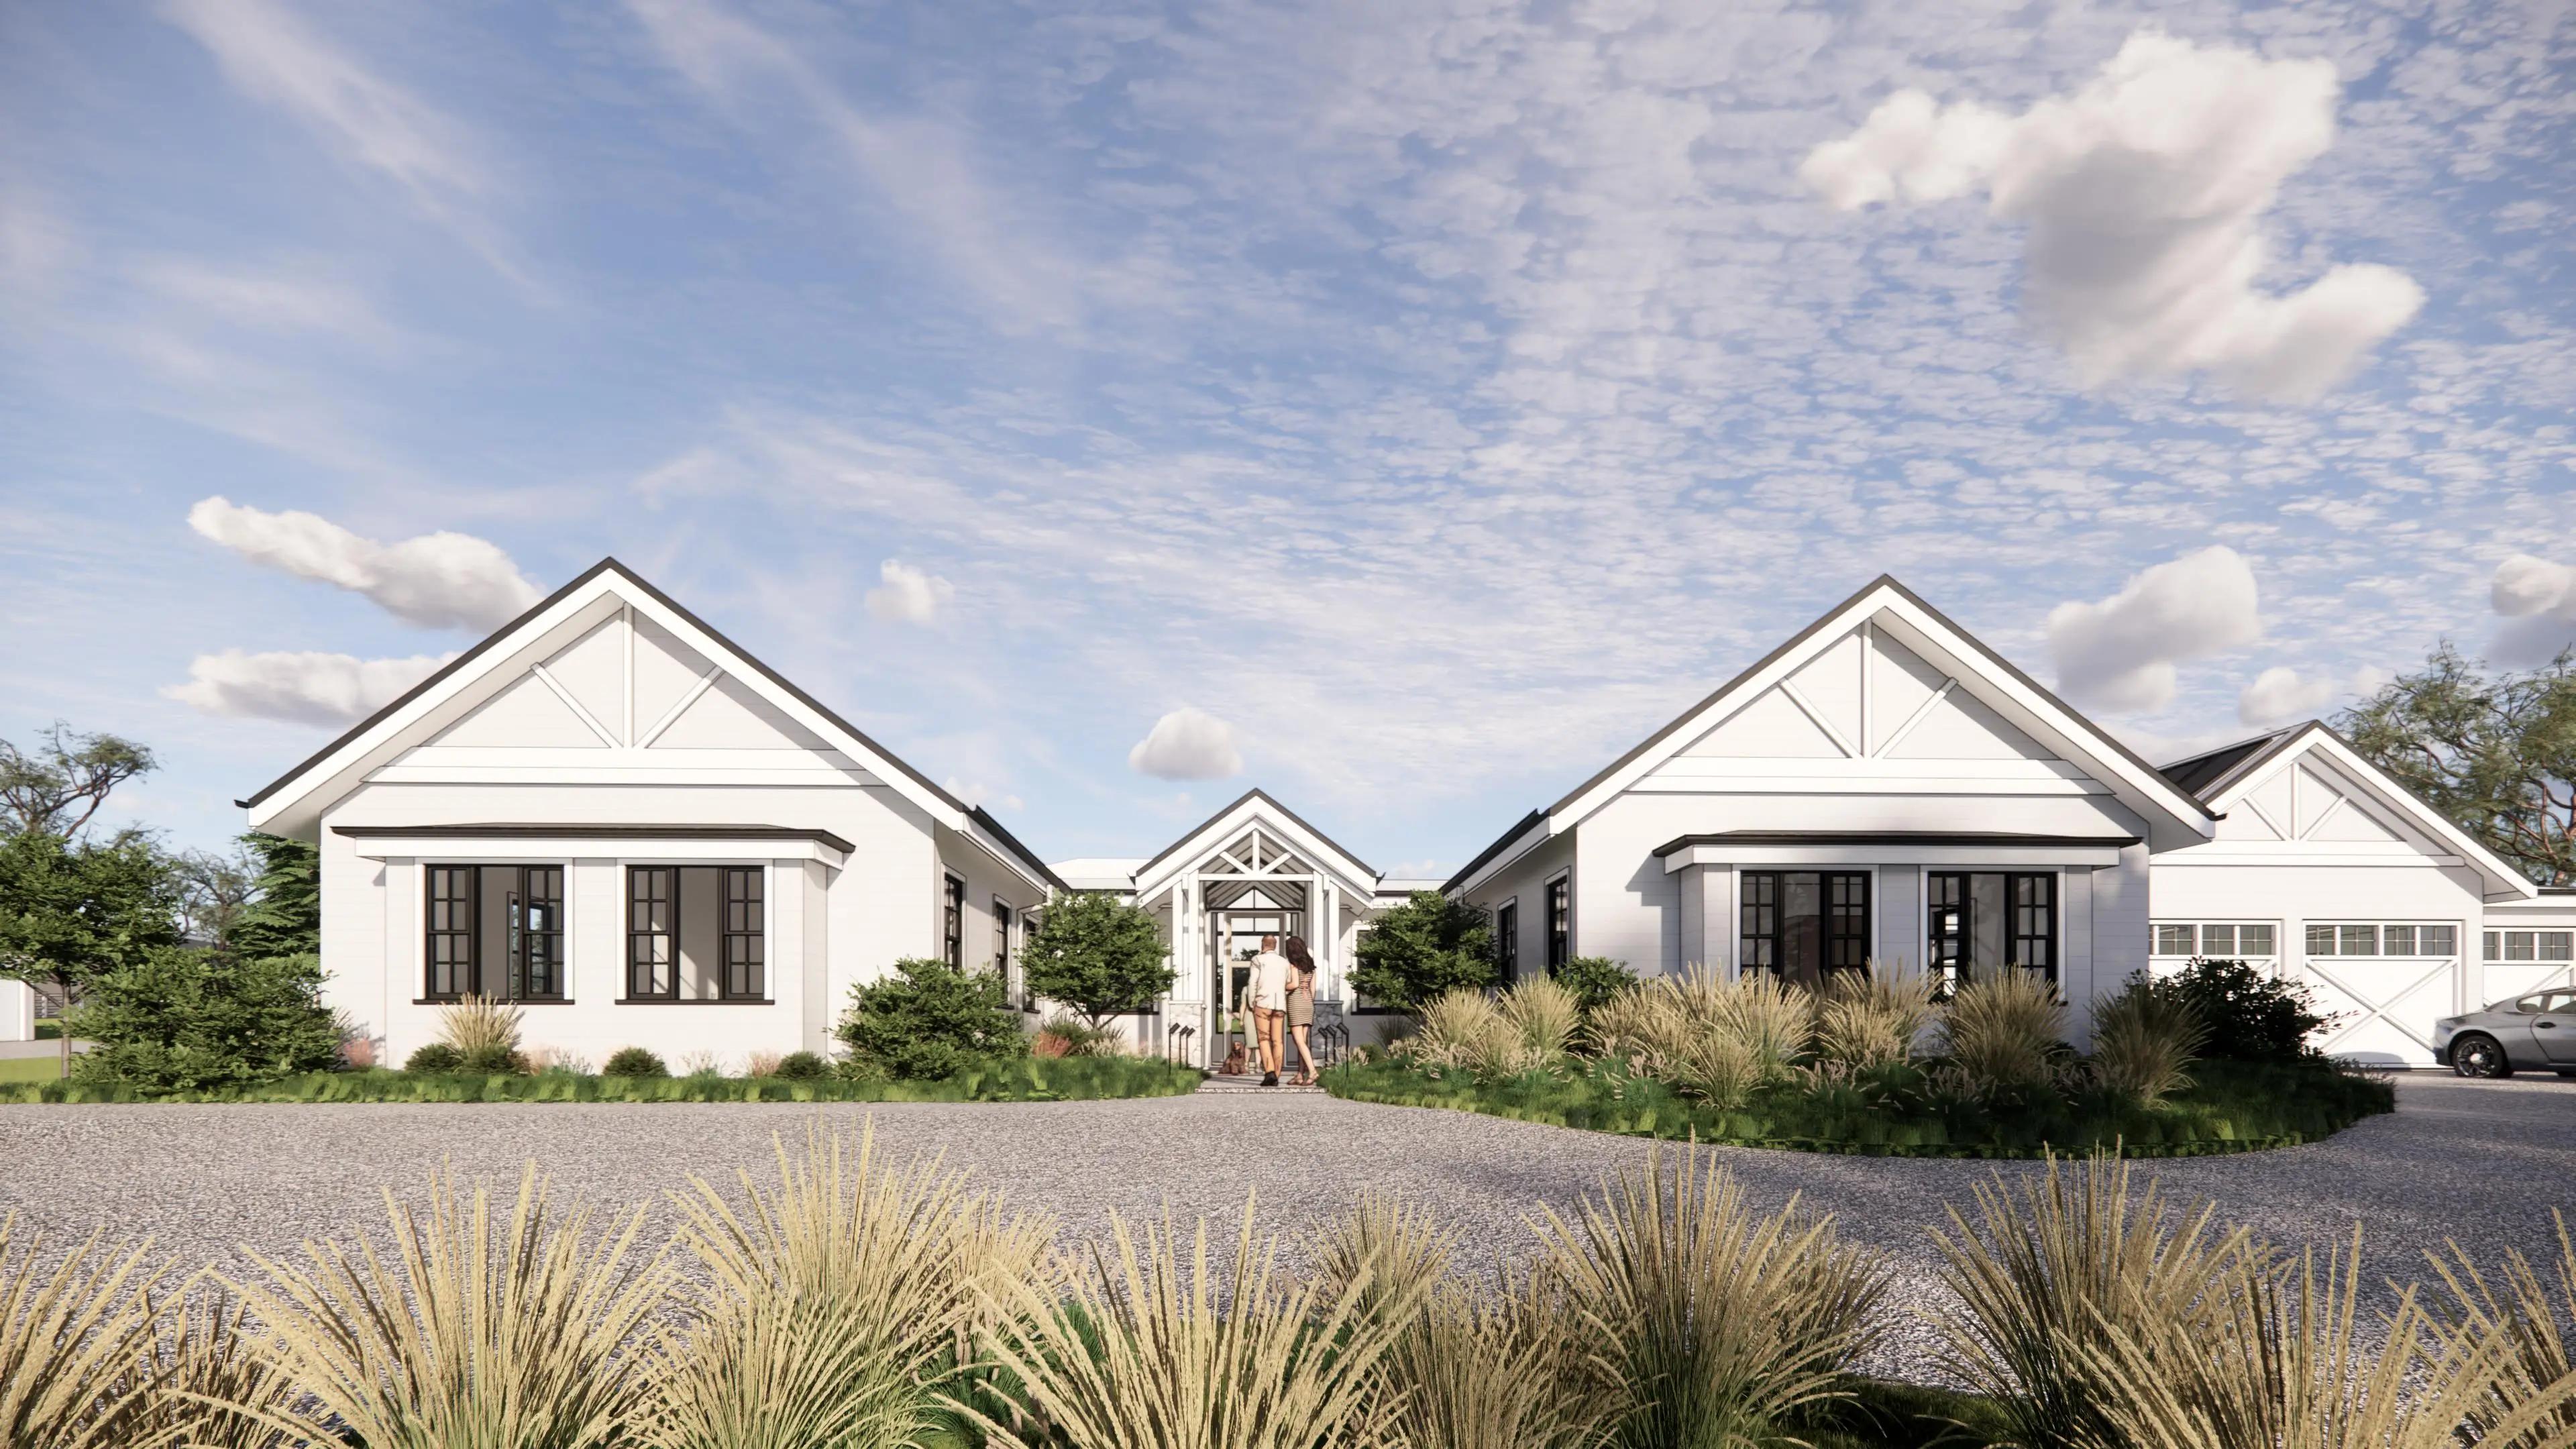
Davison House blends traditional charm with modern design in a rural setting. Its symmetrical facade, gabled roofs, and white weatherboard echo countryside aesthetics. Inside, vaulted ceilings, exposed beams, and large windows create an airy, open atmosphere. The open-plan living flows to outdoor spaces with an alfresco and pool, prioritizing outdoor living with views of rolling hills.
- Location
- Camp Mountain
Keep Exploring
More from the portfolio
Start the conversation about your home
A clear starting point
A few minutes in the estimator returns your estimate, a genuine quote range for your project drawn from the homes we design and document.
A sharper brief
Knowing the range early shapes your brief, your site thinking and the design ambition, so our first conversation is a working one.
A fixed fee
If we work together, your fee is agreed before we start and holds as the design develops.
Not ready for a quote? Get in touch directly