

Residential · New Build · Camp Hill
Orwell House
integrated pool design & material-led detailing
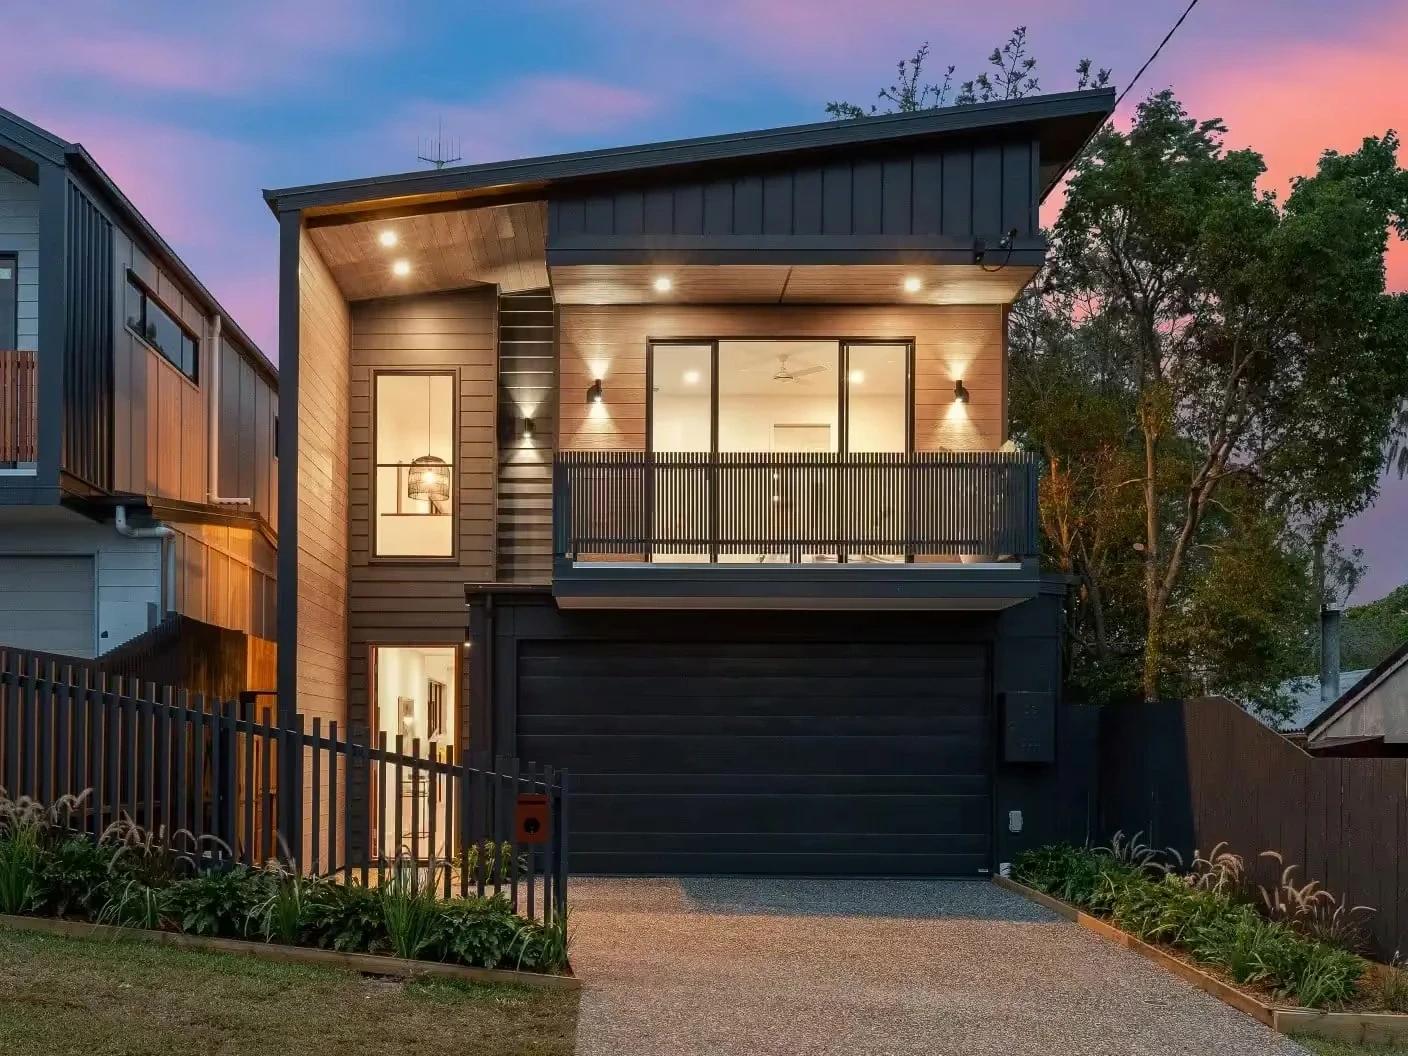
Orwell House features a striking dark facade with timber and geometric forms. Inside, a spacious kitchen with a timber island and integrated appliances leads to an outdoor entertaining area with a pool and BBQ. Upstairs, a master suite and versatile bedrooms balance modernity with liveability, creating a contemporary and welcoming home.
- Location
- Camp Hill
- Builder
- Anchor Building Services
Keep Exploring
More from the portfolio
Start the conversation about your home
A clear starting point
A few minutes in the estimator returns your estimate, a genuine quote range for your project drawn from the homes we design and document.
A sharper brief
Knowing the range early shapes your brief, your site thinking and the design ambition, so our first conversation is a working one.
A fixed fee
If we work together, your fee is agreed before we start and holds as the design develops.
Not ready for a quote? Get in touch directly