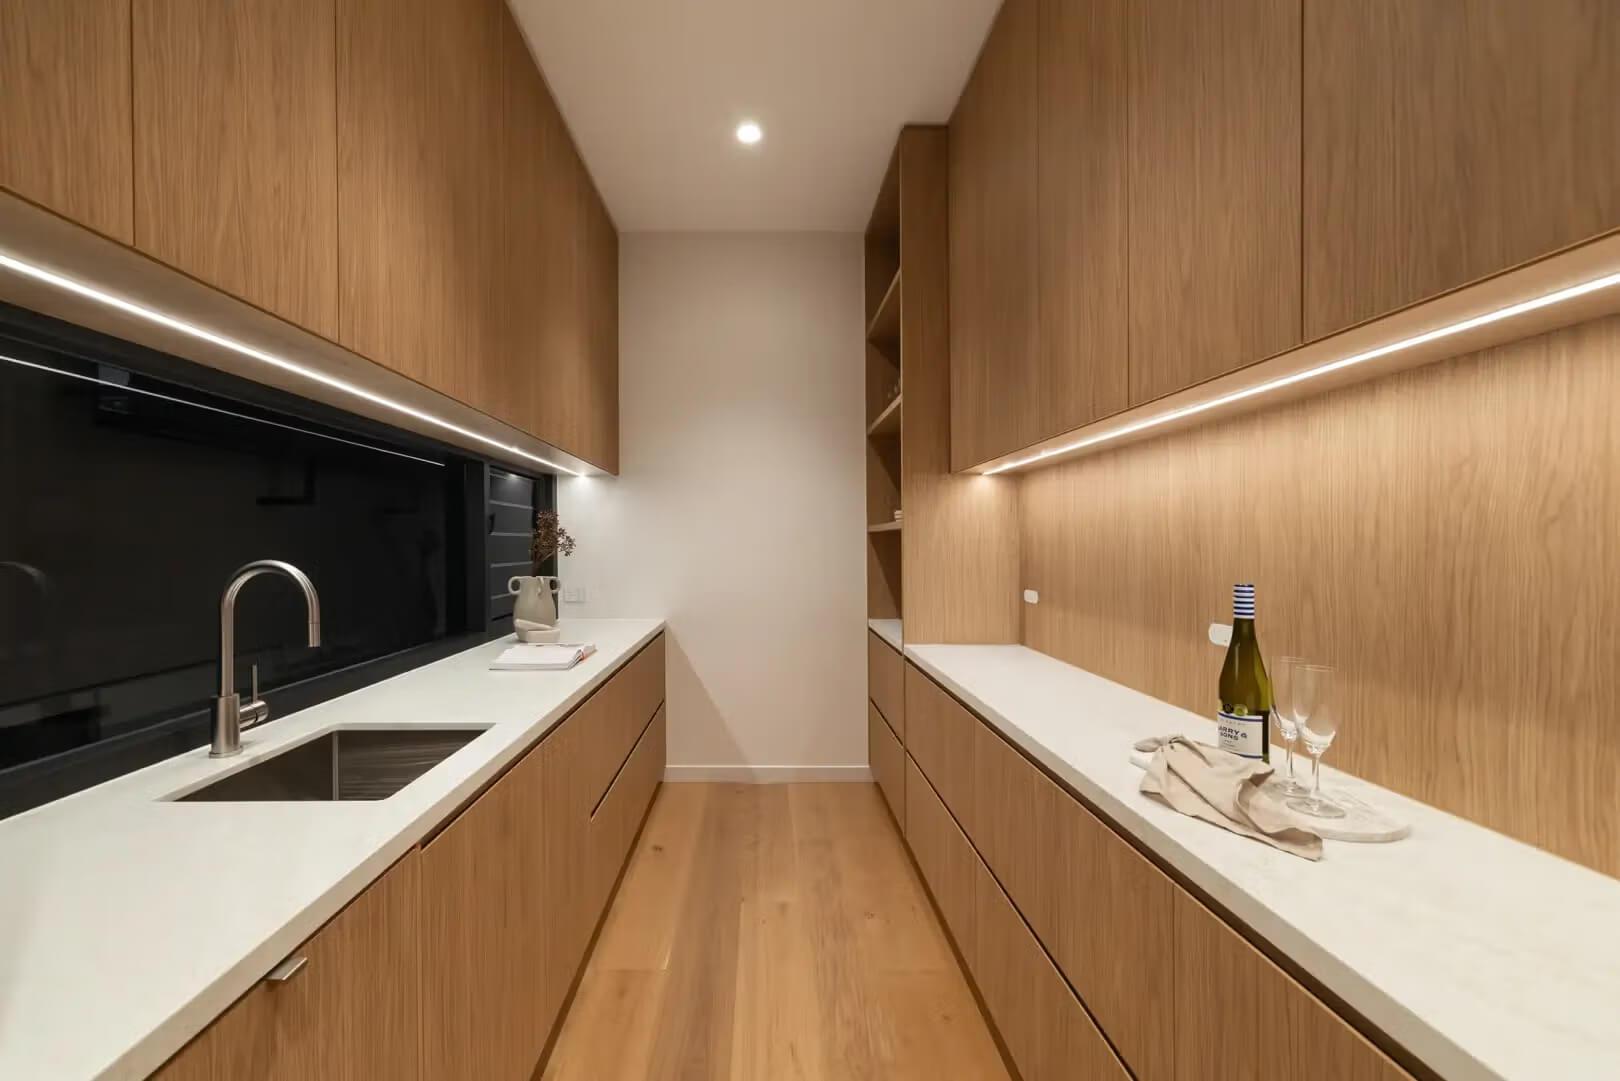
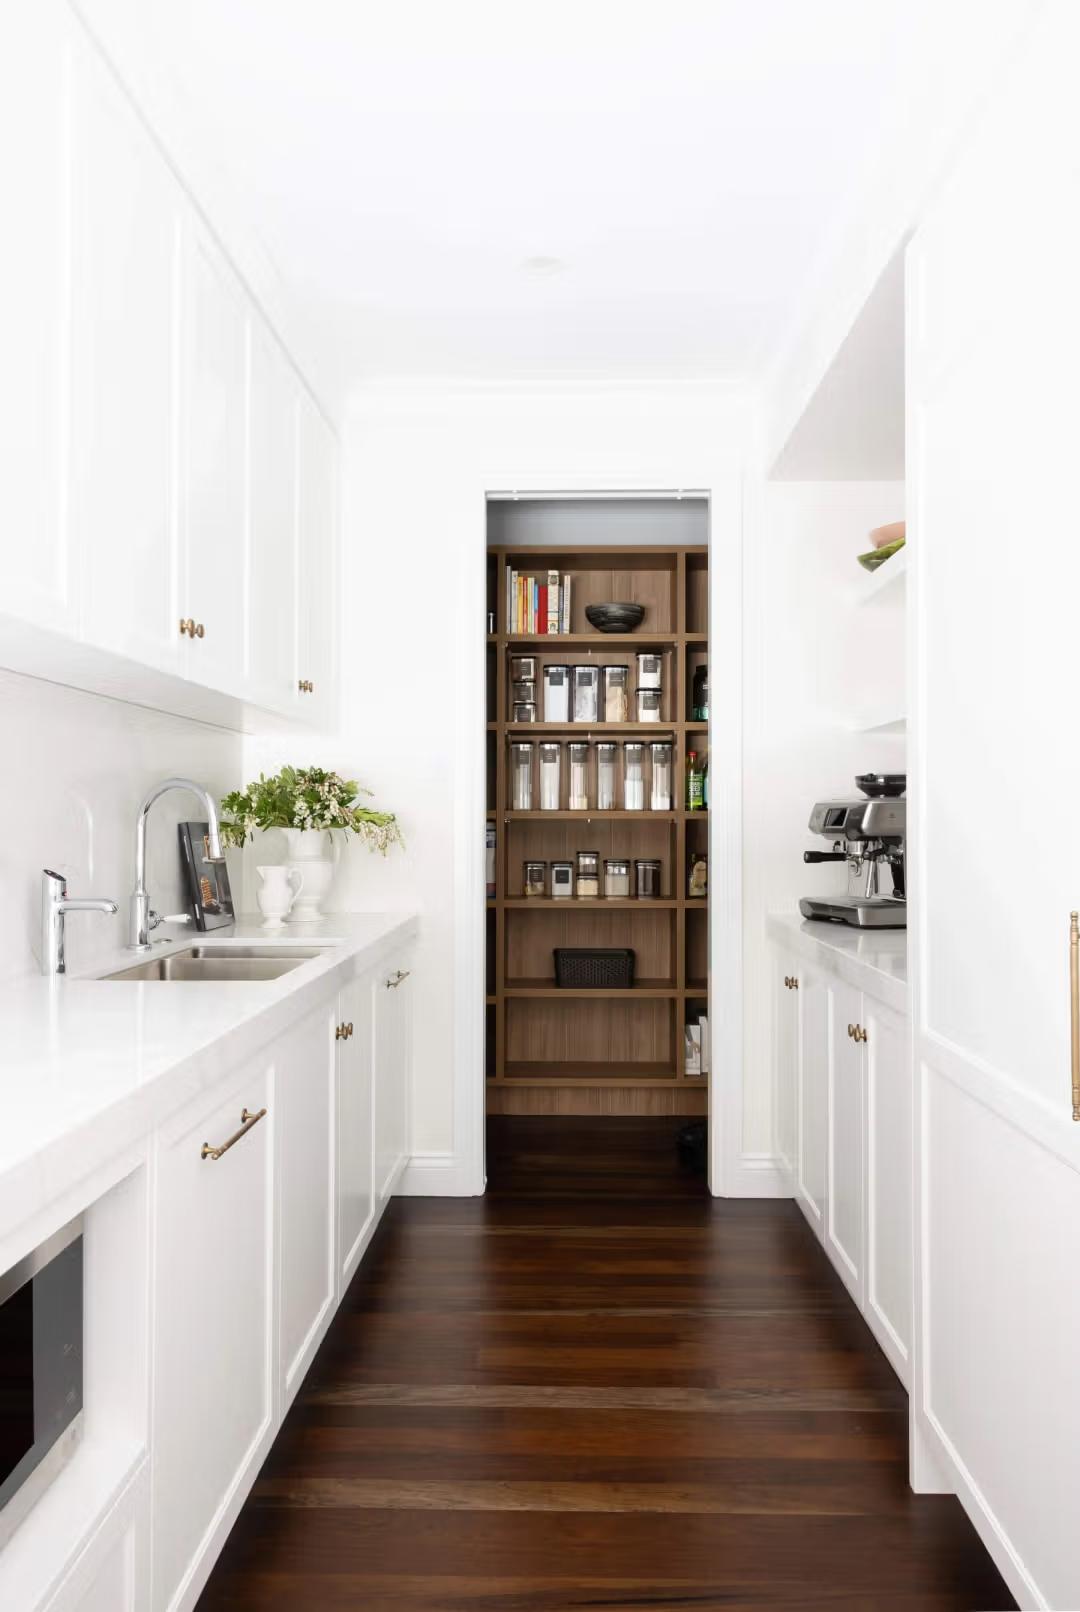
A butler's pantry is a secondary kitchen space, usually tucked just off the main kitchen, that handles the working half of the job: prep, washing up, small appliances and the bulk of the storage. It keeps the mess and bench clutter out of sight so the main kitchen stays clean, calm and social. A good one includes generous bench space, a second sink, plenty of concealed storage and a dedicated home for appliances, all planned around how you move when you cook and clean.
I'm Joe Verrills, a director at Invilla. We design custom homes and luxury renovations across Brisbane and South East Queensland, and a well-planned butler's pantry is one of the details clients thank us for most.
The joinery, finishes and lighting that make these spaces work are planned through Invilla's interior design service, hand in hand with the architecture.
What should a butler's pantry include?
At a minimum, a butler's pantry needs generous bench space, plenty of concealed storage and a second sink. Most well-designed ones also add a second dishwasher, a dedicated appliance zone with power at the bench, built-in bins and recycling, and good task lighting. The ten ideas below cover how to get each of these right.
1. Design it around the workflow, not just the storage
The most common mistake is treating a butler's pantry as a cupboard you walk into. The good ones are planned around a sequence: unpack, prep, cook, wash, put away. Position the sink, bench and bins so you move through the space naturally, and place it so the trip between the main kitchen and the pantry is a step, not a journey.
2. Add a second sink, and ideally a second dishwasher
This is the single feature that changes how a butler's pantry functions. A second sink means the washing up, the glassware and the messy prep all happen out of sight, while the main kitchen island stays clear for entertaining. In busy family homes, a second dishwasher earns its place quickly.
3. Give the appliances a home
A butler's pantry is where the everyday appliances live so the main kitchen can stay uncluttered. Build in an appliance zone or a benchtop nook, with power points where you need them, so the kettle, toaster, coffee machine and mixer are always plugged in and always out of view. A dedicated joinery recess keeps it tidy rather than crowded.
4. Get the storage genuinely right
Storage is the reason most people want a butler's pantry, so plan it properly rather than filling walls with shelves. Full-height joinery, deep drawers for dry goods, and a mix of open and closed storage let you fit far more in and find it again. Think about what actually goes in there and size the storage to suit.
5. Consider a servery or pass-through
Where the layout allows, a servery opening between the butler's pantry and the main kitchen or dining space is a quiet luxury. It lets food and dishes move through without carrying everything around, and it keeps the cook connected to the room. Even a simple pass-through changes how the space is used day to day.
6. Treat the finishes as though they will be seen, because they will
A butler's pantry is a working space, but it is rarely fully hidden. The door is often open, and guests glimpse it. Carrying the main kitchen's palette through makes the two read as one considered space rather than a polished front and a plain back room.
7. Light it for the work
This is a task space, so light it like one. Good, even light over the benches, ideally with under-cabinet lighting, makes prep and cleaning far easier than a single ceiling fitting ever will. If there is a window, all the better, natural light makes a small working room feel far more pleasant to spend time in.
8. Plan for the bins and the drop zone
The butler's pantry is the natural home for the bins and recycling, kept out of the main kitchen entirely. Build in a pull-out bin system near the sink, and allow a section of bench as a drop zone for groceries and everyday clutter. It is the small, practical planning that makes the whole kitchen feel calmer.
9. Don't forget ventilation and power
If you plan to cook in the butler's pantry, even occasionally, it needs proper ventilation and a rangehood, not an afterthought. And nearly everyone underestimates power, so allow at least four to six points along the bench. It is far cheaper to plan them in now than to add them later.
10. Make it earn its footprint
A butler's pantry should be scaled to the home and the way you live, not squeezed in for the sake of having one, or made so large it steals space the main kitchen needs. The right size is the one that comfortably holds the work you want to move out of the main kitchen. On a considered floor plan, it pays for its footprint many times over.
Frequently asked questions
What is a butler's pantry? It is a secondary kitchen space, usually just off the main kitchen, used for prep, washing up, appliance storage and bulk storage. It keeps the mess and clutter out of the main kitchen so that space stays clean and social.
What should a butler's pantry include? At a minimum, generous bench space, plenty of concealed storage and a second sink. Many also include a second dishwasher, a dedicated appliance zone, bins and recycling, and good task lighting.
How big should a butler's pantry be? A functional walk-in butler's pantry is usually around 3 to 6 square metres, with a clear walkway of at least 1 metre where benches run down both sides. Smaller suits storage and a single sink; larger allows for a second dishwasher, an appliance zone and serving space. The right size still depends on your home and how you cook, so it is best planned as part of the overall kitchen layout.
What is the difference between a butler's pantry and a scullery? The difference is scope: traditionally a scullery was purely for washing up and rough work, while a butler's pantry also handled storage and serving. The terms are now often used interchangeably, and in modern homes most people mean the same thing: a working space beside the main kitchen.
Is a butler's pantry worth it? For the way many families cook and entertain, yes. It keeps the main kitchen clean and calm, adds significant storage, and in the premium market it has become something buyers increasingly expect. Whether it suits your home comes down to your brief and your floor plan.
Design a kitchen that works the way you live
A butler's pantry is one of those details that quietly transforms how a kitchen functions, and it is best designed as part of the whole, not bolted on at the end. If you are planning a new home or a major renovation, start your project with our Quote Estimator and we will help you plan a kitchen, and a pantry, built around how you actually live.