Design & Inspiration
10 Butler's Pantry Ideas for a Luxury Custom Home
16 July 2026 · 5 min read
Read articleOur Services · 02 / 06
A beautiful plan can still be let down by a thousand small decisions: a benchtop that fights the floor, downlights where pendants should be, joinery that almost fits. Our interior design service makes those decisions deliberately, early, and in writing.
The materials, colours, lighting and custom cabinetry that make a house feel resolved rather than fitted out, documented in a full schedule of finishes, so nothing is left to “we'll sort it on site”.
What's included
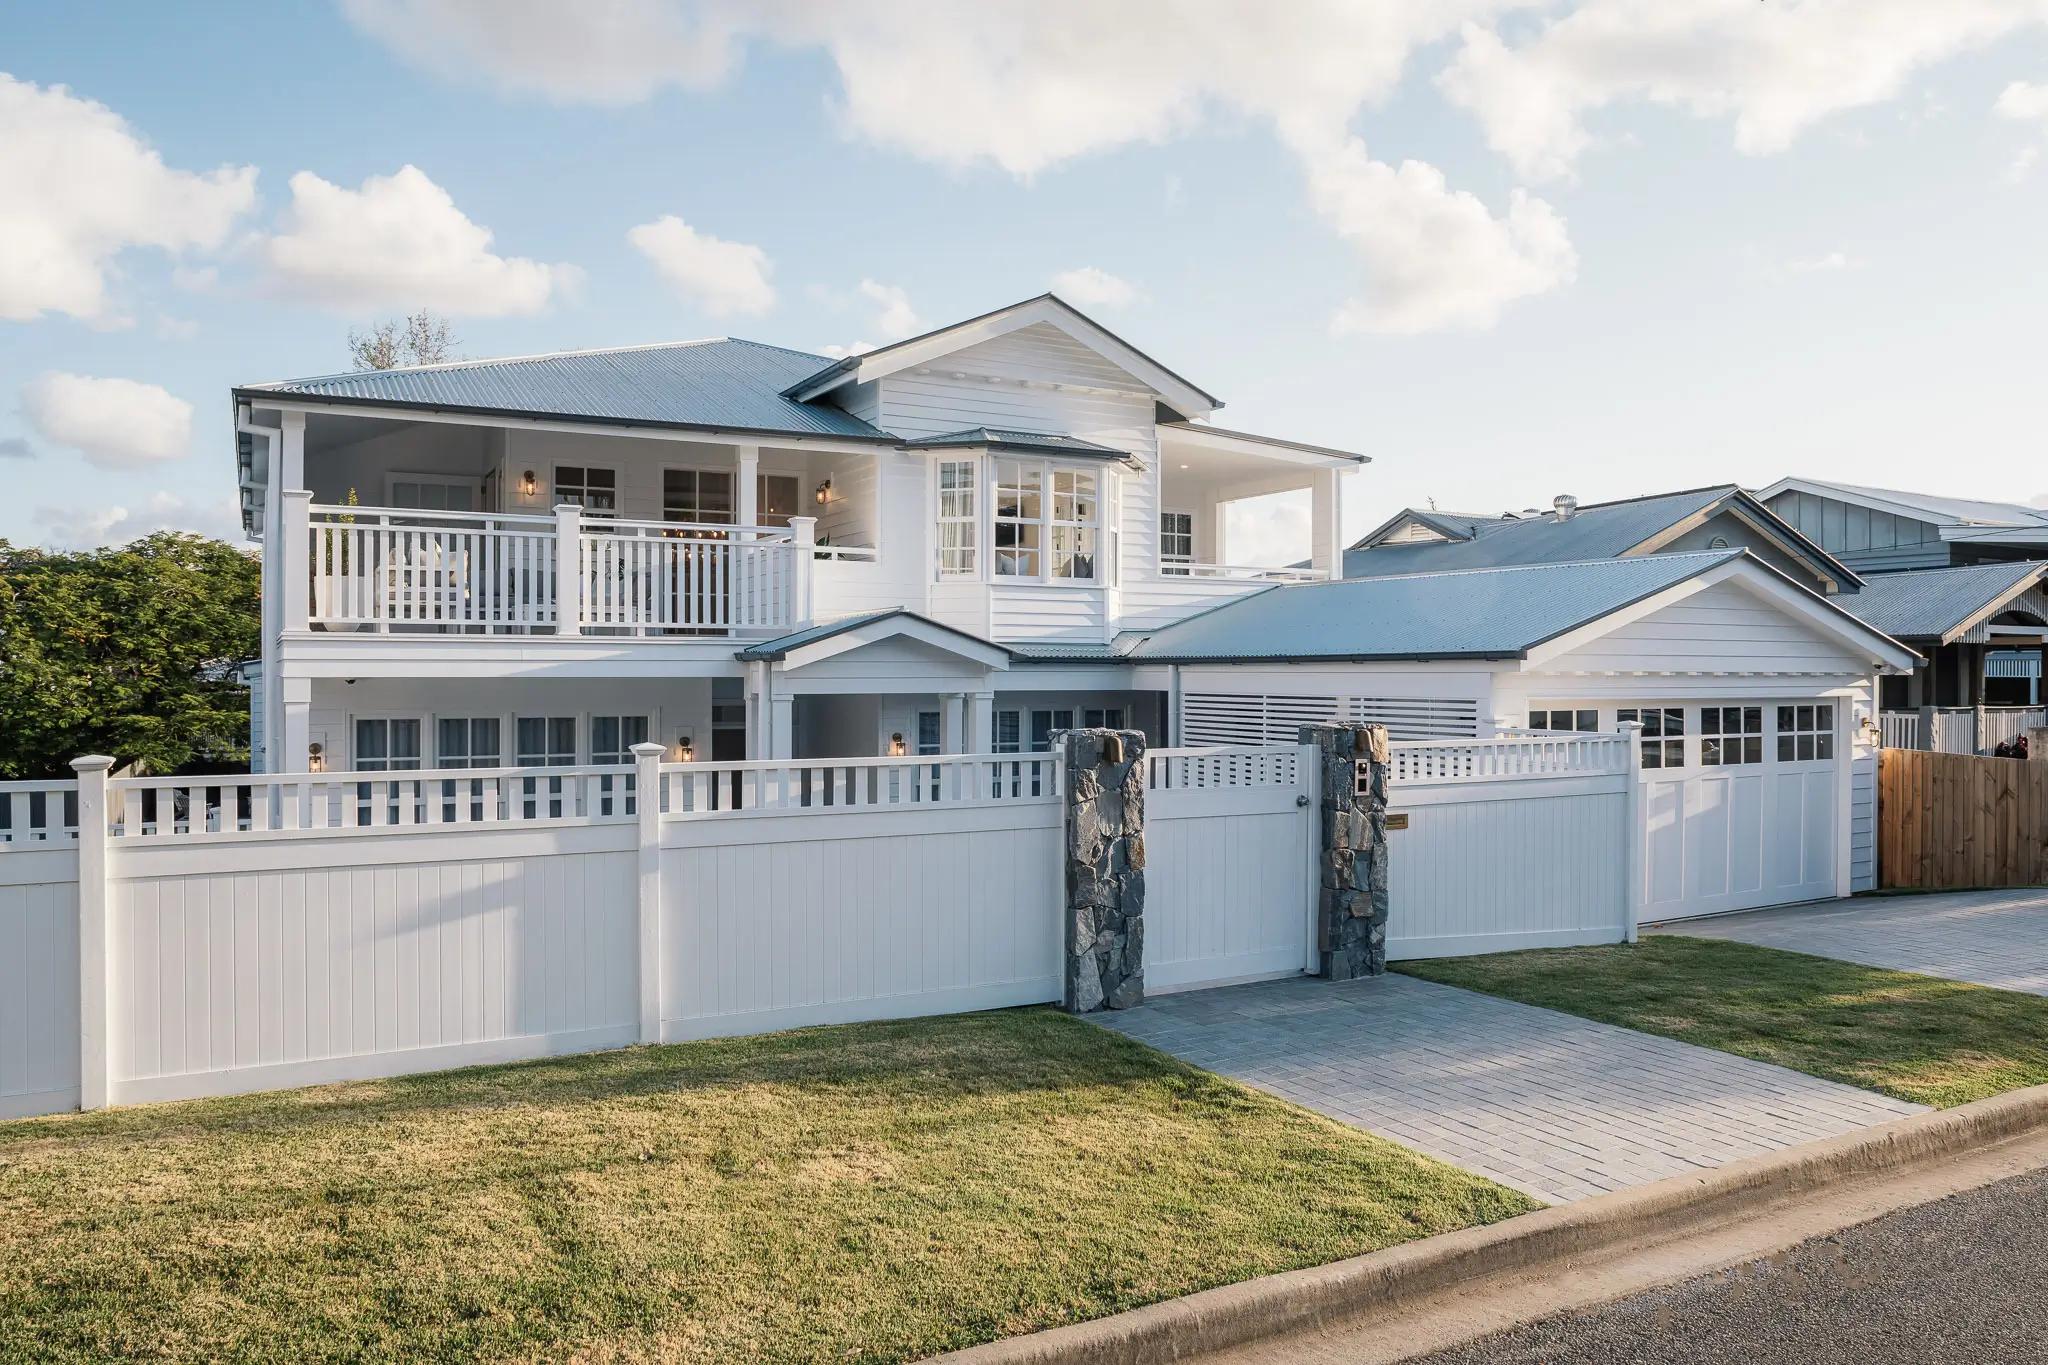
Invilla's interior design service in Brisbane is architectural interior design for the new custom homes, renovations and knock down rebuilds we design. Our in-house interior designers work alongside the architects on your project: selecting materials and colour, designing the cabinetry, planning the lighting and writing every choice into a finishes schedule your builder can price.
When the same team shapes the structure and the interior, the decisions reinforce each other: window heights anticipate joinery, materials carry from outside in, and there's one accountable point for the lot. We treat the interior as an extension of the building's form and logic. It shouldn't compete with the architecture. It should complete it.
That matters in practical ways, because many of the moments that make a room feel considered are structural. A window over the bath needs the facade designed for it. A skylight needs the roof planned for it. A wet-room floor needs the slab set down, and joinery wants walls dimensioned to fit it to the millimetre. Decided at plan stage, they're simply part of the design. Discovered at fit-out, they cost a great deal.
If you select it, the package covers material selections, cabinetry design, finishes schedules, lighting layouts and a colour specification, all guided by our in-house interior designers for cohesion and clarity across every space.
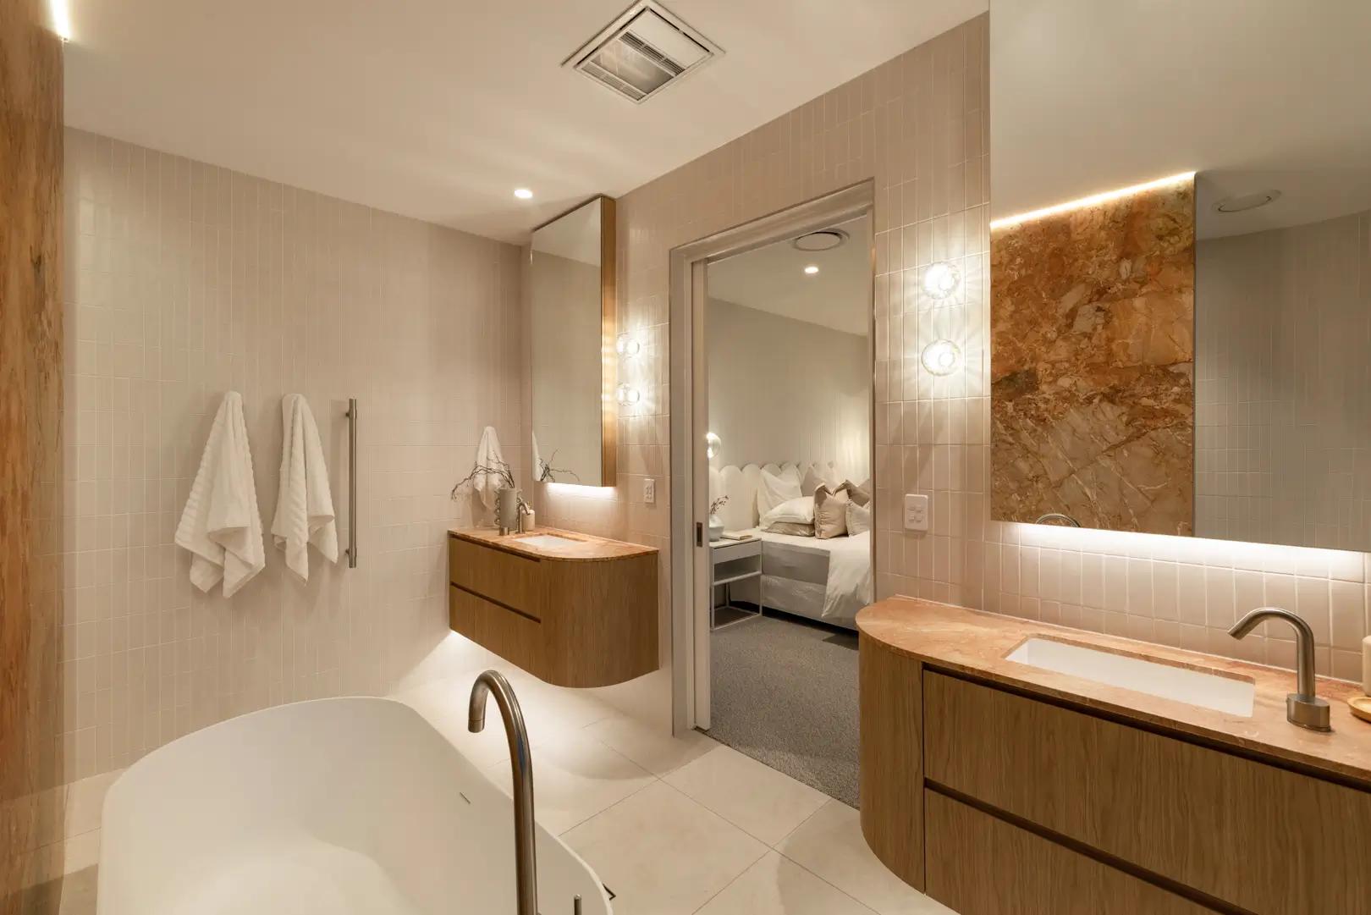
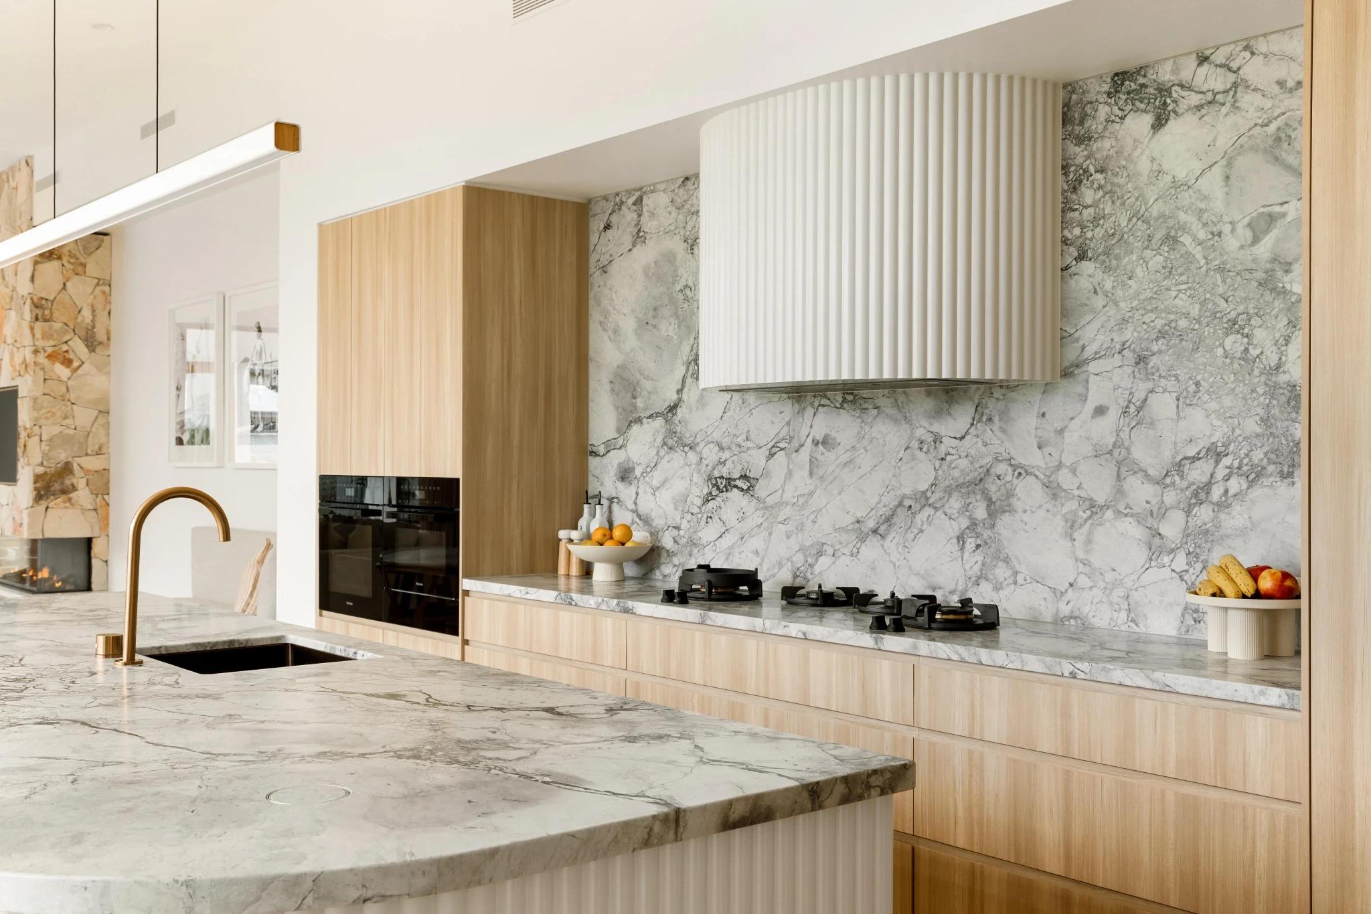
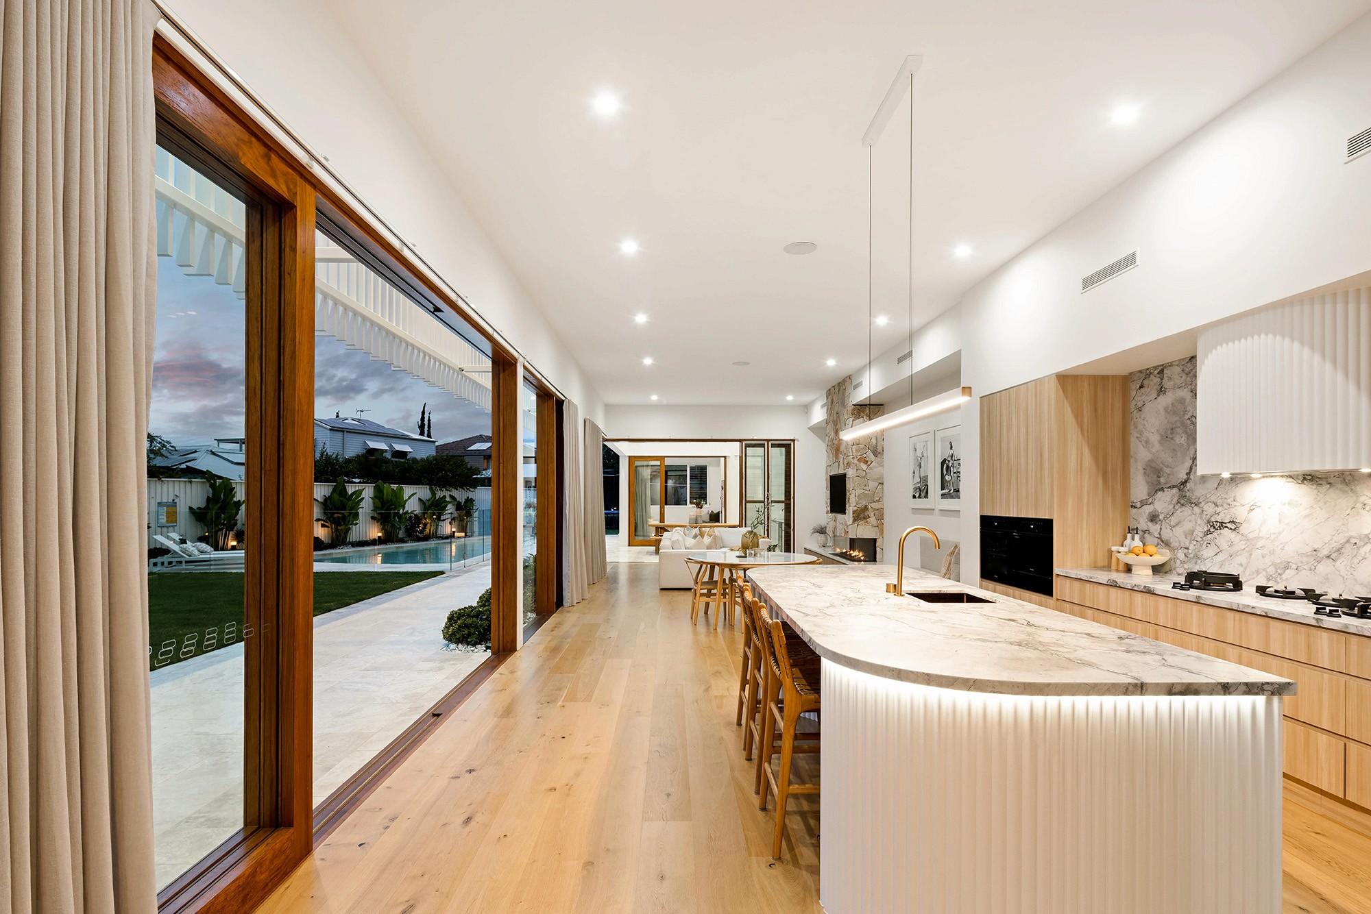
Palettes are selected for Queensland light, chosen to age well, not just photograph well. We often layer them: limewashed walls, brushed metals, timber floors, integrated stone joinery and handmade tiles, each picked for how it responds to light and touch. Cohesion comes from repetition. A stone from the kitchen reappears in a bathroom, flooring runs through the main living areas, and timber tones carry from the joinery to the furniture. Samples are best judged together, in the natural light of the room they're for, because a finish that looks right in a showroom can read quite differently at home.
Lighting is layered for how each room is used at 7am and 9pm, not just how it looks at noon. That means three layers, never one switch: task light where the work happens, ambient light to fill the room, and accent light for mood. We plan it alongside the finishes, because stone, timber veneer and polished tapware all react differently to light. Get it wrong and good stone looks dull and brass reads yellow.
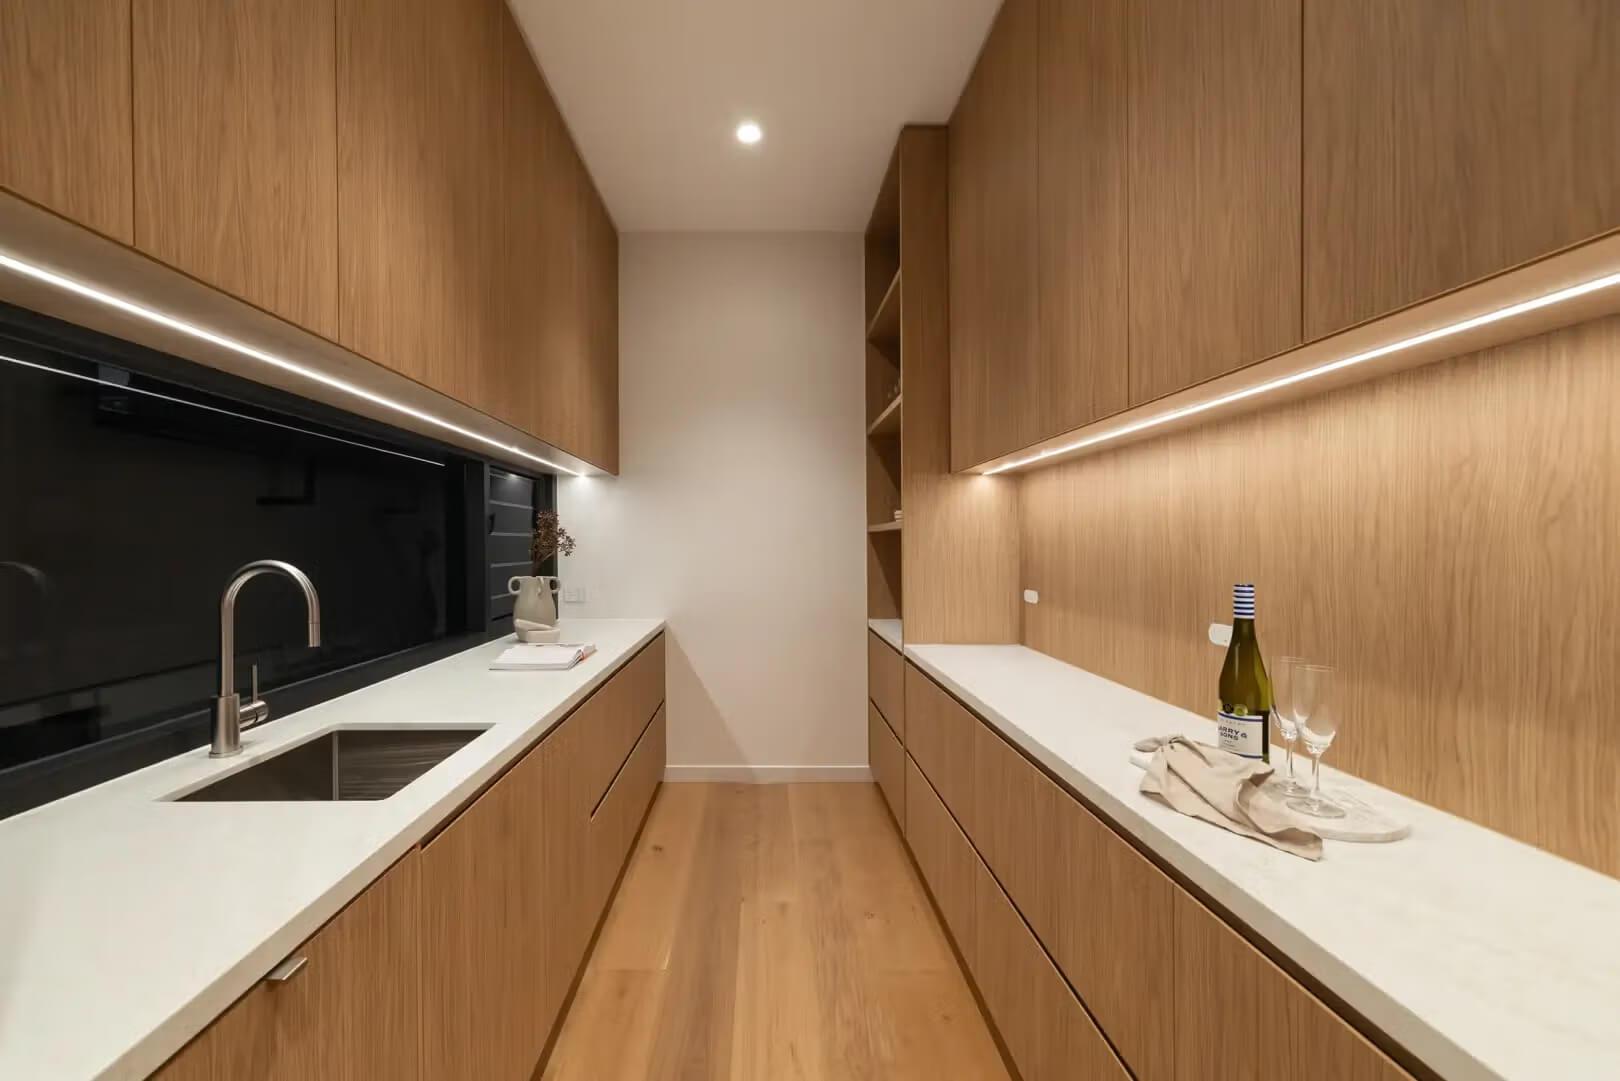
Joinery is designed for your routines, like the landing zone by the door or the pantry that actually fits the appliances you own. A butler's pantry works best planned around a sequence (unpack, prep, cook, wash, put away) with an appliance zone powered at the bench, so the kettle and coffee machine stay plugged in and out of view. Our guide to butler's pantry ideas for a custom home goes further. Joinery also settles the feature pieces: wrapped around a stone-clad fireplace, an integrated media unit hides the cables and lets the fireplace belong to the room rather than dominate it.
Materials are locked in during design development, the same stage in which we coordinate council approvals, and every selection is documented so your builder prices the real thing. It's the principle behind all of our documentation: fewer gaps in the documents means fewer variations on site.
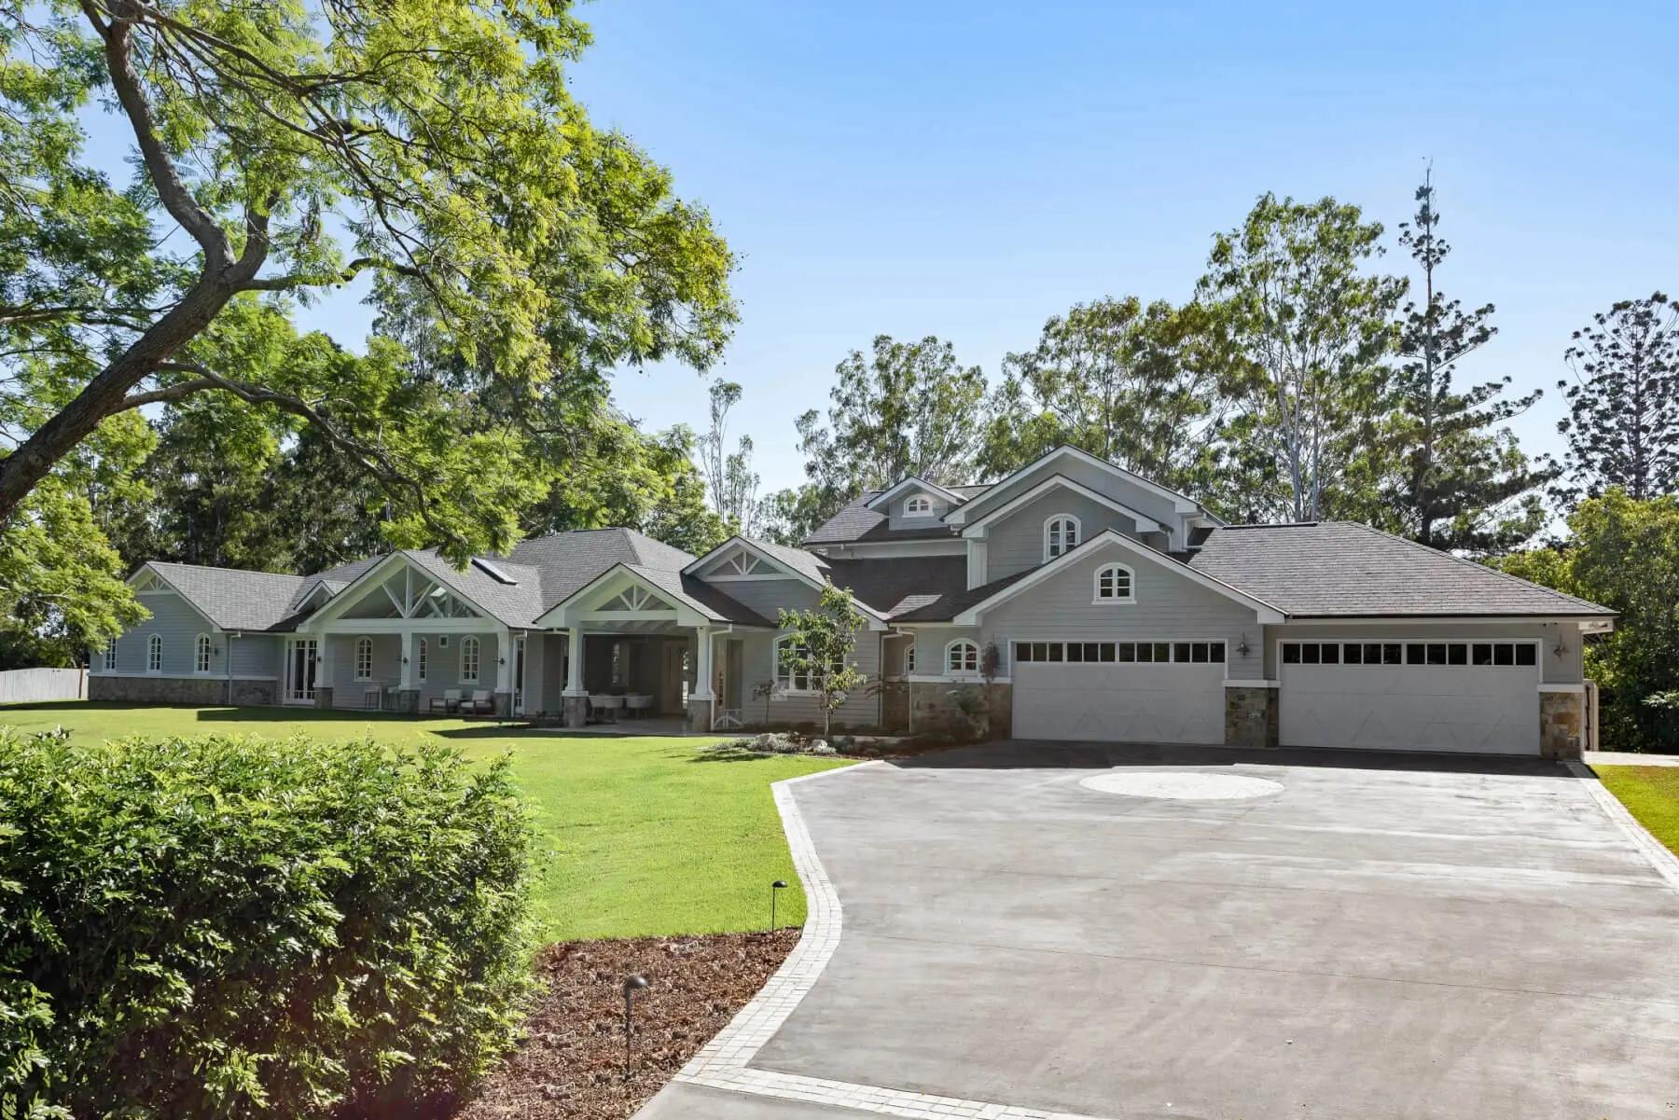
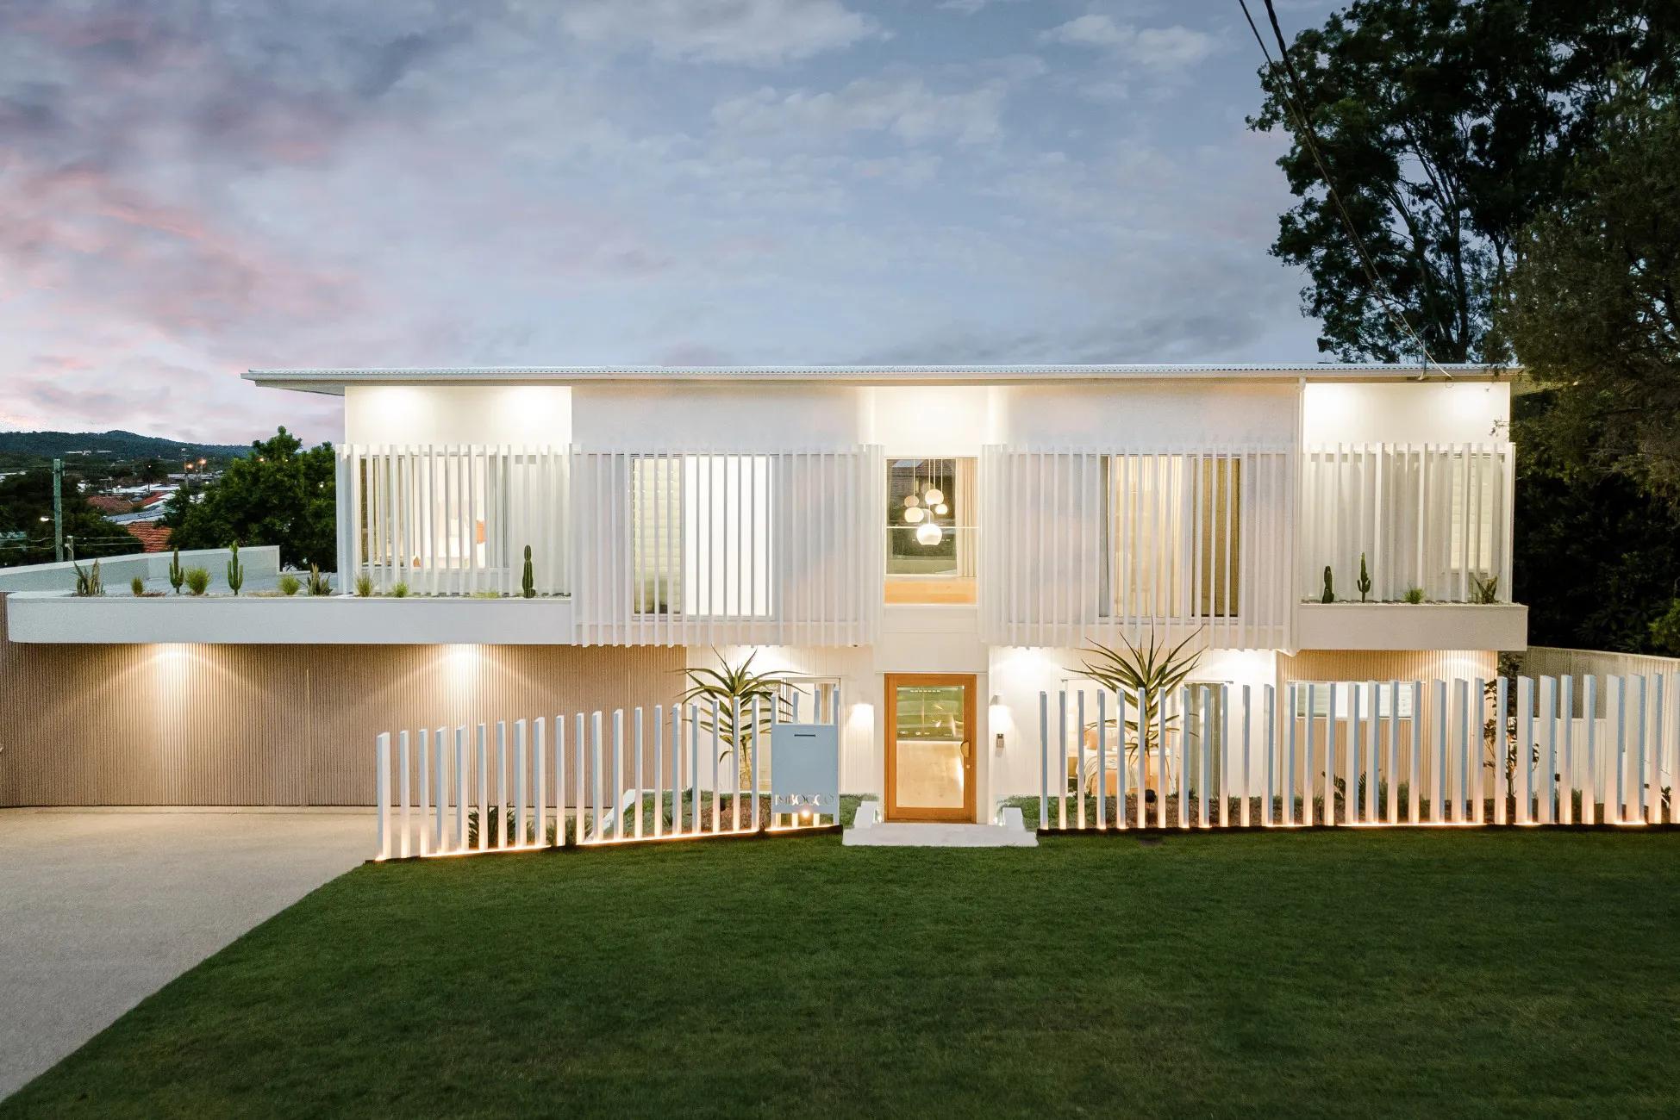
We design interiors with our architecture for new custom homes, renovations and knock down rebuilds. These four Brisbane homes carry the Invilla Interiors credit:
Our interior designers, Dean Maguire and Mikaela Bettridge, are part of the Invilla team, not outside consultants. Invilla is deliberately boutique, and interior design happens inside the whole project, with our interior designers working with the architects on your home. You can meet them and the rest of the Invilla team on our about page.
Jess Panizzon's family worked with Dean on the interior design and finishes of their home:
He has been able to create a finished interior that we love. Dean saved us a lot of time, money and stress!
Jess Panizzon
Interior design is offered on homes we design, and it's optional, so you choose whether to include it. When you pair it with your architecture, it's one fixed fee, agreed up front and set out by stage in your design agreement. If the scope changes, we give you a variation or hourly estimate before going any further. Our architect fees page explains how our fixed fees work.
Guides
More Services
A few minutes in the estimator returns your estimate, a genuine quote range for your project drawn from the homes we design and document.
Knowing the range early shapes your brief, your site thinking and the design ambition, so our first conversation is a working one.
If we work together, your fee is agreed before we start and holds as the design develops.
Not ready for a quote? Get in touch directly