The best ensuite ideas start from what an ensuite actually is: the most private room in the house, and the one that bookends every day for the people who use it.
It is also the room where good design pays off most per square metre. An ensuite is used twice a day for decades, usually by two people at once, often in a hurry. Very little else in a house works that hard.
This guide covers the layouts, light and details that make a master ensuite genuinely work, drawn from the custom homes and major renovations we design across Brisbane.
What separates a great ensuite
- Natural light, kept private. Daylight transforms an ensuite, and it can arrive without a single sightline in.
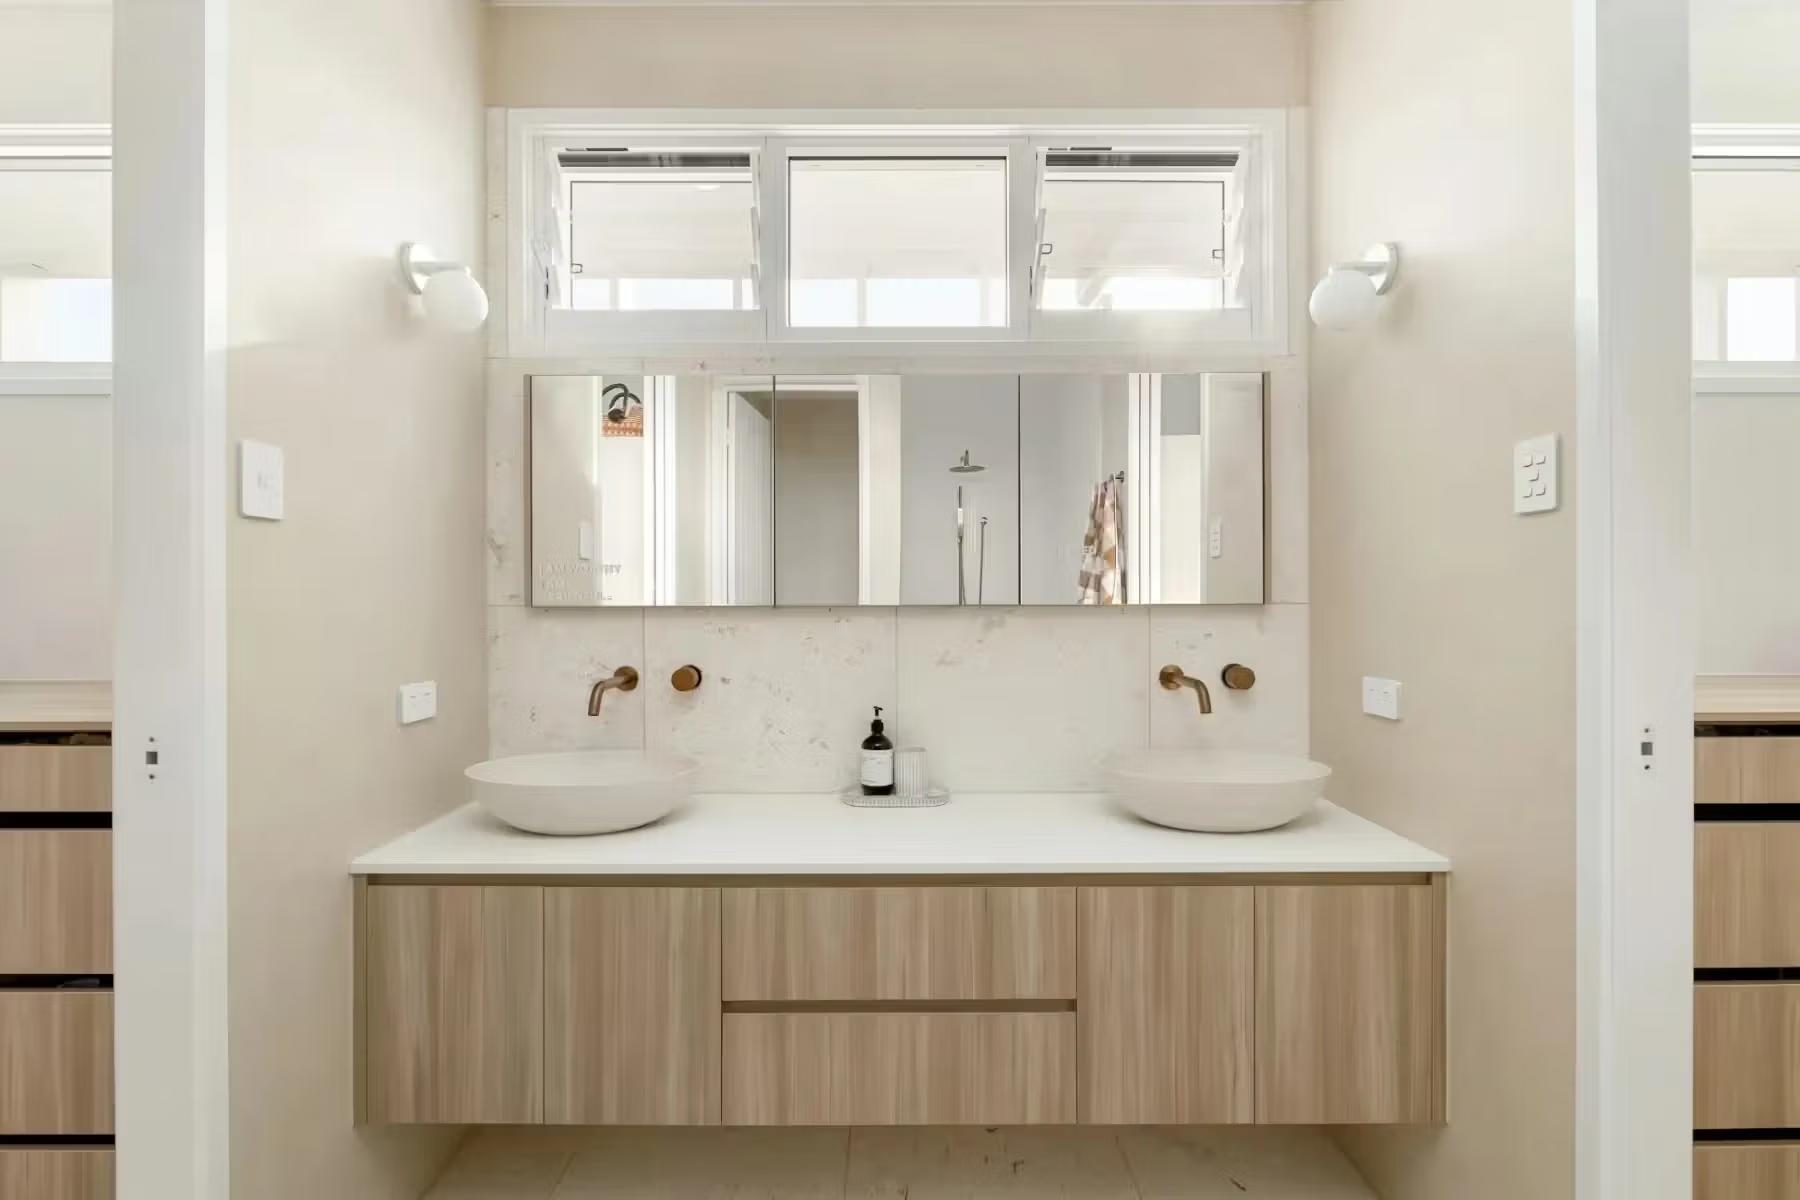
- Two people, two zones. The vanity zone and the wet zone work best when morning routines don't collide. That often means two basins, or a single long bench with his and hers ends, so nobody is waiting for the mirror.
- A real connection to the bedroom. The threshold matters: close enough to be yours, separate enough to be quiet.
- Storage inside the design. Custom joinery keeps the daily clutter out of sight and off the bench.
- Light layered for both ends of the day. Bright and clear for the morning, soft for the night.
Ensuite Layouts That Work
| Layout idea | What it gives you | Best suited to |
|---|---|---|
| Split vanity and wet zones | Two people moving through different routines at once | Every master ensuite with the width for it |
| Walk-through robe to ensuite | Dress and bathe in one private sequence | Master suites planned as a whole |
| Wet room with open shower | Openness and easy movement, no glass to squeegee | Generous ensuites, accessible design |
| Bath under a window | The daily ritual with an outlook | Ensuites with a garden or view to borrow |
| Double vanity with tower storage | A calm bench for two, everything within reach | Shared ensuites, busy mornings |
| Compact three-zone plan | Vanity, shower and WC in efficient sequence | Smaller ensuites that still need to work hard |
Light First, Always
We start every ensuite with daylight.
High-set windows above the joinery bring the morning in over any sightline. A skylight can light the shower from above. And where the block allows it, a window at the bath borrowing a garden or a view turns the room's quietest moment into its best.
Privacy is solvable at the design stage. High glazing, screening and orientation handle it, which is exactly when the ensuite should be planned, alongside the bedroom, the robe and the facade rather than after them.
There is a climate argument too. In Brisbane an ensuite has to shed moisture as well as let light in, and an openable high-set window does both at once. It is also the difference between a room that dries out on its own and one that relies entirely on a fan.
After dark the room changes register, and layered lighting carries it: face-height light at the mirror, soft concealed light for the evening. We have covered that side fully in our bathroom lighting guide.
The Ensuite in the Plan
An ensuite succeeds or struggles on decisions made at floor plan stage.
The sequence from bedroom to robe to ensuite decides how the suite feels every single morning. The position of the wet walls decides what the build can achieve and what it will cost to achieve it. The acoustic buffer between the ensuite and the bedroom, with robes and joinery doing quiet duty, decides whether an early riser wakes the house.
This is why ensuite design at Invilla happens inside the whole project, through our interior design working with the architecture. The window over the bath needs the facade designed for it, and the joinery wants walls dimensioned to fit.
Materials That Make It
Ensuites reward materials you want to touch. Stone with real variation on the vanity. Timber warming a room that can otherwise run cold. Tapware chosen for the hand as much as the eye.
The strongest ensuites read as one composed room: floor, walls, joinery and metals selected together and carried through consistently. We have gone deeper on the whole room in our luxury bathroom design guide.
Common Ensuite Questions
What should a master ensuite include? A vanity zone with real storage, a shower designed as the daily workhorse, a WC positioned discreetly, and natural light brought in privately. A bath earns its place where the household genuinely bathes. A second vanity earns its place wherever two people share the room.
How do you get natural light into an ensuite? High-set windows above joinery height, skylights over the shower, or a screened window at the bath. All three bring generous daylight in without sightlines, and all three are easiest to achieve when the ensuite is designed with the home rather than fitted into it.
Does an ensuite need a window? Not necessarily, but it needs ventilation either way. Under the National Construction Code, a bathroom or ensuite is ventilated naturally only where the openable area of its windows is at least 5 per cent of the floor area. Below that, or with no window at all, mechanical exhaust discharging outside the building is required.
A window is still worth pursuing where the plan allows it. In a subtropical climate the room dries out faster, and daylight does something for an ensuite that no fitting replaces.
Does an ensuite need a bath? Only if you will use it. For households that bathe, a bath under a window is one of the best moments a home can offer. For everyone else the space usually works harder as a generous shower and more storage. It is a decision about your routine.
How big does an ensuite need to be? Less than most people expect, if the plan is efficient. A compact three-zone layout can deliver a genuinely good ensuite in a modest footprint. Generosity helps most at the vanity, where two people meet the room at the same time each morning.
Start With the Whole Suite
The ensuites in this guide were designed with their bedrooms, robes and homes as one piece of thinking, and that is how the best ones happen. Deciding the light, the sequence and the joinery at plan stage costs nothing. Discovering them at fit-out stage costs a great deal.
A few minutes in the estimator returns a quote range drawn from the homes we have designed and documented, which is a useful place to start if the ensuite is part of a bigger project.