So, what are the main ceiling types for a custom home? The five you'll encounter most in Australian residential architecture are flat ceilings, raked ceilings that follow a single roof slope, vaulted and cathedral ceilings that rise to a peak, coffered ceilings with a decorative recessed grid, and exposed rafter or truss ceilings that make the structure the feature.
The ceiling is the largest uninterrupted surface in every room of your home, and the one most people forget to design. Walk into a room that feels generous beyond its floor area and the ceiling is almost always doing the work. Walk into a big room that somehow feels ordinary, and it usually isn't. This guide compares each ceiling type, what it does spatially, what it demands of your roof structure, and how we choose between them in the custom homes and major renovations we design across Brisbane.
What matters most when choosing a ceiling type:
- Roof structure: Every dramatic ceiling is really a roof decision. Rakes and vaults should be considered and designed into the structure from the first sketch.
- Orientation and light: The tall edge of a raked ceiling is where clerestory glazing lives, so the ceiling should follow the sun and the view.
- Climate: In South East Queensland, volume without an insulation and ventilation strategy is a heat trap.
- Contrast: Varying ceiling heights between zones is what makes the tall spaces land.
- Character: In pre-war Queenslanders, the best ceiling is often the original one, restored.
Feature | Flat | Raked | Vaulted / cathedral | Coffered | Exposed rafters / trusses |
|---|---|---|---|---|---|
Character | Calm, intimate | Directional, expansive | Symmetrical, dramatic | Formal, decorative | Warm, honest, rhythmic |
Typical roof form | Any | Skillion or asymmetric | Gable or pitched | Any, but needs height | Raked or pitched |
Best suited to | Bedrooms, studies, media rooms | Living areas facing a view or garden | Rooms with a strong centre, such as dining or a kitchen island | Hamptons and classic homes, formal rooms | Living pavilions, extensions |
Watch out for | Default 2.4 m feels low in living zones | Insulation and ventilation detailing | Structural design (ridge beams, trusses) | Eats height; plan lighting into the grid | Structure must be detailed to be seen |
Our recommendation | 2.55 m minimum; 2.7 m and above in living zones | Consider heights and orientation; minimum 5° pitch for real impact | Raking glazing or window inserts for greater impact and natural light | Start from 2.7 m and above, and design the lighting into the grid | Consider the aesthetic; suits Traditional, Coastal and Hamptons homes |
Flat Ceilings (and Why Height Still Matters)
A flat ceiling is the default, but it doesn't have to be the standard height. In Australia the minimum ceiling height for habitable rooms is 2.4 metres, and that is exactly what most project homes deliver. In the custom homes we design, 2.7 m is the working baseline, with 3 m or full volume in the main living zones. The structure changes little. The feeling of the room changes completely.
Square-Set Finishes
A square-set finish, with no cornice, gives walls and ceiling a clean, continuous line that suits contemporary homes. It demands more precise workmanship than a cornice, and that precision is visible: it's the detail that makes a simple flat ceiling read as considered rather than standard.
Where Flat Ceilings Win
Not every room wants drama. Bedrooms want calm. A study wants focus. A media room wants acoustic control, and a lower, flat ceiling delivers all three. Just as importantly, flat ceilings are the counterpoint that makes volume elsewhere register. A home that is lofty everywhere is lofty nowhere. The compression of a modest hallway is precisely what makes the living room beyond it feel like a release.
Raked Ceilings
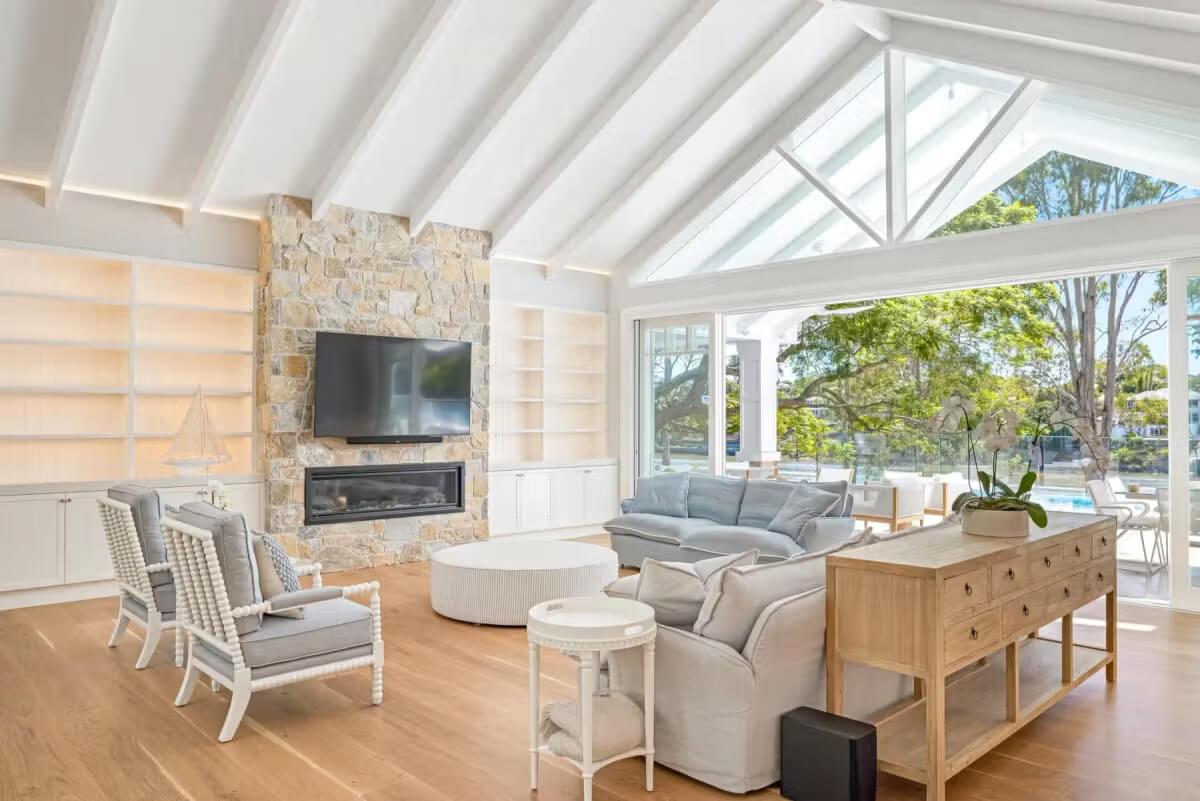
A raked ceiling follows the slope of the roof on a single plane, rising from one wall to a higher opposite wall. It's the ceiling type clients ask us about most, and for good reason. A rake gives a room direction: the eye travels up the plane and out through the tall edge, usually toward the view or the garden, and that tall edge is the natural home for a band of highlight glazing.
Designing a Raked Ceiling Properly
In practice, a raked ceiling is a roof decision as much as a ceiling decision. The rake needs a skillion or asymmetric roof form, and the structure carrying it, whether concealed rafters or exposed beams, has to be designed for the job from the outset. So do the insulation and ventilation, which work harder in a raked section because there is no roof cavity buffering the summer heat above the ceiling lining.
In South East Queensland that detailing is the difference between a beautiful room and a hot one. Done well, a raked ceiling with high-level openable glazing becomes a passive ventilation engine: hot air rises and escapes at the top while cooler air is drawn through the room. The Australian Government's YourHome guide to passive design covers the physics. The architecture is making it beautiful.
Raked Ceilings in Extensions
Rakes earn their keep in extensions. Keeping the original rooms at their existing height and letting the new living pavilion rake up and away is a move we return to constantly in our modern Queenslander extensions. The change in ceiling marks the change in era, and the new space gains the light and volume the old rooms never had.
Vaulted Ceilings
A vaulted ceiling rises to a peak from both sides, creating a symmetrical volume under a pitched roof. Where a rake leans a room toward one edge, a vault centres it. That is why vaults suit rooms with a strong middle: a dining table, an island bench, a bed beneath the ridge.
The Structural Trade-Off
A true vault removes the ceiling joists that would normally tie the roof together, so something else must do that work: ridge beams, or trusses designed to be seen. These are drawing-board decisions, not site decisions. Lining the vault in timber, or expressing the rafters, turns the structure itself into the room's main material moment.
Vaulted vs Cathedral: What's the Difference?
The terms get used interchangeably in Australia, but strictly speaking a cathedral ceiling follows the roof pitch exactly, symmetrical about a central ridge, while "vaulted" is the broader family that includes asymmetric vaults, curved barrel vaults and rakes. If your builder and your architect mean different things by the same word, the section drawing is the tiebreaker. It's the only description of a ceiling that can't be misread.
Coffered Ceilings
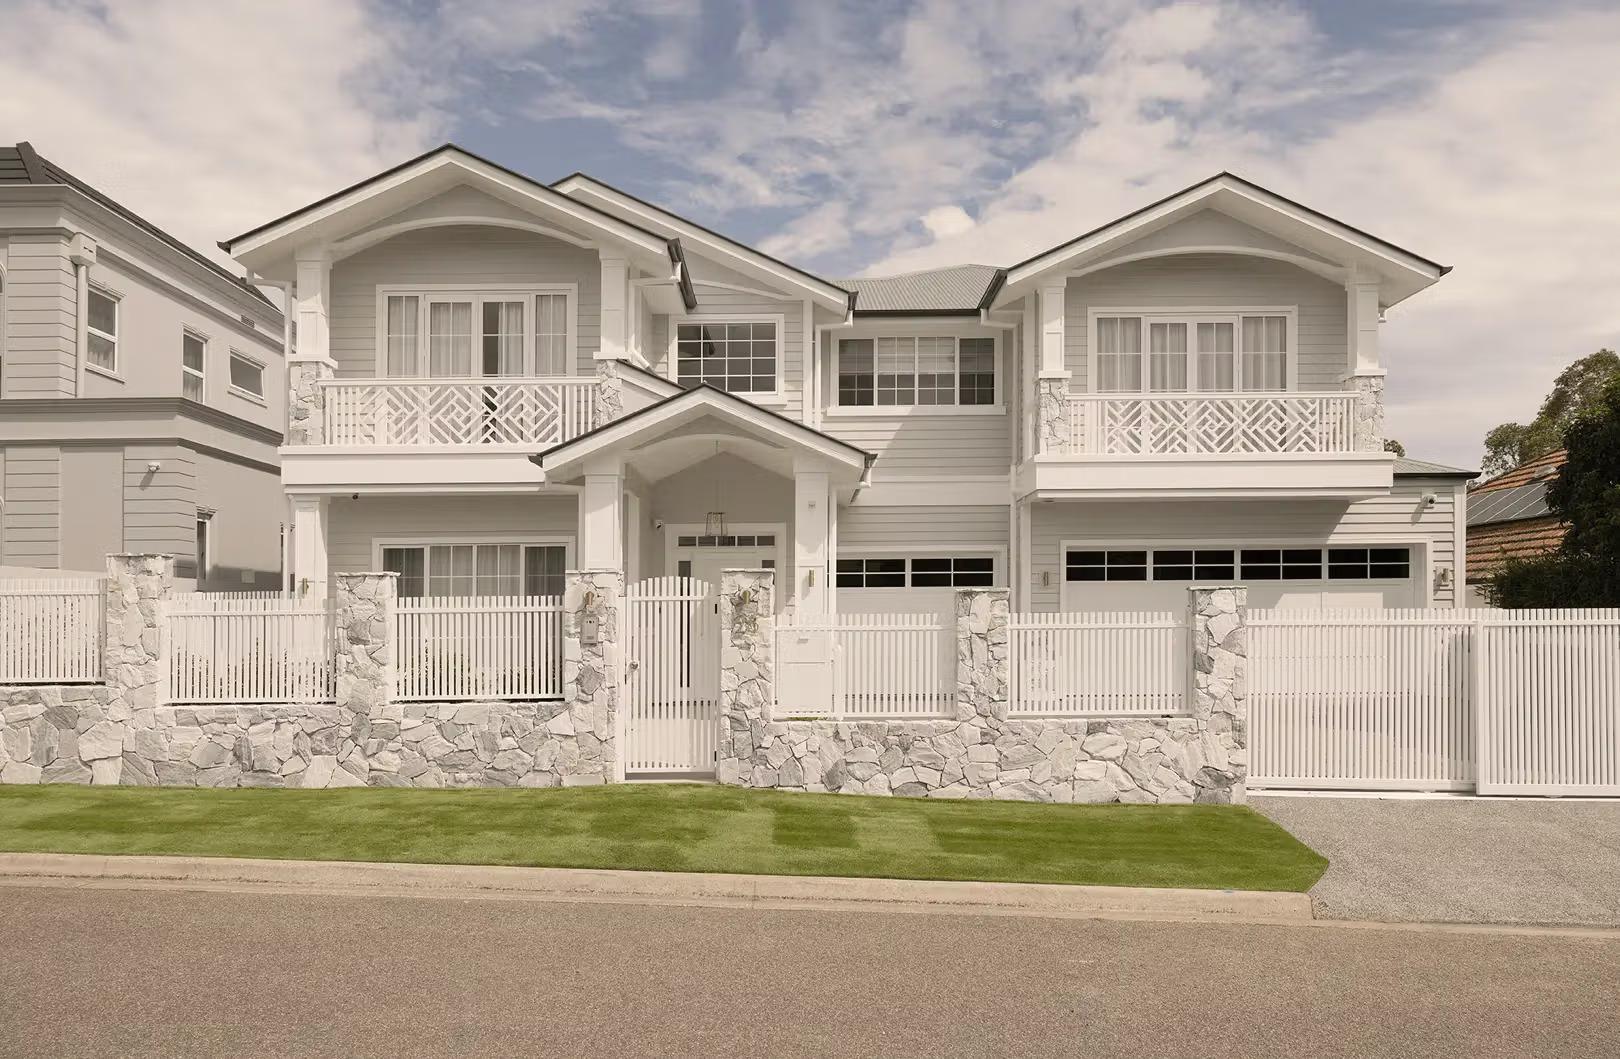
A coffered ceiling is a flat ceiling given depth with a grid of recessed panels and beams. It's the most decorative type on this list and the one most tied to a design language. Coffers belong in Hamptons and classic homes, where the grid echoes panelled joinery and wainscoting. In a minimalist home they tend to look like a borrowed idea.
Two lessons from delivering them:
- Coffers eat height. They want a generous ceiling to start from, 2.7 m and up, or the room ends up feeling lower than a plain flat ceiling would have.
- Plan the lighting into the grid. The coffer layout is a natural home for concealed LED strips or a centred pendant. An afterthought downlight layout will fight the grid every night for the life of the house.
Exposed Rafters and Trusses
Sometimes the best ceiling is no ceiling: expose the structure that was always going to be there. Rafters marching down a raked plane, or feature trusses spanning a living space, give a room rhythm and warmth without adding a millimetre of volume.
The caveat: structure designed to be seen must be detailed to be seen. Connections, services and insulation all have to be resolved so that nothing utilitarian ends up in view. That is documentation work, not luck, and it's where this ceiling type is won or lost.
Choosing the Right Ceiling for Your Home
The principles we apply on every project:
- Spend height where you spend time. Rake or vault the living, dining and kitchen zones. Keep bedrooms and service areas flat and calm.
- Let the ceiling follow the light. The tall side of a rake should generally face the view, the garden or the northern sun. In Brisbane, ceiling design and natural light design are the same conversation, because the high edge is where clerestory glazing lives.
- Design it into the roof, not under it. Every ceiling type above is a roof-structure decision, and it belongs in the first sketches. Volume designed in from day one is simply part of the architecture rather than something imposed on a roof that was never shaped for it.
- Respect the climate. High ceilings should arrive with high-level ventilation, ceiling fans sized for the volume, and insulation detailed for the section.
- Contrast beats consistency. Vary ceiling heights deliberately between zones. Compression and release is the oldest trick in architecture because it works.
Ceilings in Character Homes
In the substantial Queenslander renovations and extensions we take on, the original rooms often already own beautiful height: 3 m flat ceilings lined in VJ boards. The design usually restores and reveals them while the new work carries the drama. Where the brief calls for even more volume, raising the house and building underneath can transform the whole home without touching the original rooms at all.
What Does a Raked or Vaulted Ceiling Cost?
There is no honest flat answer, and we won't invent one. The cost lives in the roof structure, the spans, the glazing that usually comes with it and the level of finish, which is why two raked ceilings on two different homes can differ in cost by multiples. In our work the ceiling is never priced as a line item anyway. It's designed and costed as part of the whole home, from the first sketch, so the cost question worth asking is what the whole project looks like.
Common Ceiling Questions
What is the standard ceiling height in Australia?
The minimum ceiling height for habitable rooms in Australia is 2.4 metres, and it's the default in most project homes. In custom homes we typically work at 2.7 m as a baseline, moving to 3 m or full raked volume in the main living zones.
What's the difference between a raked and a vaulted ceiling?
A raked ceiling slopes in one direction, from a low wall to a high wall, following a skillion roof. A vaulted ceiling rises from both sides to a peak or ridge. Rakes direct a room toward the view. Vaults centre a room under the peak.
Do high ceilings make a house harder to heat and cool?
They can, if they're treated as decoration rather than design. Extra volume means more air to condition, which is why in the homes we design a raked or vaulted ceiling always arrives with its comfort strategy attached: stack ventilation, high-level operable glazing and insulation detailed for the section. Designed together, the volume becomes part of how the home stays comfortable rather than a load on it.
Are raked ceilings more expensive than flat ceilings?
The short answer is yes. Raked and vaulted ceilings add cost through the extra materials, heights and labour involved. How much depends entirely on the roof structure, spans, glazing and finish of the specific design, which is why we cost the ceiling as part of the whole home rather than as an element.
Which ceiling type suits a Queenslander?
Original rooms: restored flat VJ ceilings at their existing height. New extensions: a raked ceiling that lifts away from the old roofline, marking new from old while flooding the addition with northern light. It's the pairing we return to most in our Queenslander extension work.
Start the Conversation About Your Home
If you're planning a custom home or a major renovation and the rooms in your head all have height in them, that's a brief for a whole home, and designing it as one is exactly what our architectural design service does. Get your project estimate, or if you'd rather talk it through first, get in touch directly.