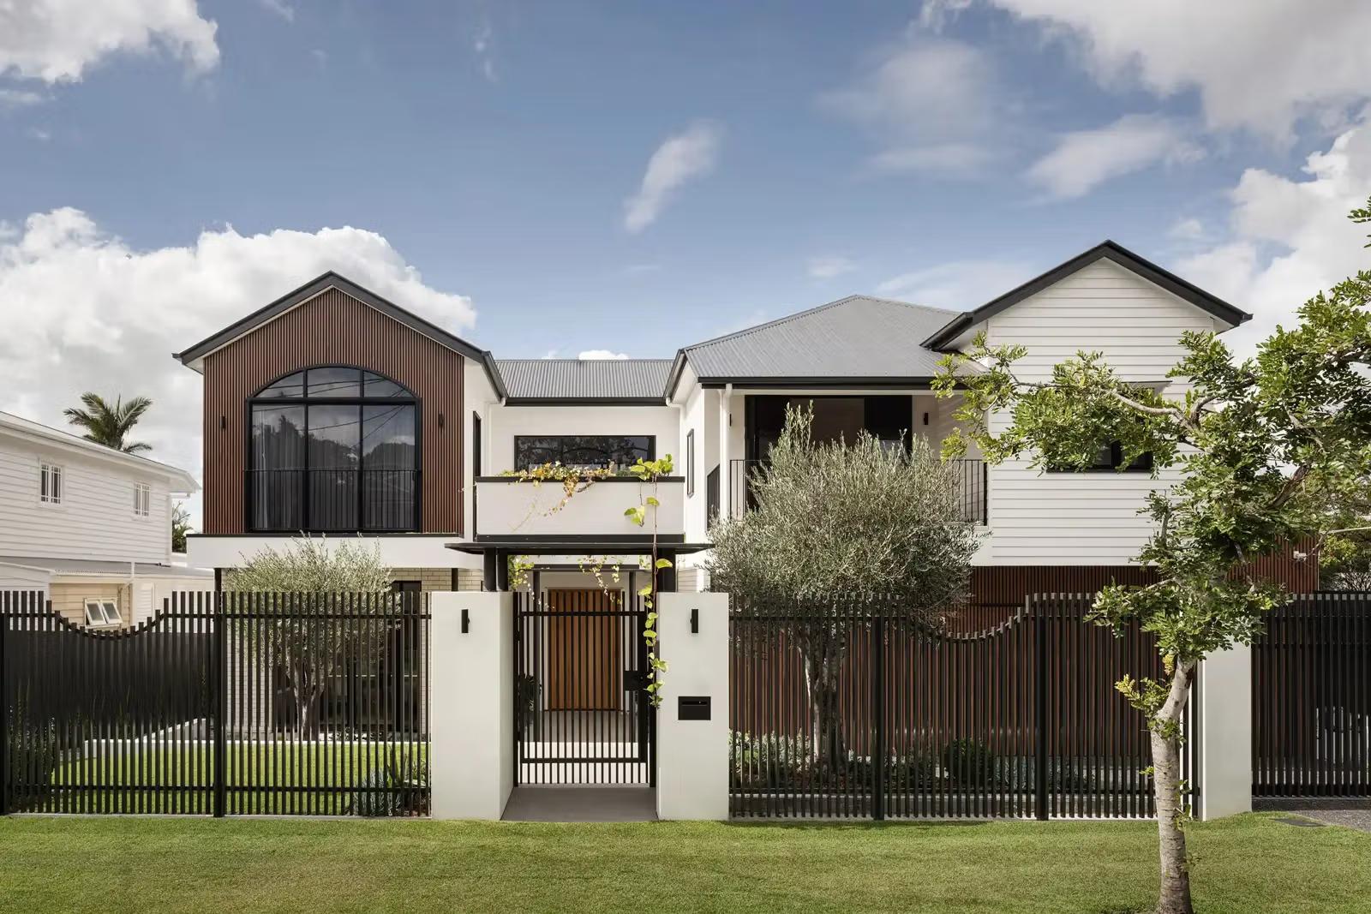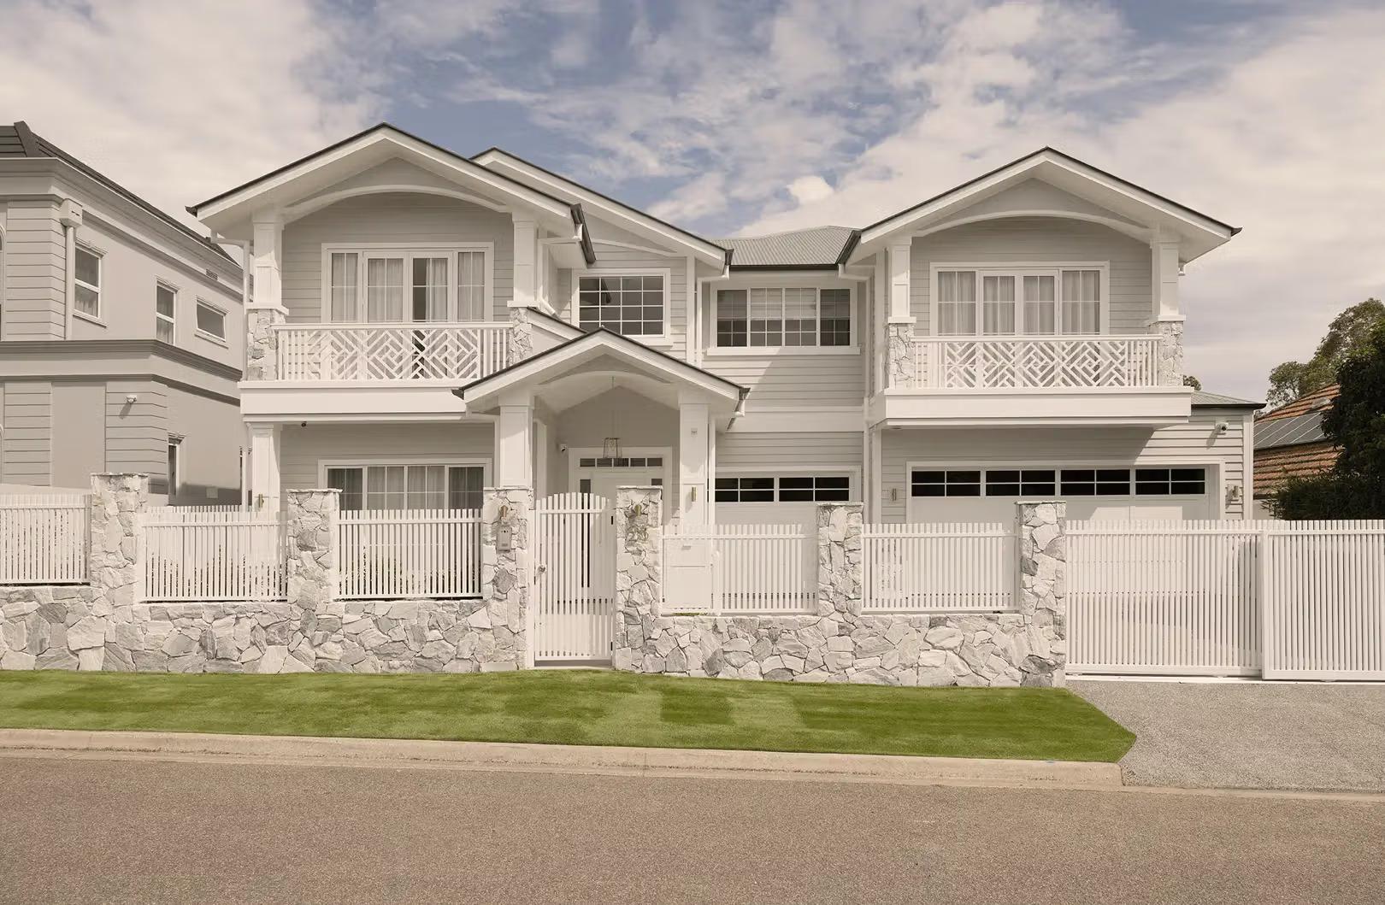
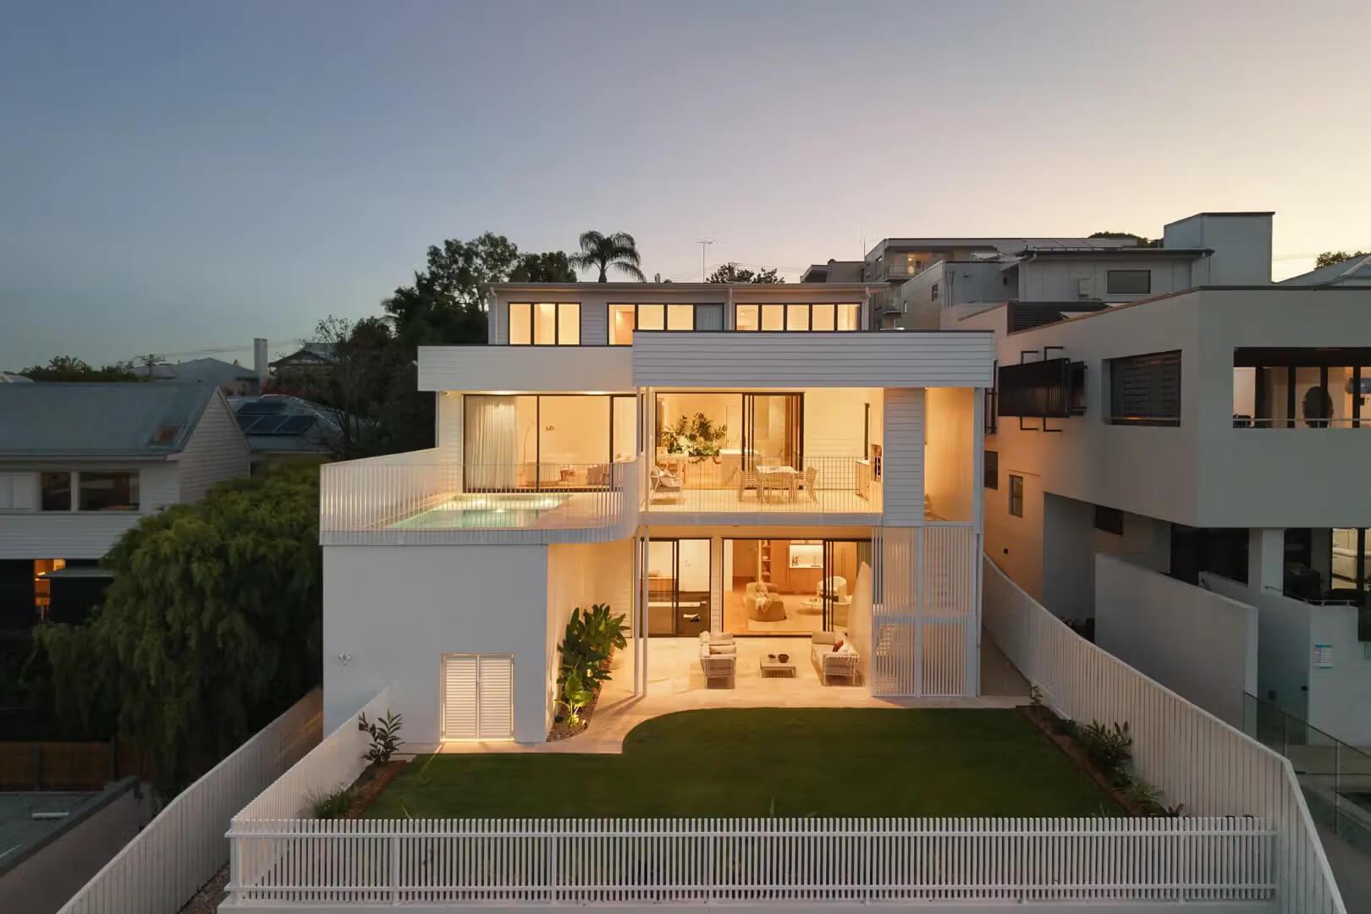
The best sloping block house designs don't fight the fall; they're built from it. A slope offers a design advantage a flat block never can: a natural upper level, views that arrive without adding a storey, cross-ventilation fed by elevation, and rooms that can step with the ground instead of sitting on a pad cut out of it. It also asks more of the design than flat ground ever will, which is why sloping sites are where thoughtful architecture shows its value first.
This guide covers how we read a sloping block, how upslope and downslope sites shape a home differently, why split-level design is usually the answer, and what all of it means on Brisbane's ridgelines.
The principles that decide a sloping block design:
- Direction of fall first. Whether the block rises or falls from the street sets the entry, the garage, the views and the structure before a single room is drawn.
- Work with the fall, not against it. Stepping the home down the slope in half-levels usually beats carving out one big flat platform.
- Fall and orientation together. The slope decides where the views are; the sun decides where the living should be. The design has to answer both at once.
- Water always wins. Overland flow and drainage are designed early, not patched later.
- Elevation is the local tradition. Brisbane's original homes solved slopes with posts and stumps a century ago, and that logic still works.
Upslope vs Downslope at a Glance
Feature | Rises from the street (upslope) | Falls from the street (downslope) |
|---|---|---|
Entry | At the low side; the home climbs behind it | At street level; the home steps down beyond it |
Garage | Naturally at the street, under the home | At entry level, with living falling away below |
Views | From upper levels, often back over the frontage | Often straight off the main living level, depending on view direction |
Light | Needs deliberate design to reach lower, rear-cut rooms; we consider voids and skylights | Generous; the falling side opens the home up, with voids, skylights and alignments still worth considering |
Space below | Can be limited by access without clever design consideration from the start | Undercroft potential: rooms, storage, terraces |
Design watch-outs | Retaining, excavation, daylight to the rear | Drainage, floor levels, structure over the fall |
Reading the Block Before Designing the House
Every sloping block project starts on the contours, not the floor plan. We're reading four things together: how steep the fall is and where it's steepest, where the views actually sit against where the sun comes from, how water moves across the site in a storm, and where the natural entry point wants to be. That reading is the design brief the block itself writes, and it's why two houses on the same street can rightly be completely different homes. It's also the stage where sloping blocks reward an architect most: the site strategy, decided before any rooms exist, is where these projects are won.
Downslope Blocks: Living Toward the View
A block that falls away from the street is the classic Brisbane view site. Entry happens at street level, often with the garage alongside it, and the home steps down beyond the front door so the main living level arrives at the tree line with the view in front of it. Below, the fall creates undercroft space a flat block would never offer: extra rooms, storage, terraces stepping to the garden.
The design work involves the levels and the water: setting floor levels against the fall, structuring the home over the drop, and making sure overland flow passes around the house rather than through the lower level.
If your land slopes away from the street, you might assume you've drawn the short straw, but the truth is quite the opposite. House designs for downward sloping blocks often produce homes with more character, better views, and smarter layouts than flat sites ever could.
Views and light from every level
When your house sits higher than street level, you get to look out over rooftops instead of into windows. Depending on where you are in Brisbane, that might mean glimpses of the river, the city skyline, or just a lovely tree-lined streetscape. Because the home steps with the slope, windows can face multiple directions across different levels. Morning light can pour into bedrooms, while living spaces capture the afternoon glow, and breezes travel easily across the changes in height.
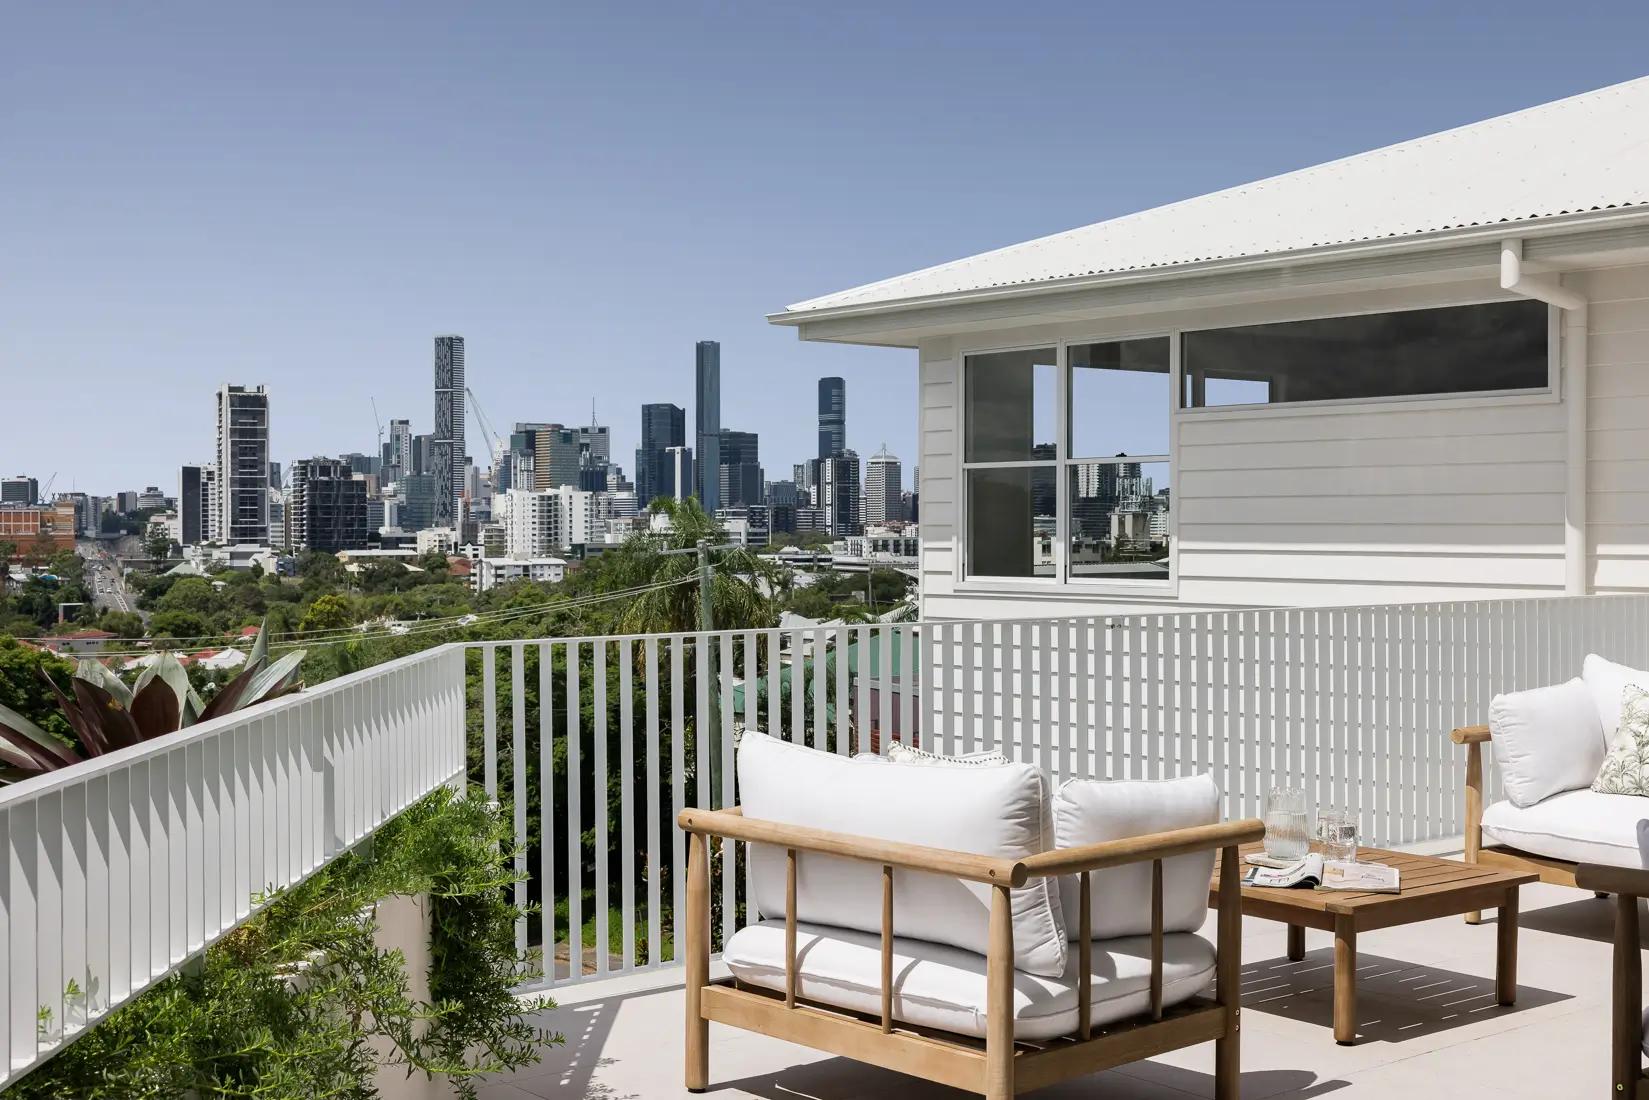
Zoned living across the levels
A sloping site lends itself to separation and flow. Bedrooms and quiet zones sit higher, capturing light and breezes, while main living areas unfold mid-level with open connections to decks and gardens. Below, space can flex for a home office, guest suite, or retreat with its own entrance, ideal for growing families or multi-generational living.
Terraced layouts for steeper falls
On steeper downward sloping blocks, terraced layouts create cascading outdoor zones that flow with the landscape. A breakfast deck might sit just below the kitchen, with an entertaining terrace or pool courtyard a few steps further down. Each terrace has purpose, enhancing both function and experience.
Pole and stilt homes
Sometimes the smartest way to build is above the ground. Pole and stilt homes suit steep terrain or areas prone to flooding, preserving natural vegetation while opening up sweeping views.
Under-house spaces
One of the biggest advantages of downward sloping block home designs is the space gained beneath the upper levels. That under-house area can become a self-contained retreat, workshop, gym, or guest suite, a functional layer that adds flexibility and value without extending the footprint.
Upslope Blocks: Climbing With the Ground
A block that rises from the street flips the diagram. The garage sits naturally at the street under the home, entry happens at the low side, and the house climbs the slope behind it, with the reward at the top: upper-level living or bedrooms that look back over the street to the district beyond.
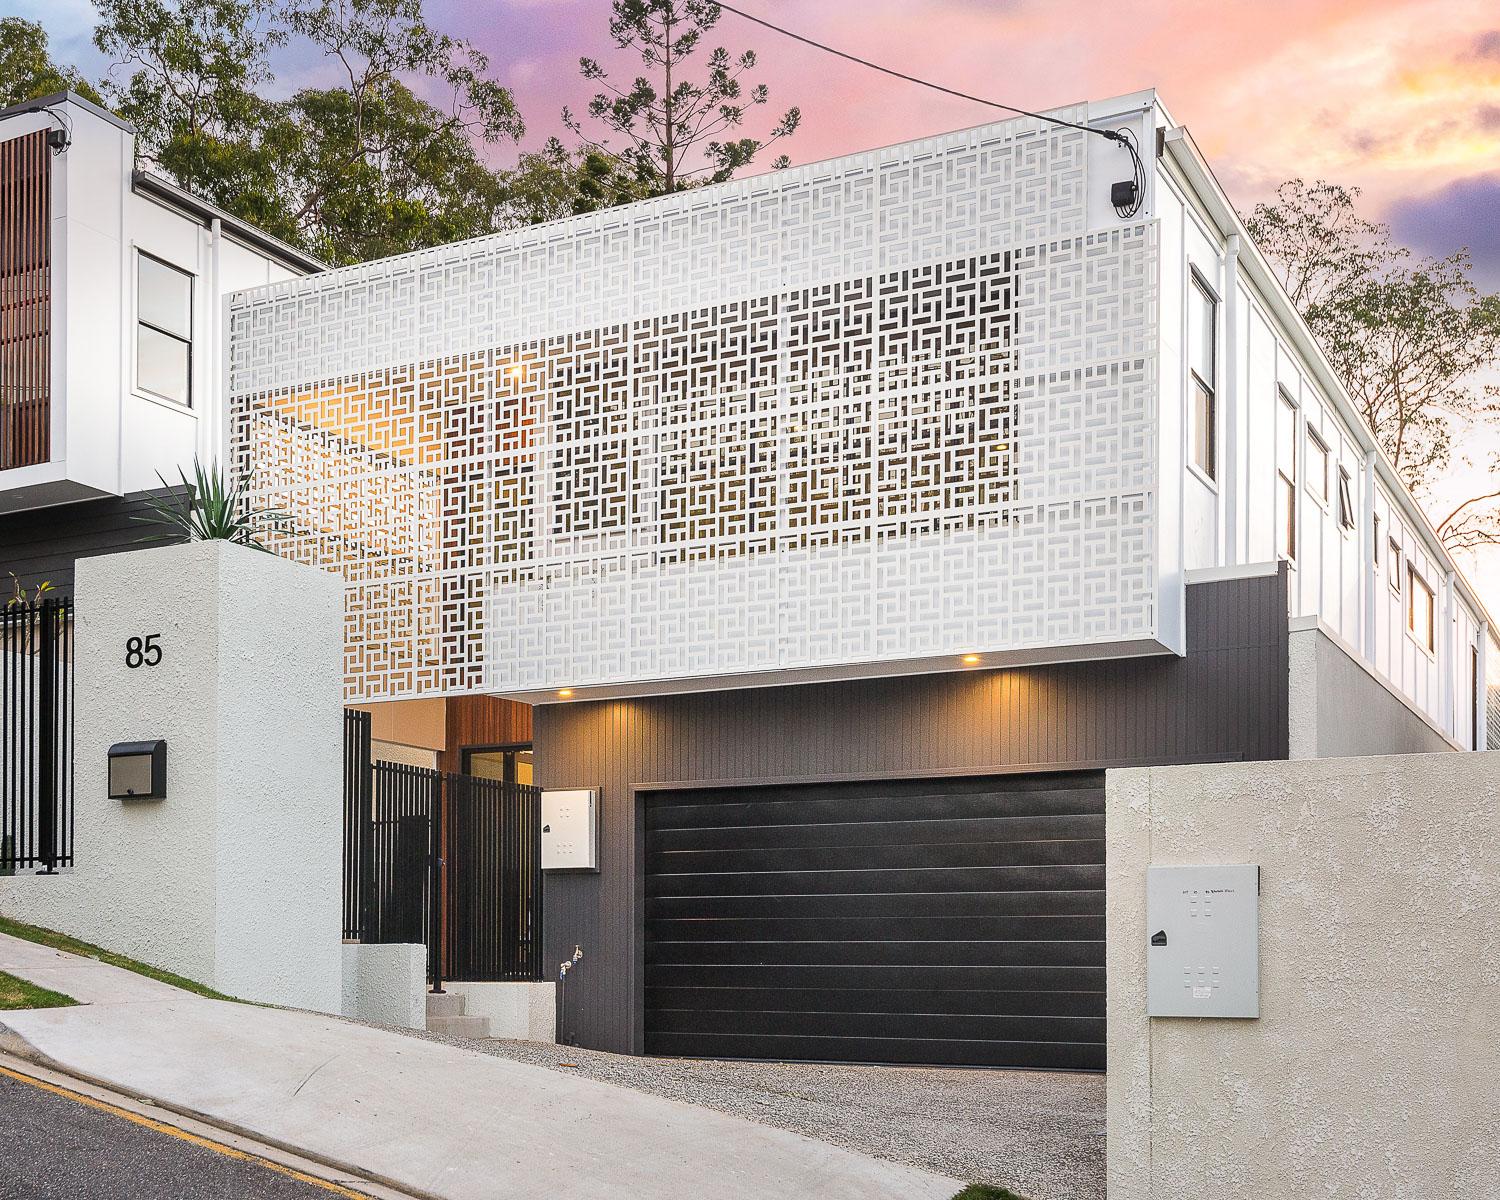
The design challenge is light and excavation. Rooms cut into the hill at the rear need daylight brought to them deliberately, through courtyards, light wells or clerestory glazing, and every cubic metre of excavation and retaining should earn its place in the design, not simply create flat ground.
Split-Level Design: The Slope's Natural Answer
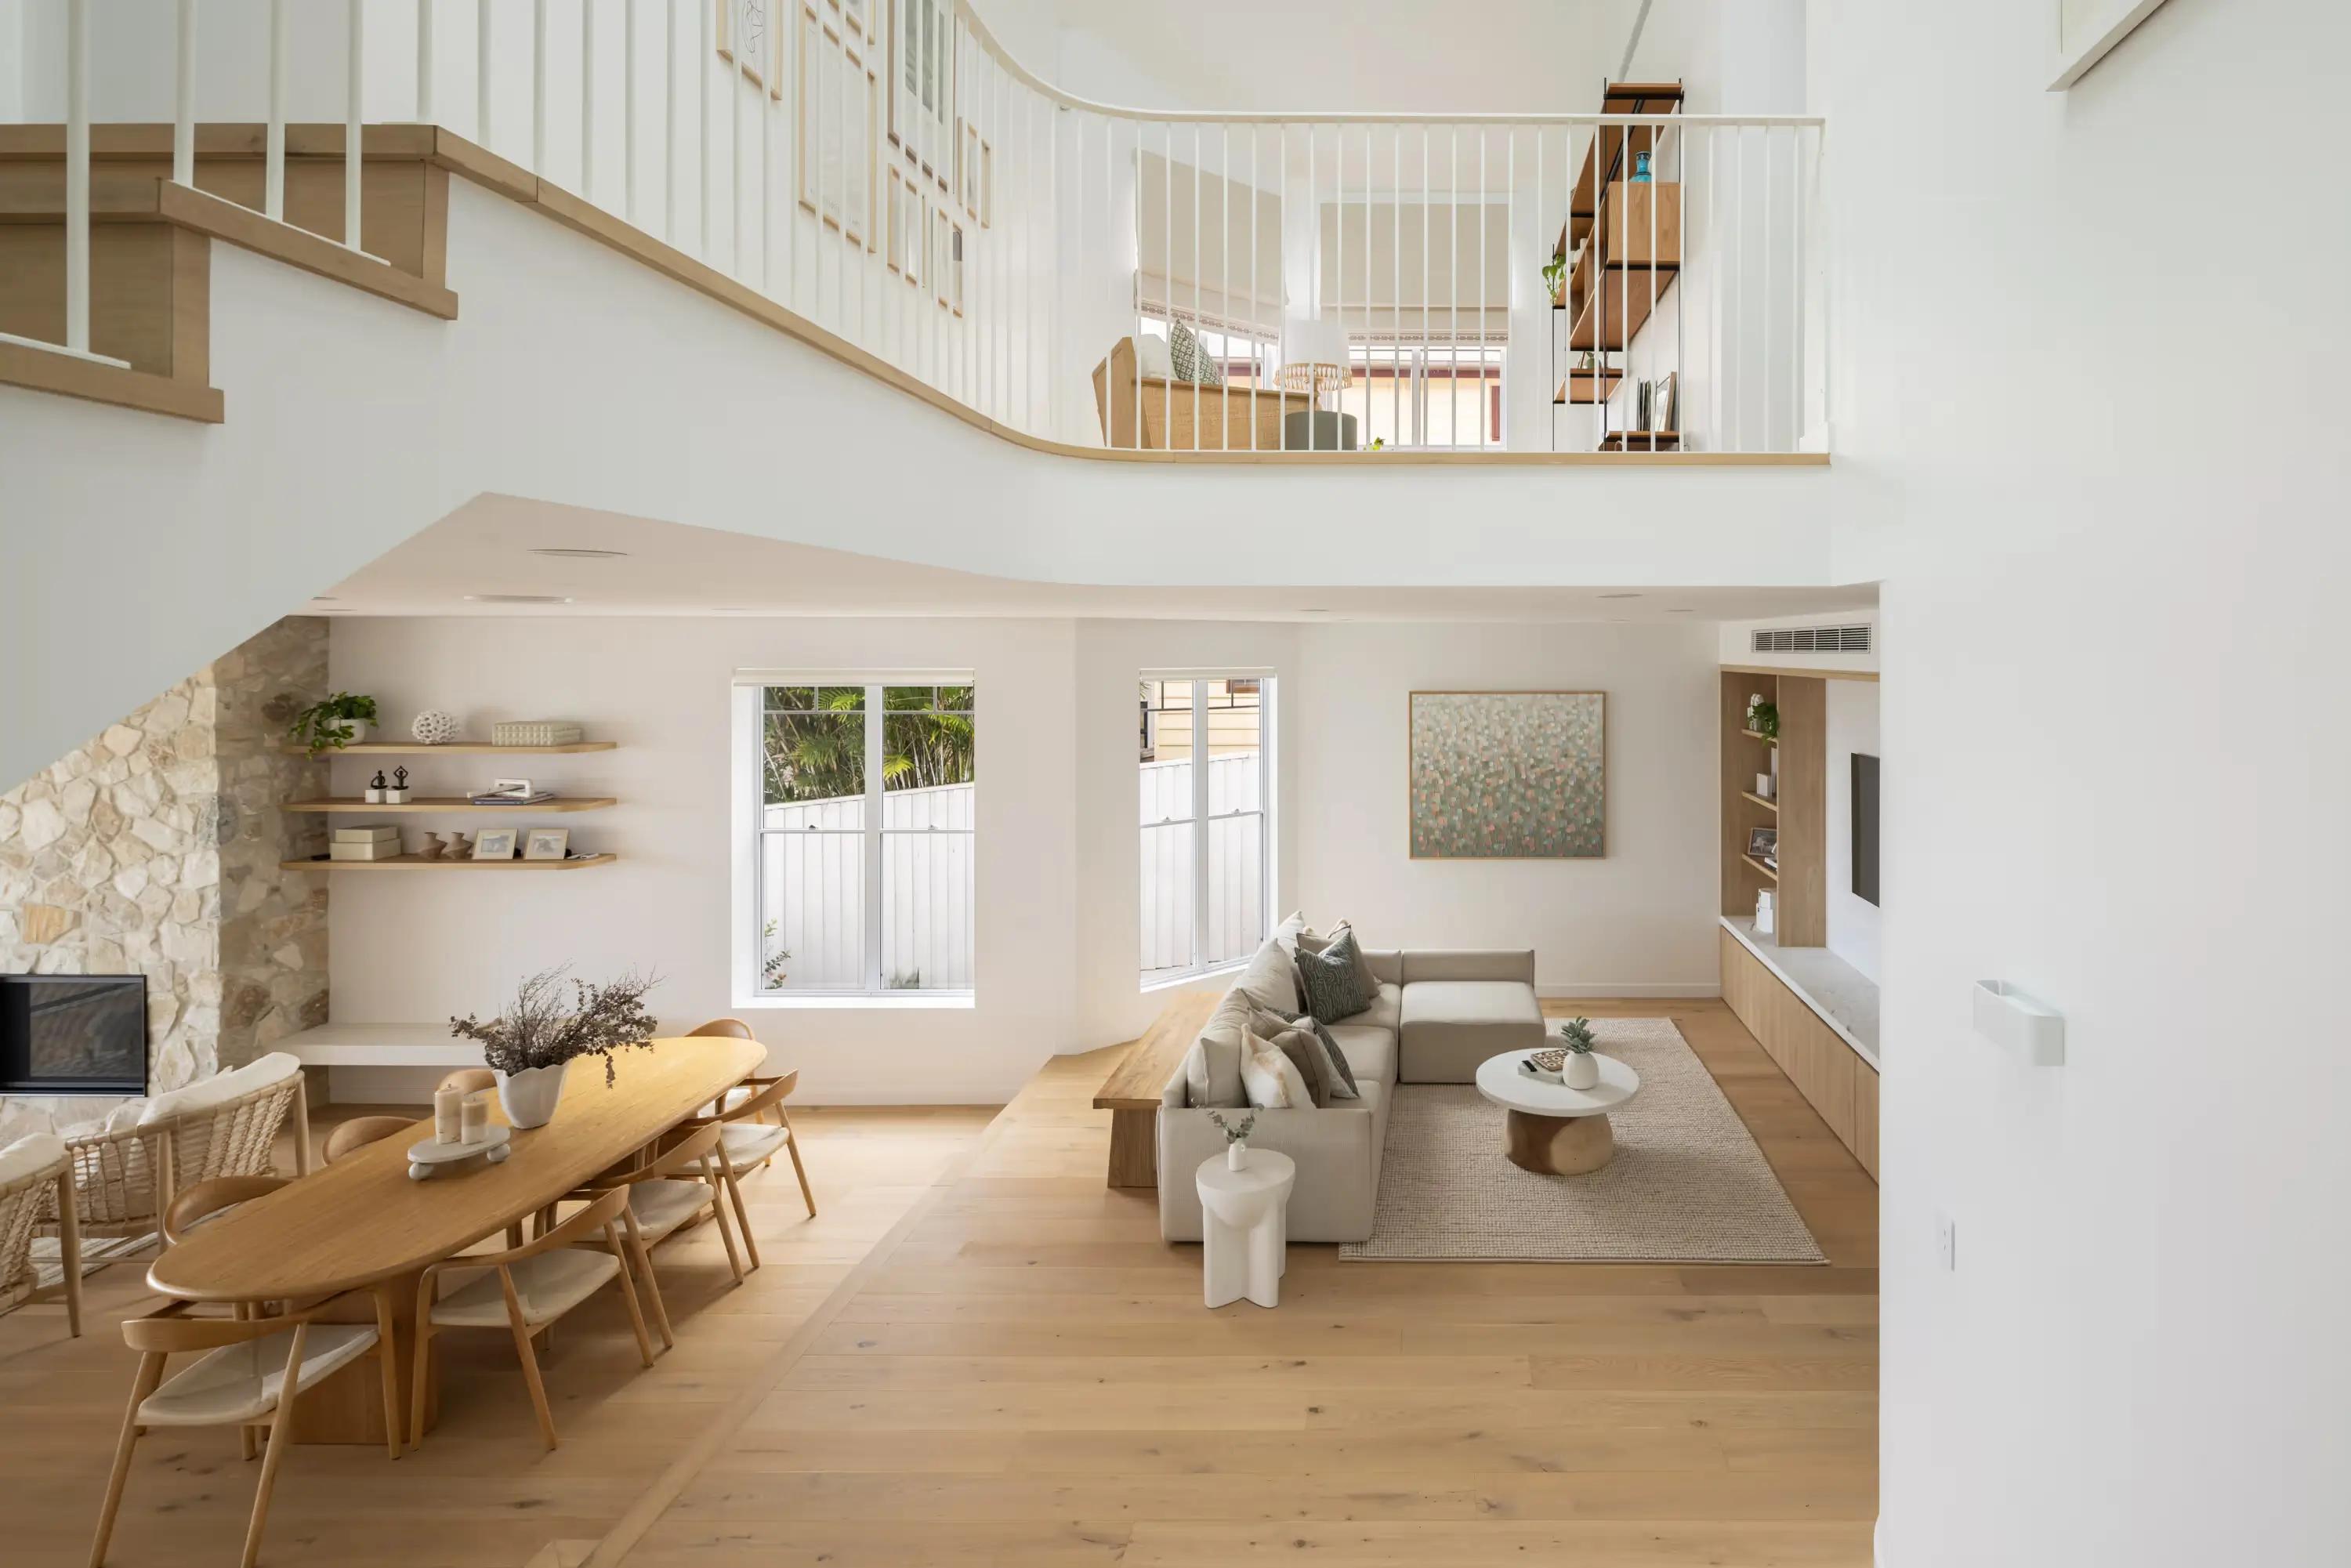
Most good sloping block homes are split-level homes, whether or not they're called that. Instead of one or two full storeys on a flattened pad, the home moves in half-levels that follow the ground: a few steps down from entry to living, a few more to the garden room, bedrooms a half-flight above. Done well it gives a home more spatial variety than a flat site could ever produce; ceiling heights shift, sightlines run diagonally through the house, and each zone gets its own address on the slope. It also keeps earthworks in check, because the house absorbs the fall rather than the machinery having to. And because excavation is minimised, more of your budget goes toward the finishes that matter. We review every option, stepping, split-level or simply working with the natural shape of the land, for the best outcome across design, site, views, natural light and budget.
Sloping Blocks, the Brisbane Way
Brisbane has been building on slopes longer than almost any design trend can remember. The city's ridgeline suburbs are full of Queenslanders that solved the problem with elevation: posts and stumps carrying the home above the fall, catching the breeze while the ground did what it wanted below. That tradition still holds real lessons, and on character sites it can be the whole strategy, as our guide to raising a Queenslander and building underneath shows: the slope becomes the opportunity for a new lower level rather than a construction problem.
For contemporary homes the same instincts apply with new tools: elevation over excavation where the site allows it, floor levels set for overland flow, and the fall treated as the beginning of the section drawing rather than an obstacle to it.
Common Sloping Block Questions
Are sloping blocks harder to build on than flat blocks? They ask more of the design. Structure, retaining, access and drainage all need real answers, and a sloping block build typically carries more cost through the levels, retaining,materials and trade access involved. The trade is what the slope gives back: articulation, views, elevation, natural ventilation and spatial variety that flat ground can't produce.
What is a split-level house design? A home arranged in half-levels that step with the slope rather than sitting as full storeys on flattened ground. Zones sit a few steps above or below their neighbours, following the fall of the site, which reduces earthworks and gives the home more spatial variety.
Is it better to cut into a slope or build above it? It's decided by the site, not by rule. The design aesthetic, the direction of the fall and the drainage picture all influence the call.
Do sloping blocks suit homes designed for views?
They're often the best view sites available, especially blocks falling away from the street, where the main living level can arrive directly at the outlook. The design task is capturing the view and the northern sun together, which on many Brisbane sites point in different directions.
Start the Conversation About Your Block
If you're looking at a sloping block, or already own one and can see the home it could hold, the site strategy is where it all begins, and it's the first thing our architectural design service resolves. Get your project estimate, or get in touch and tell us about the site.