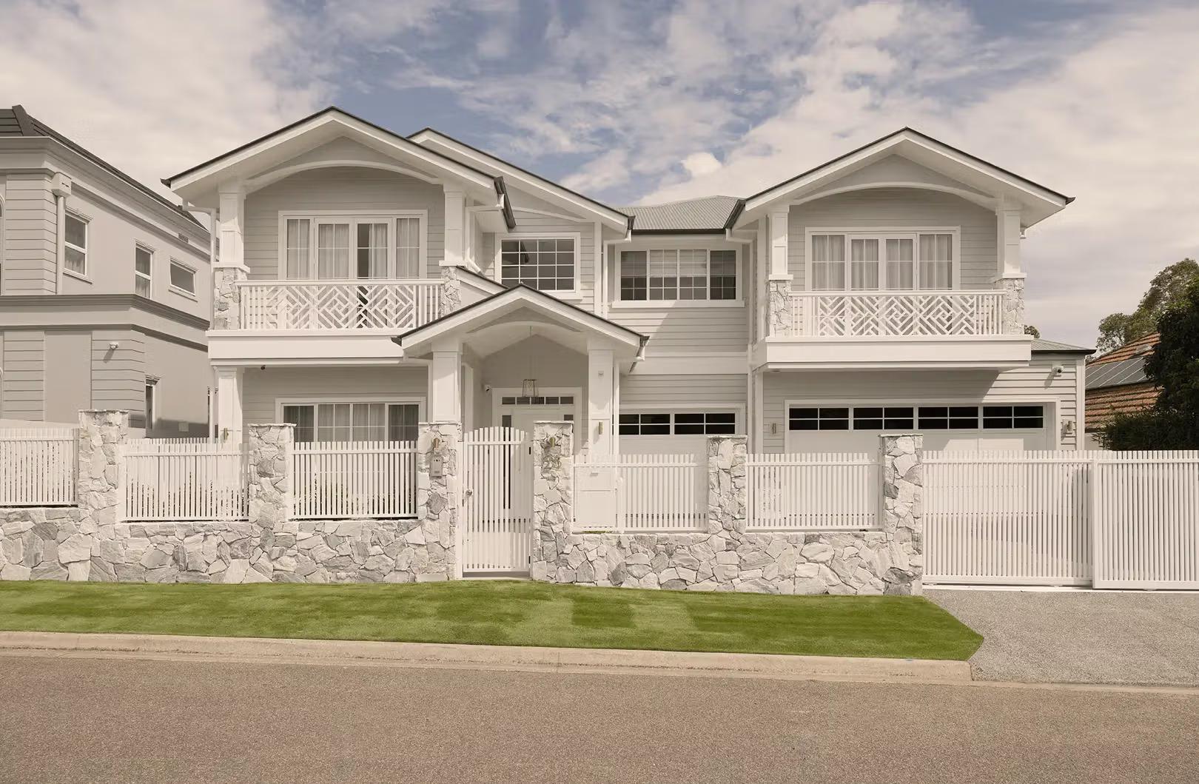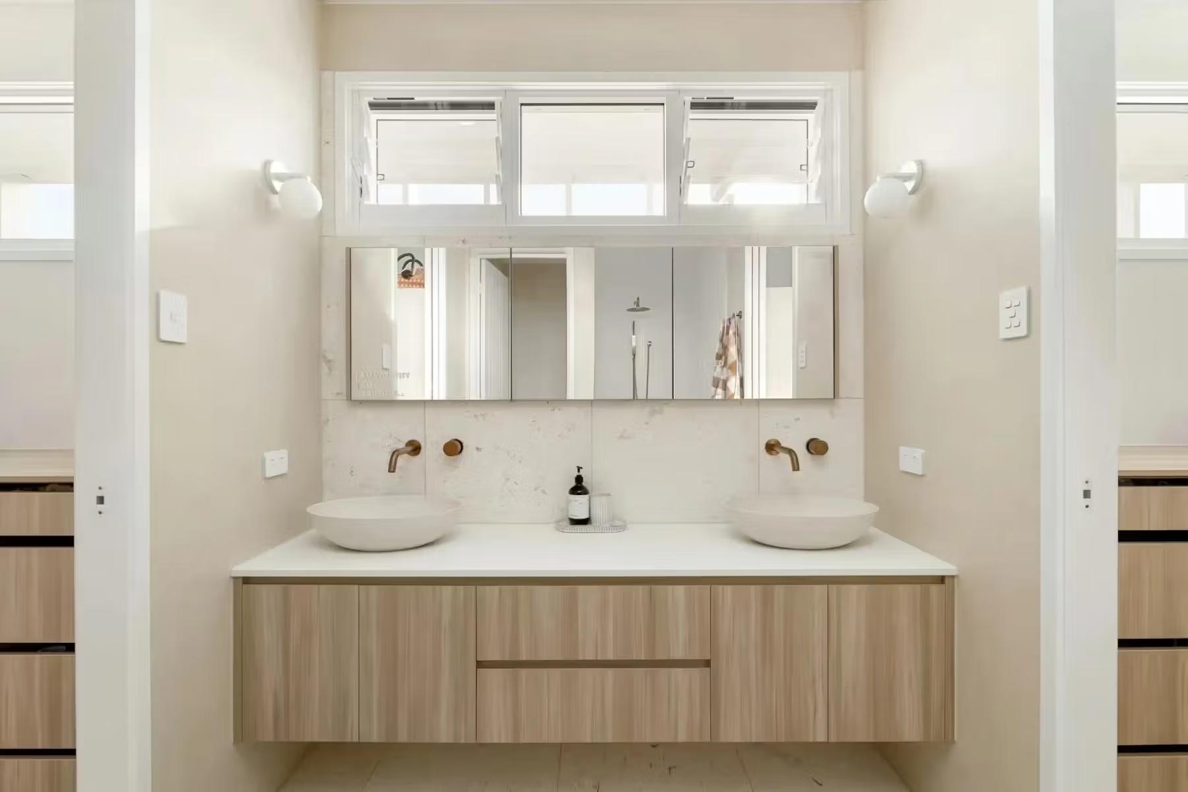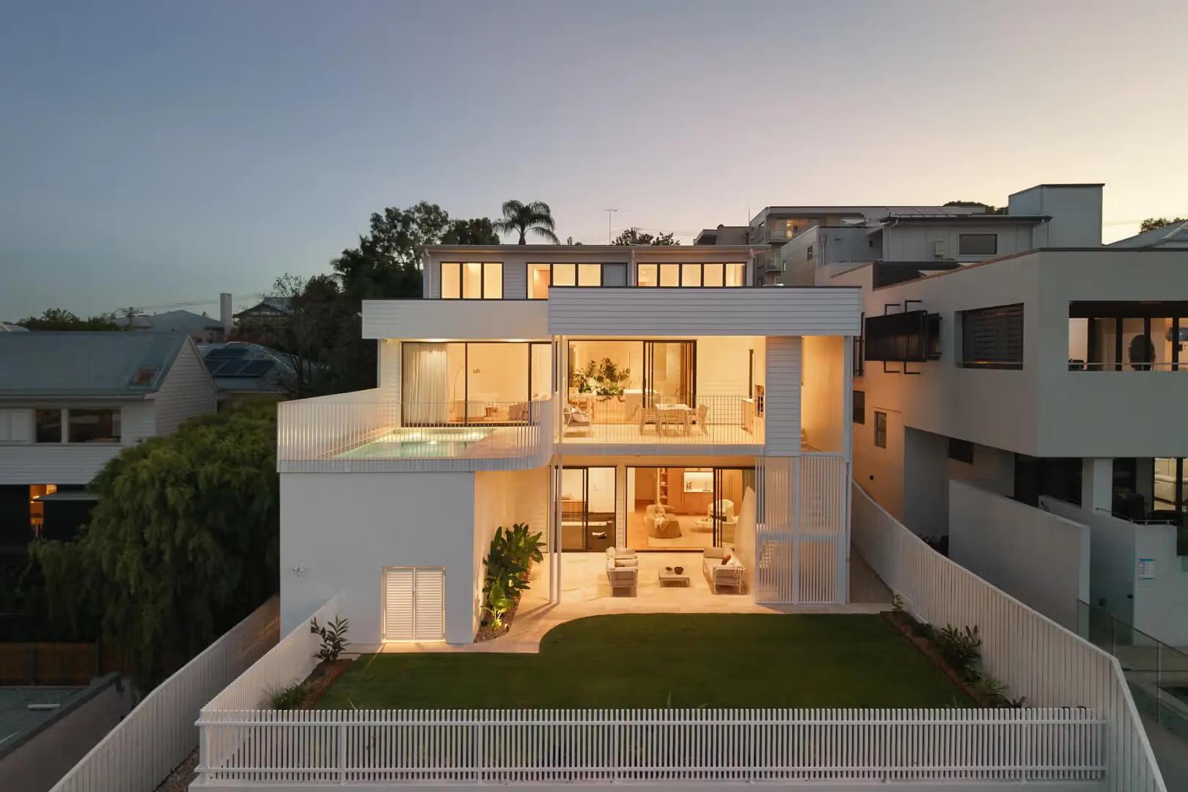
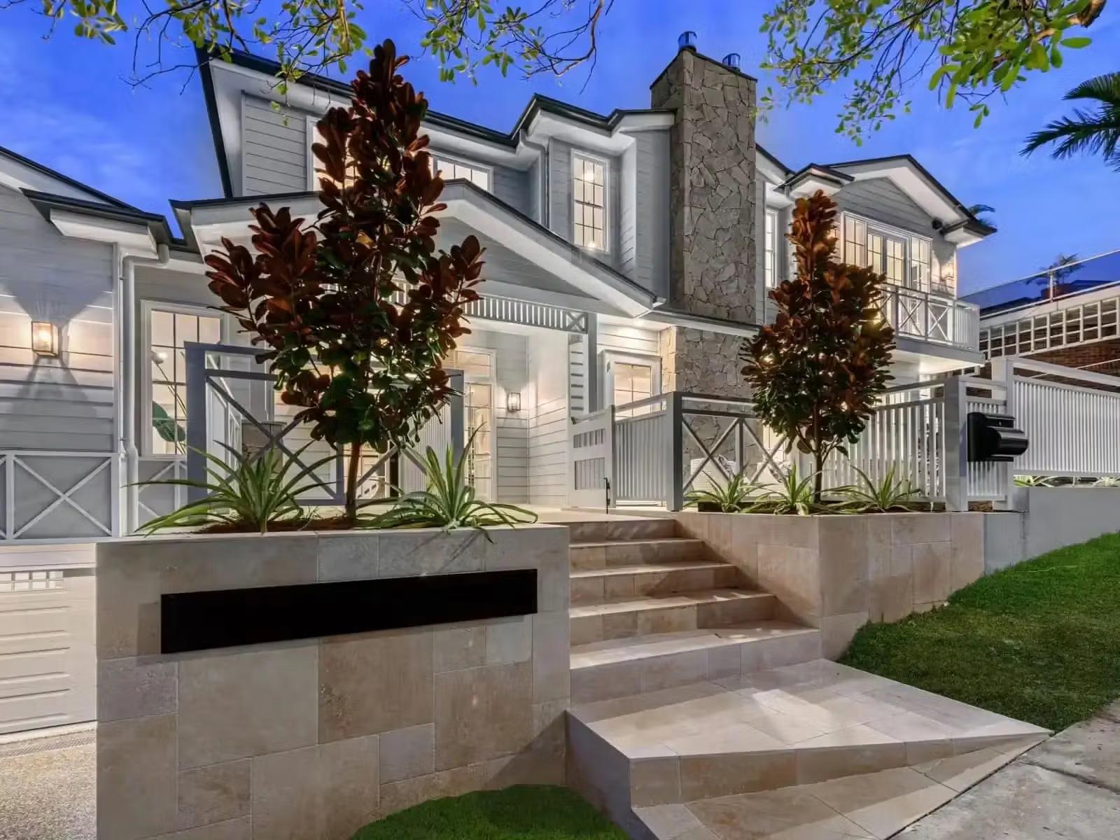
A multigenerational home houses more than one generation of a family under one roof, with the independence designed in. Parents, adult children, grandparents, or all three, living together without living on top of each other.
It's one of the fastest-growing briefs we see, and the reasons are practical. Families are caring for ageing parents. Adult children are staying longer. And for a lot of Brisbane households, pooling into one well-designed home is what keeps them in a suburb they want to stay in, rather than being pushed further out by what it now costs to buy there.
The difference between a multigenerational home that works and one that strains is almost never the floor area. It is the design.
What makes a multigenerational home work
Five things decide whether a household of two or three generations settles or grates:
- Independence by design. Each generation needs territory that is genuinely theirs. A bedroom is not enough. A second house is more than most families need. What usually lands in between is a guest home or a self-contained wing, sized to the family rather than to a formula.
- Privacy runs on acoustics. Separation people can hear through is not separation. Wall and floor construction, acoustic insulation, layout buffers and door placement do the real work, and they are all decided long before anyone picks a finish.
- Shared space, deliberately shared. The kitchen and living zones are where the generations meet, and they are designed for the whole household rather than the primary family. A kitchenette or a European laundry in the second suite does not mean two households eating separately. It just means nobody has to cross the house to make a cup of tea at six in the morning. Most plans end up with more than one shared living zone.
- Entries matter. The ability to come and go without crossing another generation's space preserves everyone's sense of their own home.
- Design for the decades. The wing that houses a parent today can host an adult child, a home business or guests in ten years, if it is planned that way from the start.
This is now common enough that the Australian Bureau of Statistics counts it directly. The 2026 Census introduced a dedicated multigenerational household variable, classifying households by whether three generations live in the same home.
Ways to House Two Generations Well
Different families need different degrees of separation, and the design follows.
| Approach | What it offers | Best suited to |
|---|---|---|
| Dual master suites | Two full bedroom suites, one home | Households sharing daily life, wanting private retreats |
| Self-contained wing | Bedroom, living and kitchenette behind its own threshold | Parents or adult children wanting real independence |
| Separate-entry ground floor | A full level with its own entrance | Maximum independence within one home |
| Raise and build under | A new self-contained level beneath an existing timber home | Character homes on stumps gaining a second generation |
| Dual living layout | Two living zones, so two households never compete for one room | Every multigenerational plan, whatever the structure |
Three Paths to a Multigenerational Home
There is no single right route to housing two generations well. The block you have, the house you have and the family you are decide it together.
- A new custom home is the cleanest canvas. The generations, entries, acoustics and shared zones are designed in from the first sketch: which generation lives where, how independence works day to day, and where the household deliberately comes together.
- A major renovation or extension can transform an existing home of any era. A self-contained wing added on a larger block, a ground floor reworked around its own entry, or a whole-home replan that turns spare bedrooms into a genuine second suite. The design work is in the entries, acoustics and services as much as in the new floor area.
- A character home transformation adds a third route where the house suits it. Brisbane's older timber homes on stumps can gain an entire self-contained level beneath the original rooms, as our guide to raising a Queenslander and building underneath shows. Larger character blocks can also carry a connected extension housing one generation while the original home holds the other.
All three are good answers for the right family and site. Working out which one fits is the first job of the design.
Privacy Has to Be Designed In
The multigenerational homes that work share an invisible feature. They are quiet in the right places.
That is acoustic design, and it's decided early: bedroom zones buffered by robes, bathrooms and storage rather than sharing walls with living areas; wall and floor construction specified for sound where generations meet; and living zones placed so one household's movie night does not reach another's early morning.
In a subtropical climate that runs on open plans and cross-ventilation, this is harder than it sounds. The same openness that makes a Brisbane home comfortable is the thing that carries sound between zones, so the separation has to be built into the plan rather than added at the wall later.
The same thinking applies to sightlines. A well-planned home lets each generation host their own guests, keep their own hours and hold their own routines without negotiation.
One Household Where It Counts
The point of living together is living together, and the design protects that side too.
A generous shared kitchen and dining zone gives the household its common ground. Outdoor living works as neutral territory the whole family owns. And the plan can make the shared spaces genuinely equal, rather than leaving one generation feeling like guests in another's home.
The best multigenerational homes we have designed read as one home with several private worlds inside it.
Common Multigenerational Home Questions
What is a multigenerational home? A home designed for more than one generation of a family to live together with genuine independence. Typically a primary residence plus a self-contained suite, wing or level with its own bathroom, living space and often kitchenette, alongside shared family zones.
What is the difference between dual living and a multigenerational home? Dual living describes a layout with two separate living zones. A multigenerational home is the broader brief, which usually includes dual living plus the privacy, entries and acoustic separation that let two generations run independent daily lives under one roof.
Can an existing home be turned into a multigenerational home? Often, yes. In Brisbane the classic route is raising a Queenslander and building a self-contained level underneath. Substantial extensions achieve the same thing on larger blocks. Either way it is whole-home design work, because the entries, acoustics and services all need resolving, not just an extra bedroom.
Where your zoning and overlays allow it, a secondary dwelling on the same block is a third option, and on some sites it is the better one. That is a different planning pathway to a single dwelling, so it is one of the first things worth checking.
Is a multigenerational home the same as dual occupancy? No, and the difference is a planning one rather than a design one.
A multigenerational home is a single dwelling, designed so a family's generations can live independently inside it. A secondary dwelling is a second, smaller dwelling on the same lot, which your planning scheme assesses separately. Dual occupancy means two separate dwellings on one lot, and that is a different kind of project again.
Invilla designs all three. Which one suits your block depends on your zoning and overlays, and that is settled in the site and planning assessment before any design work starts. This guide covers the family home. Our residential development work covers the rest.
Does a multigenerational home need council approval? A multigenerational home designed as one dwelling is assessed like any other house. If the design meets your planning scheme, it proceeds straight to a building approval issued by a private certifier. If a character, flood or other overlay applies, or the design seeks a variation, a development application to Brisbane City Council comes first.
A secondary dwelling is assessed differently again, which is why the planning check comes before the design rather than after it.
Design for the Family You Actually Are
If your household is heading toward two or three generations under one roof, the earlier the design starts, the better it works. Entries, acoustics and the shape of the shared spaces are all cheap to resolve on a drawing and expensive to fix later, which is exactly the kind of whole-home thinking our architectural design service exists for.
A few minutes in the estimator returns a quote range drawn from the homes we have designed and documented, which is enough to know whether the plan you have in mind is the right one for your block.