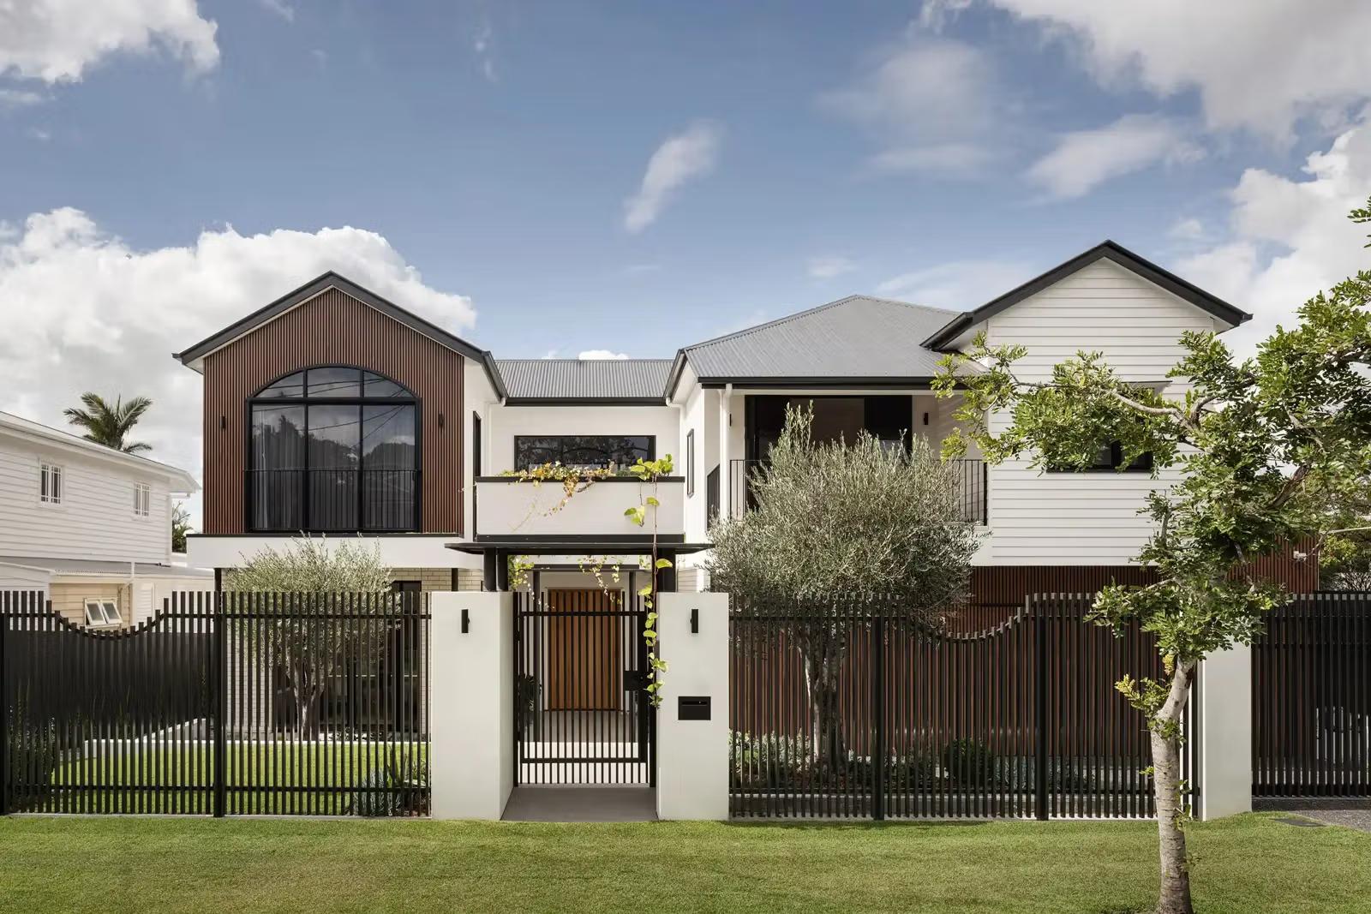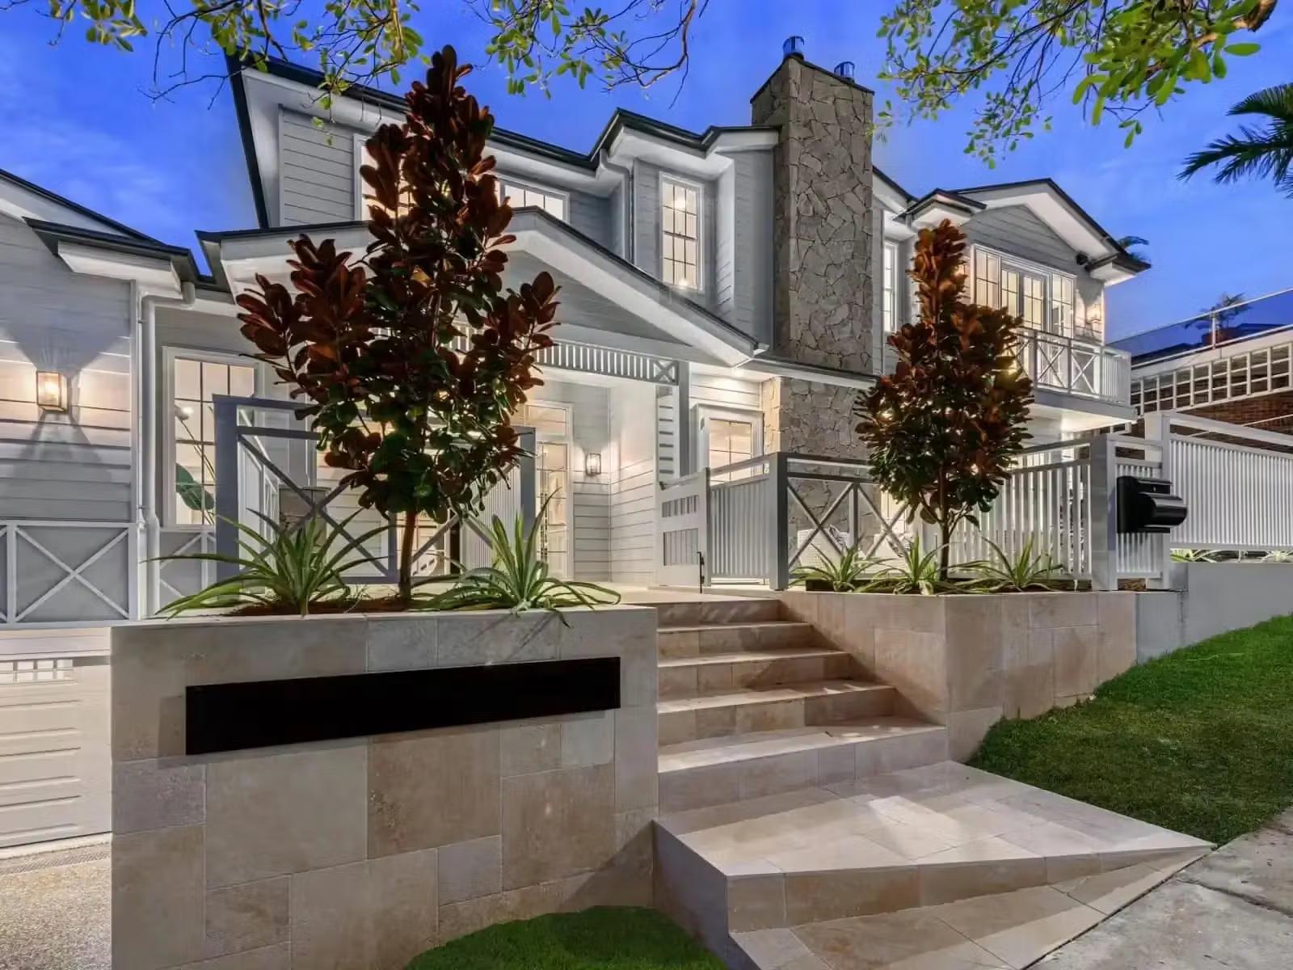
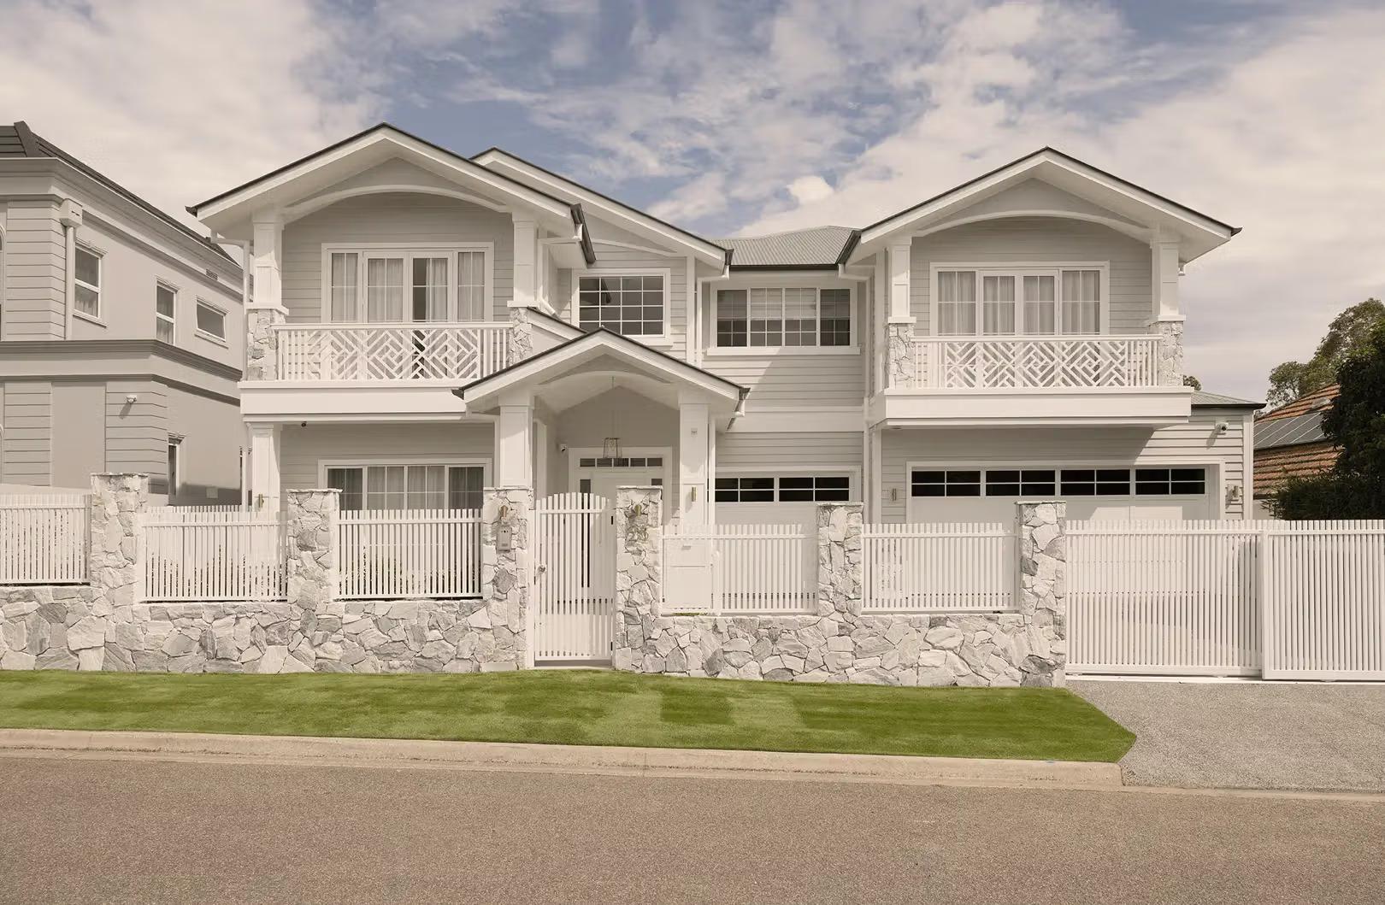
Brisbane is a city that builds upward more often than it admits. Its inner suburbs are full of narrow lots and ridgeline blocks where the land is worth more than the house that sits on it, and on those sites a second storey is not a stylistic choice so much as the natural response to the ground. Done well, double storey house plans give a family a living floor that belongs to the garden and a sleeping floor that belongs to itself, with light falling through the middle of the house. Done carelessly, they give you two boxes and a staircase.
This guide covers when two levels are the right call for a Brisbane block, how we organise a two-storey plan, the moves that make one feel generous rather than stacked, and what a second storey means for the build. We've used our own houses as the examples throughout.
When Two Storeys Are the Right Call
There is no correct number of levels; there is the number your block, your family and your budget point to. Two storeys make sense when the lot is narrow and the footprint is tight, when the site slopes enough that stepping the house up or down is the obvious thing to do, when a view exists from the upper level and not the lower, and when you want a real separation between the floor where life happens and the floor where people sleep. Families with teenagers tend to love that last one. So does anyone who works from home.
The block usually decides. A wide, level lot can accommodate a single-level house without eating the whole garden. An inner-city lot ten metres wide cannot, which is why Alto in Indooroopilly, like most of the houses we design in the city's older suburbs, goes up rather than out.
How We Organise a Two Storey Plan
The convention is living below and sleeping above, and it works for good reasons: the ground floor connects to the garden and the pool, the bedrooms get privacy and quiet upstairs, and the noisy end of the day happens on a different level from the sleeping end. It is the arrangement at Clare House in Auchenflower, where the living level opens to the pool terrace and the upper floor holds the bedrooms behind the curved facade.
The convention is also worth breaking. On a sloping site, or a block with a view, living above and sleeping below is often the better answer, because the level with the outlook should be the level you spend your evenings on. At Prelude in Bulimba the house steps down its block, so the floors are decided by the fall of the land rather than by habit. Our sloping block house designs guide goes into that thinking in detail.
The stair deserves special mention, because in a two-storey house the stair is the plan. Tucked against a side wall it frees the floor plate; placed centrally it becomes the thing you see from the front door, and with a roof window above it becomes a light well pulling daylight down through the middle of the house. We generally decide where the stair goes before we decide much else, and the rest of the plan settles around it.
The Moves That Make a Two-Storey House Feel Generous
A second storey can make a house feel taller without making it feel bigger. The difference lies in a handful of moves that connect the two floors instead of stacking them.
- A double-height void. At the entry or over part of the living room, a void ties the levels together visually and lets light from the upper windows reach the ground floor. The void at Otway House is this idea taken to its conclusion.
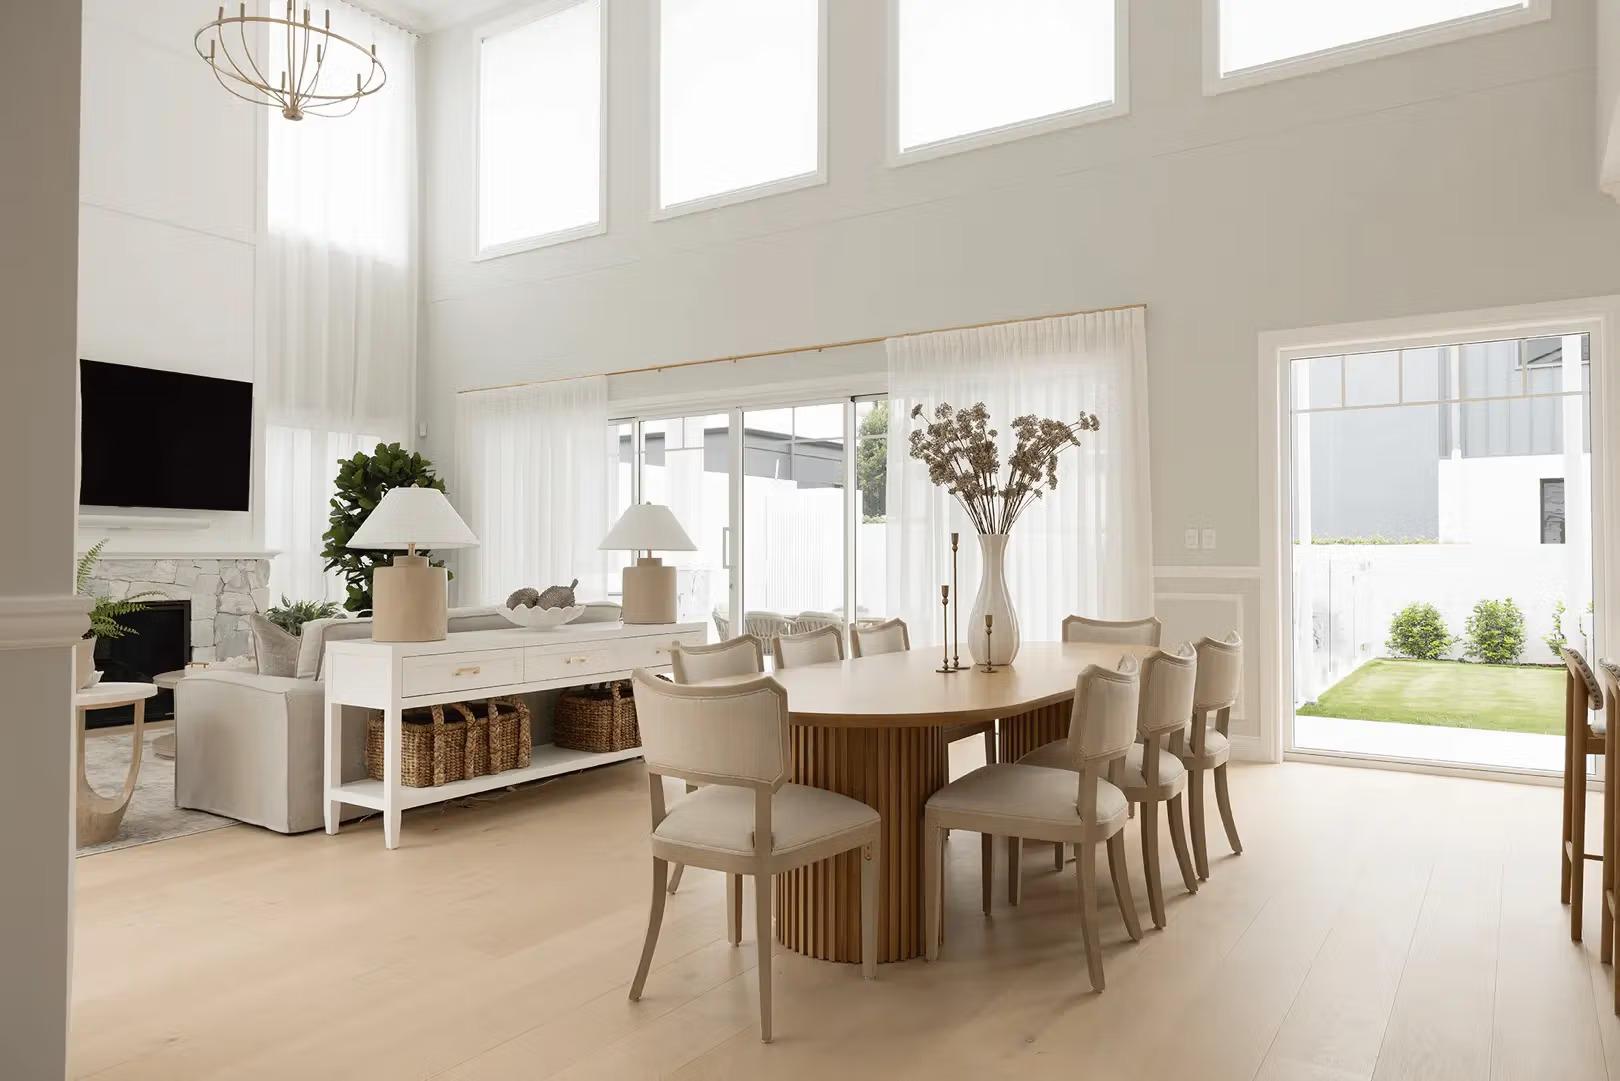
- A clerestory band. A strip of high windows above the living space brings daylight deep into the lower floor without giving up any wall. The Pring Street renovation in Hendra uses this to light the whole living room from above.
- An upper floor that steps back. Setting the upper level back from the street softens the height of the house and, as a bonus, creates a terrace off the main bedroom. On a narrow lot the same idea works along a side boundary, with a courtyard on the open side so every room gets light. Our narrow block house designs guide shows that move in practice.
- Stacked wet areas. Bathrooms over bathrooms, the laundry near the kitchen's plumbing run. It costs nothing at design stage, saves real money on site, and leaves less to go wrong inside the walls. Builders notice when it has been done, and they notice when it hasn't.
What Two Storeys Mean for the Build
From the builder's side of the fence, a second storey changes four things. The structure gets heavier: the upper floor has to be carried, and any long open span below it needs steel or engineered timber that must be designed, fabricated and craned into place. The scaffold goes up and stays up, which adds both programme time and hire cost. The stair itself is a piece of joinery that needs an early decision, because its dimensions fix the void around it. And the upper level's waterproofing, especially any terrace sitting over a habitable room, is a detail that has to be drawn properly rather than worked out on site.
None of this is a reason to avoid a second storey. It is a reason to have the plan resolved and documented before the builder prices it. A well-drawn two-storey set prices tighter than a vague one, every time, and it is the difference between a contract price that holds and one that drifts.
What It Costs
People often ask whether two storeys are cheaper than one because the roof and slab are smaller. Sometimes. The savings on roof and footings are real, and the extra costs in structure, scaffold and stairs are also real, and which side wins depends on the site. On a sloping block, two levels can avoid the excavation and retaining that a single level would need, which changes the maths again. The useful answer is never a per-storey rule; it is a range for the whole house on your specific block, which is the only kind of number we quote.
Common Questions
Is a double-storey house cheaper to build than a single storey? Typically a double storey costs more, though it is site specific: soil classification, slope and access all move the number, and on a sloping block two levels can avoid the excavation and retaining a single level would need. What going up buys is usually recouped elsewhere, by making the most of the site area, the views, and the natural light. Price the whole house for your block rather than relying on a rule.
What is the best layout for a two-storey house? For most Brisbane homes, the kitchen, dining and living rooms sit on the ground floor with direct access to an open-plan outdoor living area and the yard or pool, and the upper level holds the bedrooms and the private side of the house. The arrangement reverses when the site demands it, usually to capture views or natural light from the upper level.
How do you design double-storey house plans for a narrow block? There is no single answer, because the plan depends on orientation, the brief, where the natural light comes from and whether there is a view, outlook or breeze worth turning the house toward. One common move is to run the closed side of the house along a boundary and open the other long side to a courtyard so every room on both levels gets light and air, but each outcome is unique to the site and the family.
Can I add a second storey to an existing house in Brisbane? Often. We have added a level above on several homes, including the major renovation at Paradise on Peninsula in Noosa, where the existing blockwork walls were suited to carrying the new structure. On a pre-1946 character home it is more common to go the other way and raise the house to build underneath. It depends on the structure, the overlays and the footings, and our floor plans guide explains how we assess a plan from the site up.
Building Upward, Well
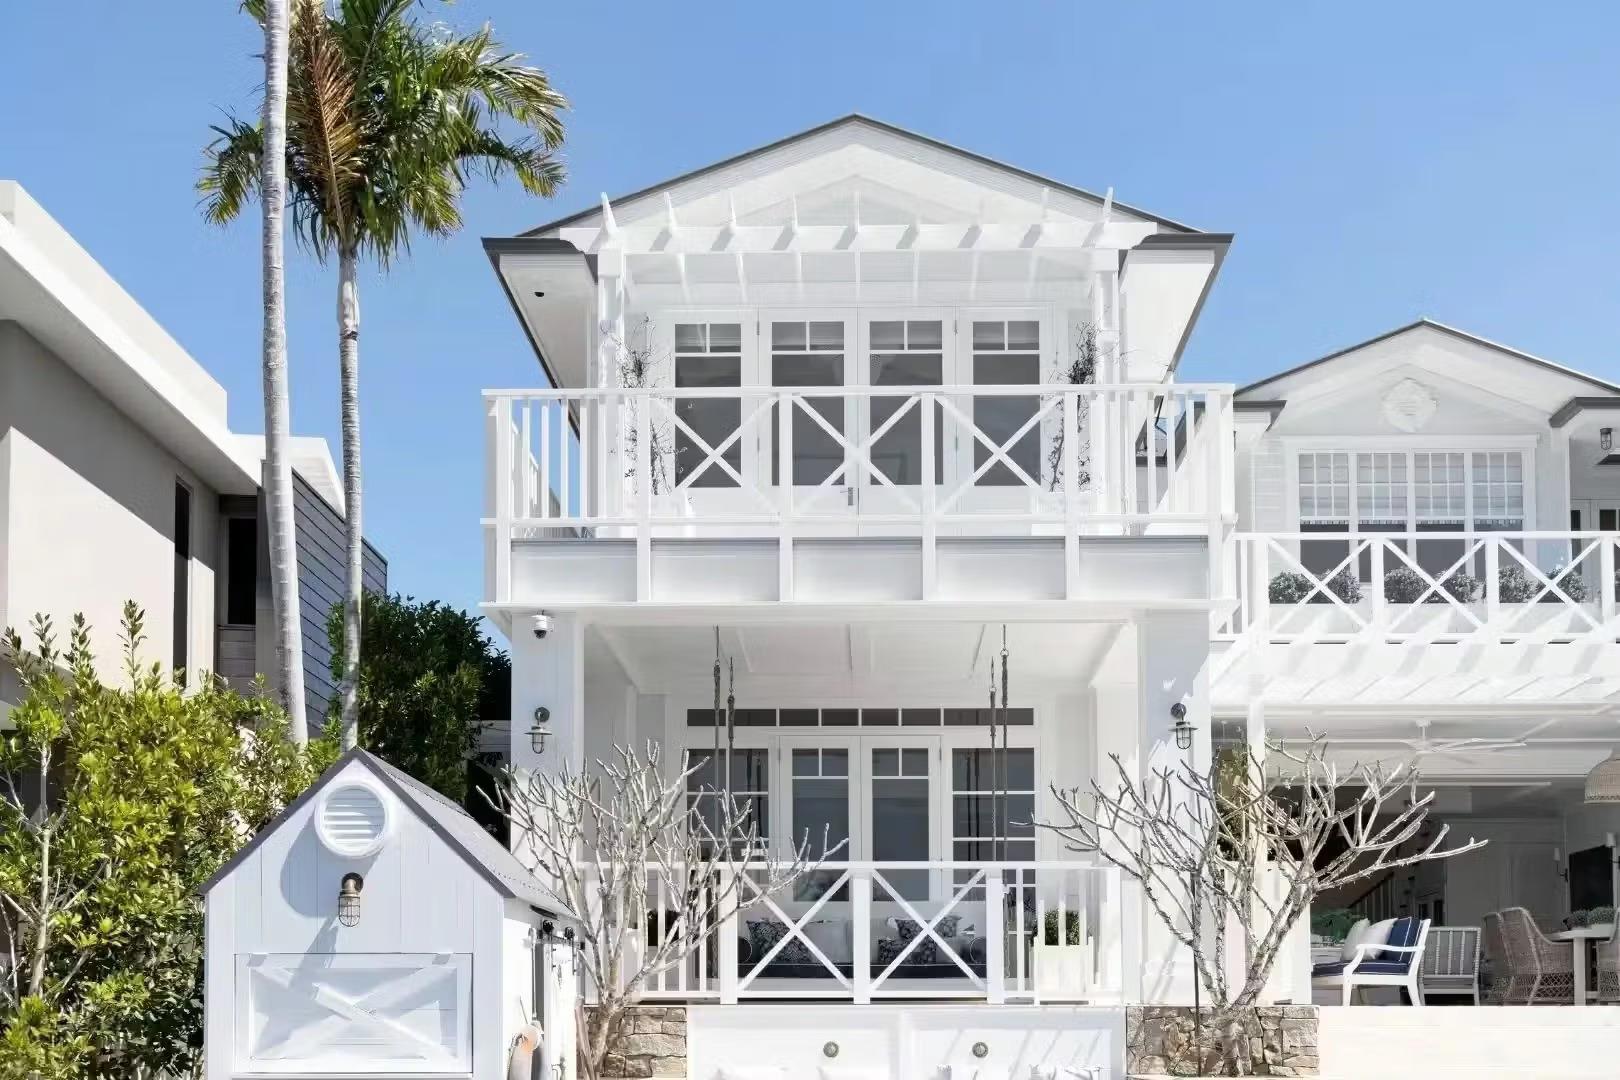
A second storey is the most natural thing in the world on the right Brisbane block, and the houses that feel best on two levels are the ones where the plan was designed as a whole rather than as a ground floor with something on top of it. If your lot is narrow, sloping or simply better used with two levels, that's a conversation we'd enjoy. Get your project estimate for a genuine range and we'll start by looking at your block.