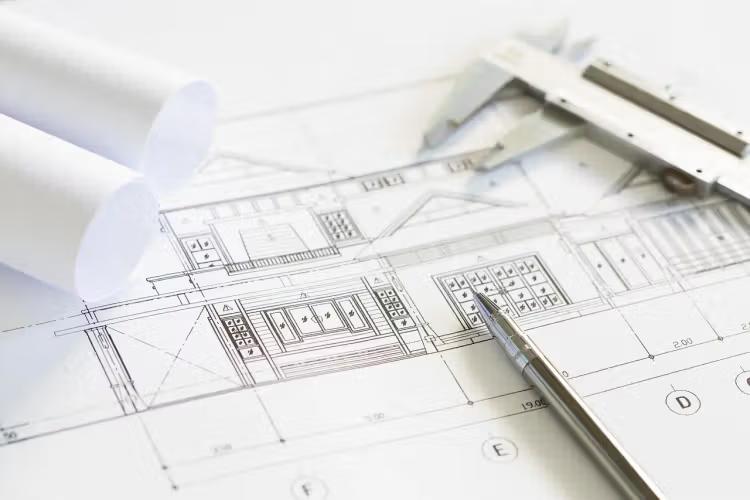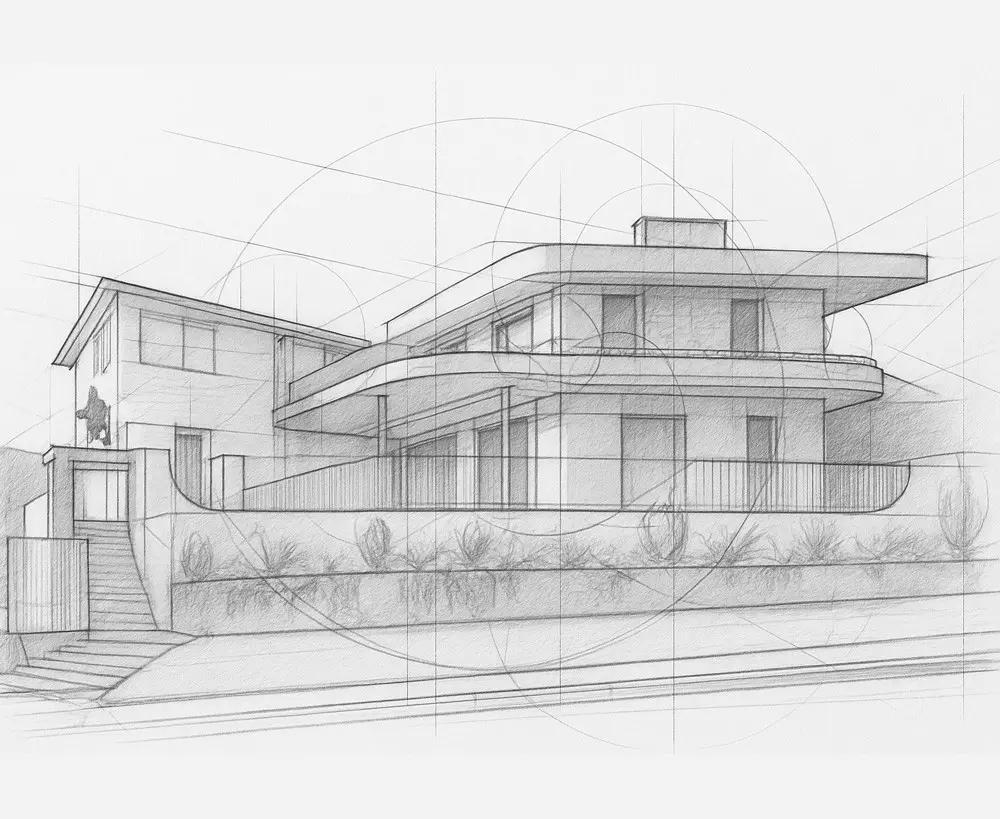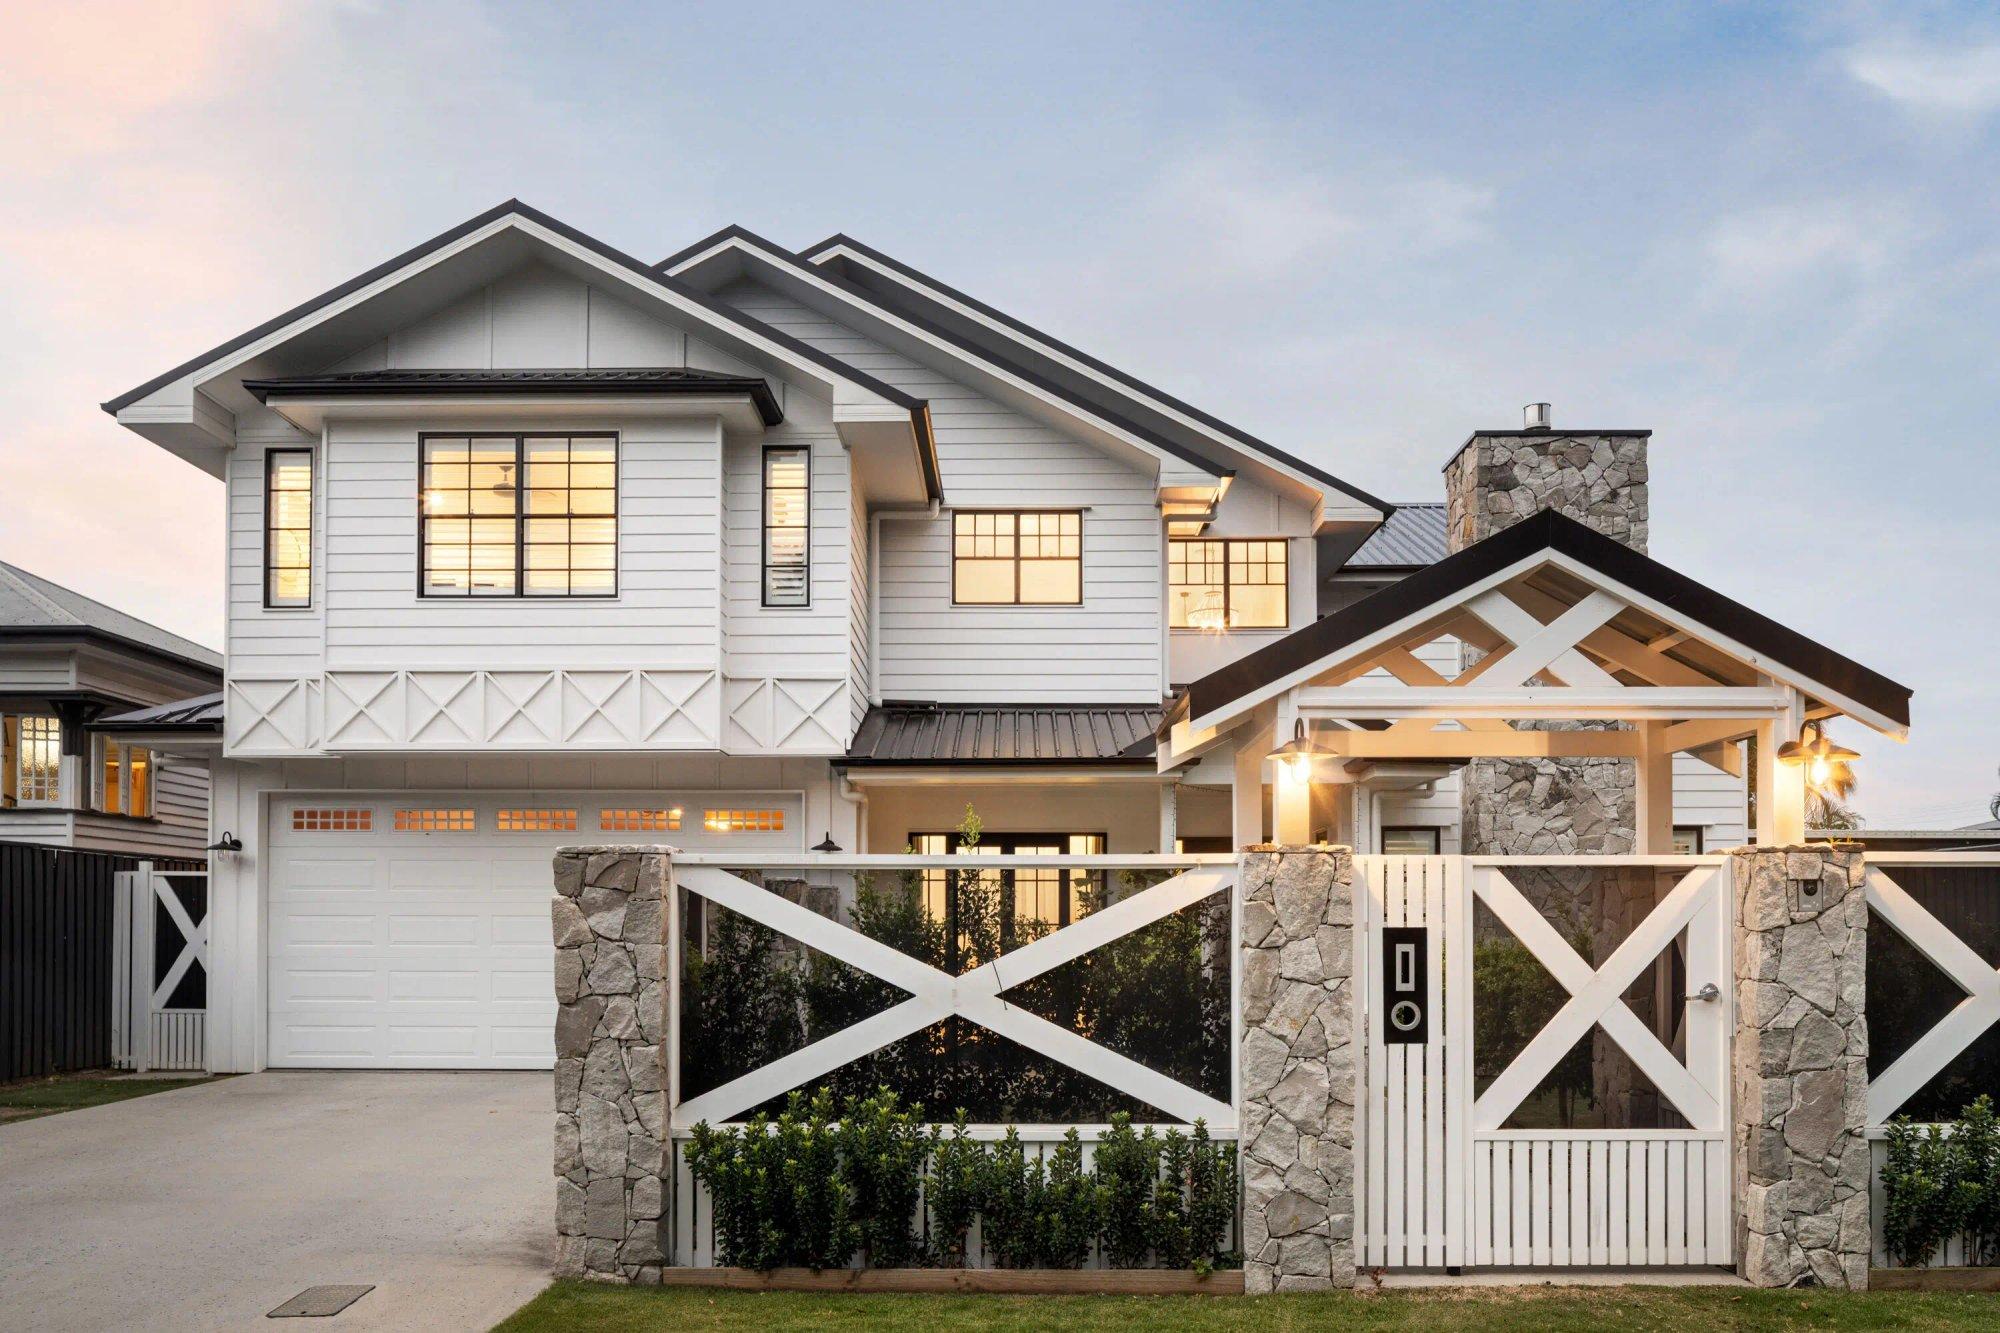
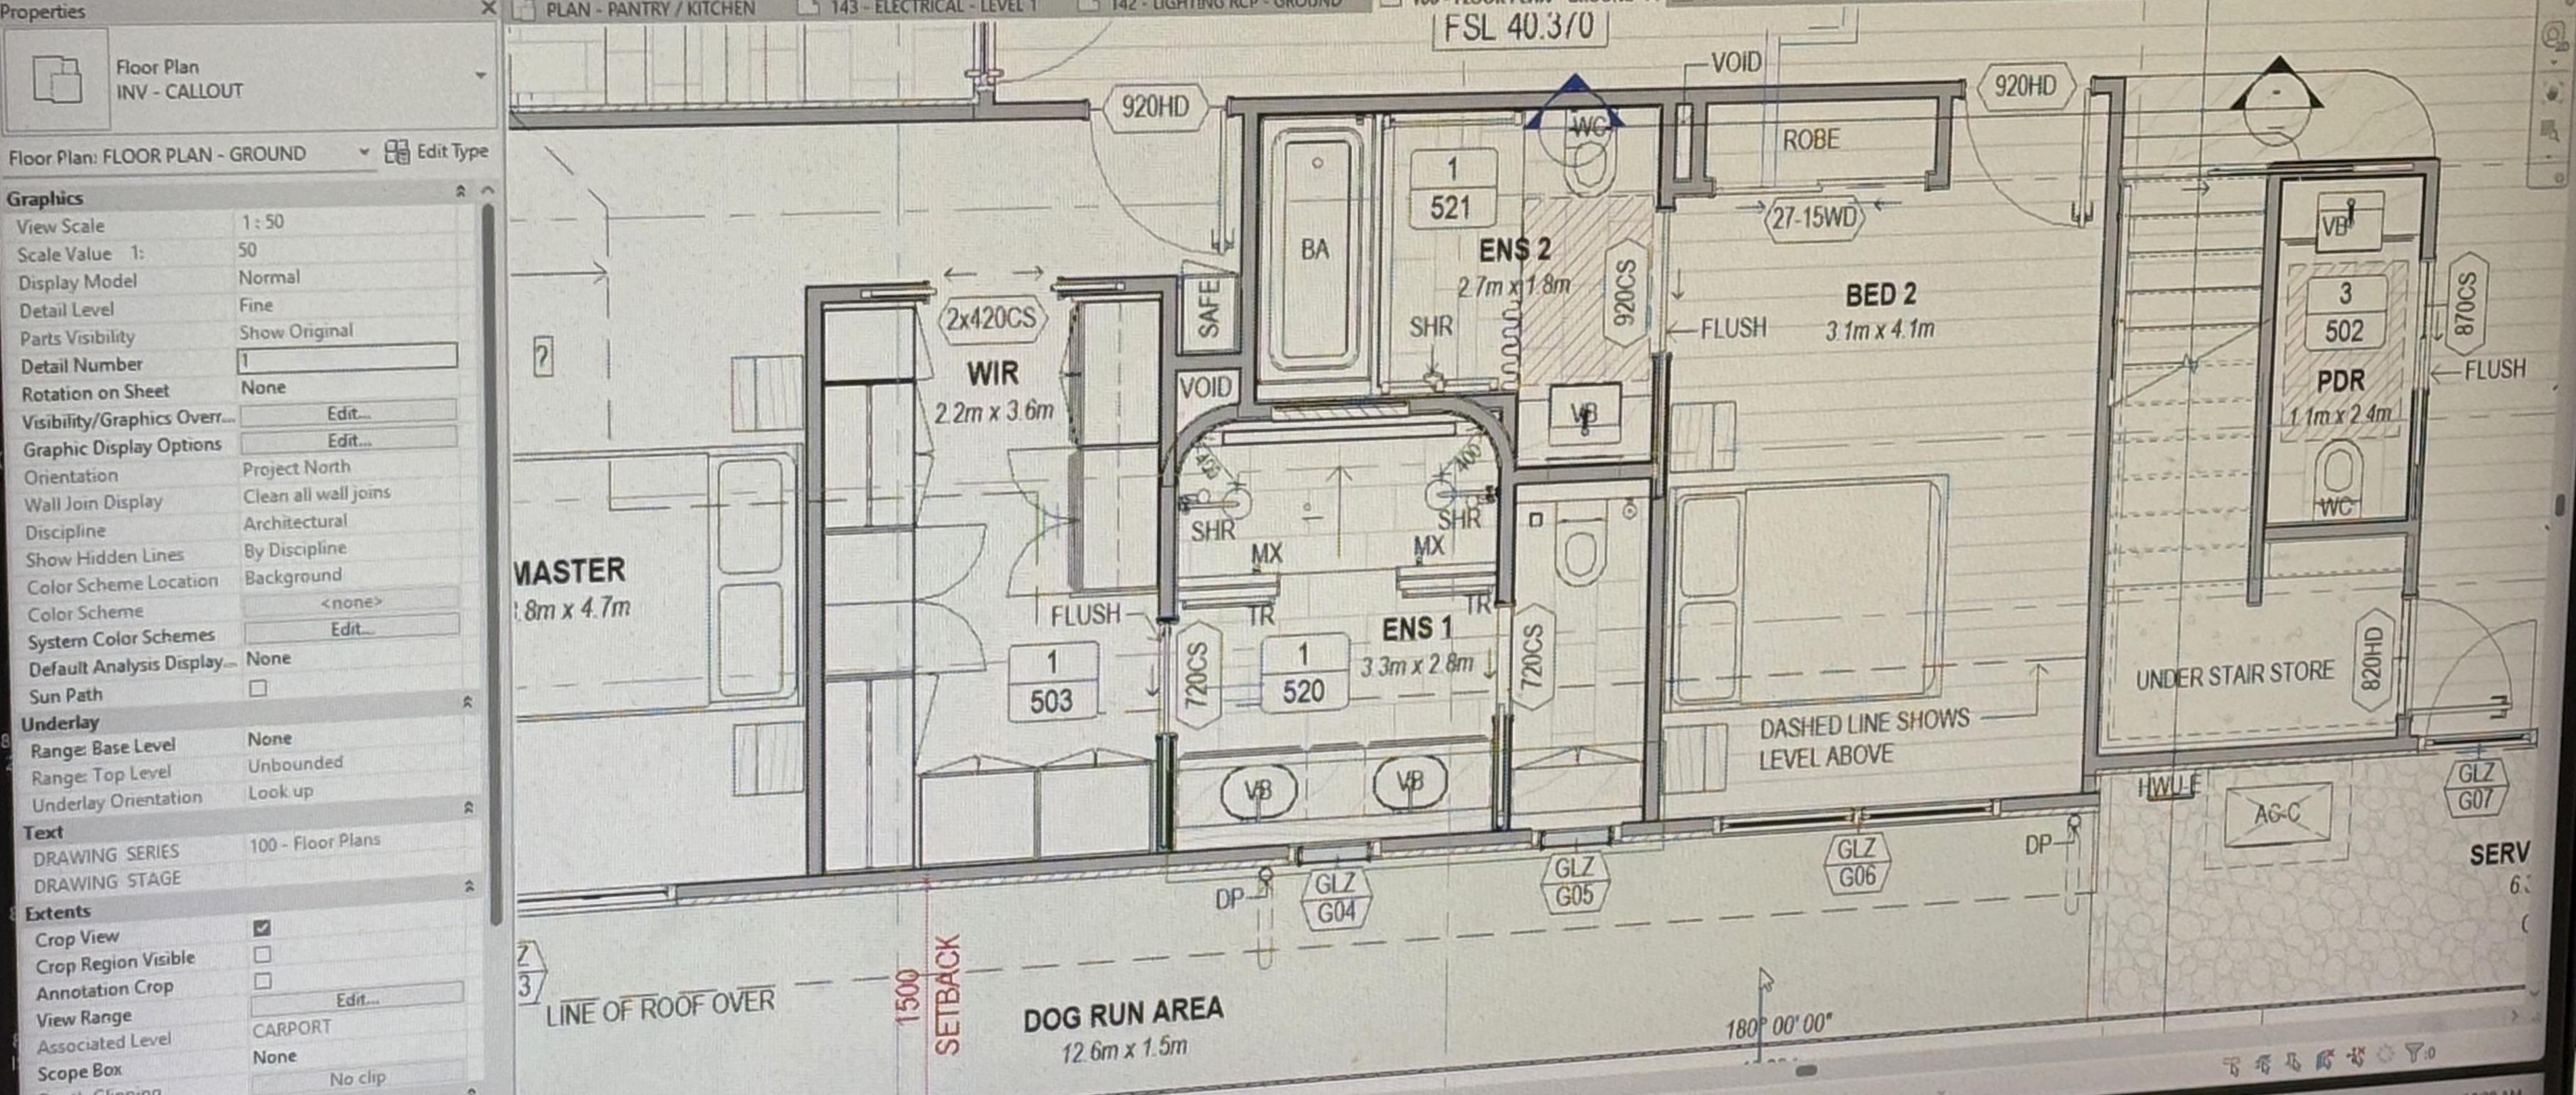
An architectural floor plan is the drawing that decides how a home actually lives: where the rooms sit, how they connect, where the light enters and how people move between them. A great one is easy to recognise once you know what to look for, and surprisingly hard to produce, because the best plans are designed from the site inward, not from a list of rooms outward. This guide covers how we design a floor plan, the moves that make plans work for different families, and how to read a plan the way an architect does.
The principles behind every good floor plan:
- The site comes first. Orientation, the fall of the land, the views and the breezes shape the plan before any room is drawn.
- Zones, then rooms. A plan works when its living, quiet and service zones sit in the right relationship; the room list comes after.
- Circulation is space too. Hallways and thresholds are designed, not left over.
- Plan and section together. Ceiling heights and levels are part of the plan, drawn with it rather than added after.
- The family decides. There is no universally correct layout; a great plan fits the specific people who will live in it.
The Floor Plan Starts Outside the House
Before a single wall is drawn, the plan already has its logic. Where does north fall on the block, and which rooms deserve that light through a Brisbane winter? Where do the breezes come from in summer, and can the plan carry them through the home? Where are the views, the neighbours, the street, the fall of the land? On many Brisbane blocks the planning overlays add their own answers, setting floor levels or protecting street-facing character.
The plan is the drawing where all of that gets resolved at once, which is why two families with identical briefs on different blocks should end up with different homes. It's also why we treat the site strategy as the first stage of every project in our architectural design service: the block writes the first draft of the floor plan.
Zones, Not Just Rooms
A room list describes a house; zoning describes how it lives. Every plan we design resolves three zones and the relationships between them: the living zone where the household gathers, the quiet zone where it retreats, and the service zone that keeps everything running. Get the relationships right, with the kitchen commanding the living zone, bedrooms buffered from the noise, and the laundry and storage placed where the work actually happens, and the home feels effortless in a way no amount of floor area can buy.
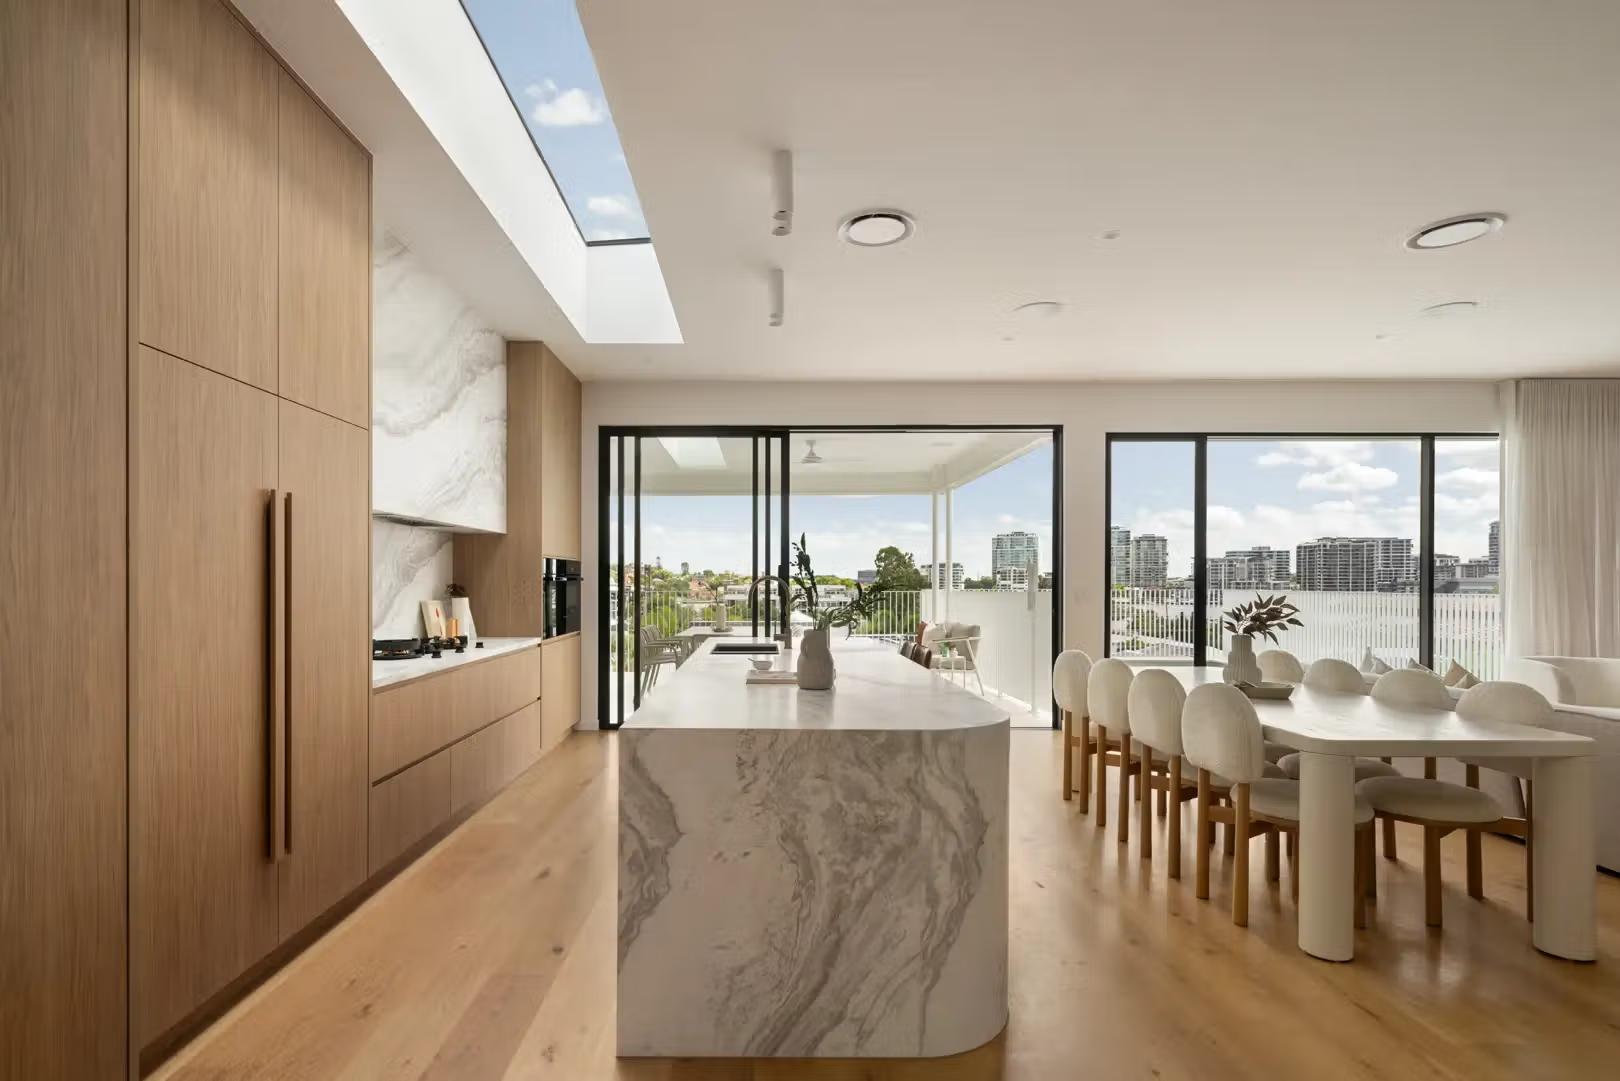
How open those zones are to each other is a family decision, not a rule. Some households live best in one big connected space where everyone stays in the same conversation; others need doors, separate rooms and acoustic distance to function happily. Both are great plans for the right family, and part of our early design conversations involves working out how your household genuinely lives.
Plan Moves Worth Knowing
Different moves solve different briefs. These are the ones that come up most in our Brisbane work:
Plan move | What it gives you | Worth considering when |
|---|---|---|
Central courtyard | Light and air into the middle of the plan, and a protected outdoor room | Deep or narrow blocks, privacy-sensitive sites |
Butler's pantry or scullery | A working kitchen behind the entertaining kitchen | Households that cook and host in equal measure |
Mudroom or drop zone | The daily clutter caught at the door | Busy family households, garage-entry plans |
Study nook vs dedicated office | Connection to the household vs a door that closes | Depends entirely on how you work from home |
Dual living or multi-generational wing | Independence under one roof | Families planning for parents, teens or guests |
Split levels | Zones separated by a few steps rather than walls | Sloping blocks, homes wanting subtle separation |
Reading a Floor Plan Like an Architect
A few habits make any plan drawing far more legible:
- Find the north point first. It tells you which rooms get morning sun, which cop the western afternoon, and whether the living zone earns its position.
- Walk it from the front door. Follow the route your family would take twenty times a day: groceries to kitchen, car to bedrooms, living to garden. Good plans make the frequent journeys short and pleasant.
- Check the sightlines. What do you see from the entry? From the kitchen bench? A plan controls views inside the home as deliberately as it frames the ones outside.
- Look at what's drawn between the rooms. Door swings, hallway widths, storage depth: the small graphics are where daily comfort lives.
- Ask for the section. A floor plan is half the story; ceiling heights and level changes complete it, which is why we design ceiling types and volumes together with the plan rather than after it.
The Plan Answers the Block
The same brief produces a different great plan on different ground. On a tight frontage the plan thinks vertically and pulls light in through courtyards, as our guide to narrow block house designs shows. On a falling block the plan steps with the ground in half-levels. On a character site the plan negotiates with the original rooms, keeping what carries the home's history while the new work takes on the daily living. That responsiveness is the real difference between a floor plan designed for a site and one placed on it.
Common Floor Plan Questions
What makes a great floor plan? One that fits its site and its family at the same time: orientation and breezes working for the climate, living, quiet and service zones in the right relationship, short pleasant routes for the daily journeys, and light where the household actually spends its time. The measure isn't the room count; it's how little friction the home adds to an ordinary day.
How do architects start a floor plan? From the outside in. The site's orientation, fall, views, breezes and planning controls are read first, then the brief's zones are arranged to suit them, and only then do individual rooms take shape. The section, covering ceiling heights and level changes, is designed alongside the plan rather than after it.
What's the difference between an architectural floor plan and a standard plan? An architectural floor plan is designed for one site and one family from first principles, and it arrives as part of a documentation set, with sections, elevations and details, that describes the whole building for approval and construction.
Can a floor plan be changed during the design process? Yes, and it should evolve. The early design stages exist precisely so the plan can be tested against your life and refined while changes are still lines on paper. A plan that's interrogated hard in design is what makes the later stages calm.
Start With a Plan Designed for You
If you're planning a custom home or a major renovation and you want a floor plan that starts from your block and your family, that's exactly where our design process begins. Get your project estimate, or get in touch and tell us about the site.