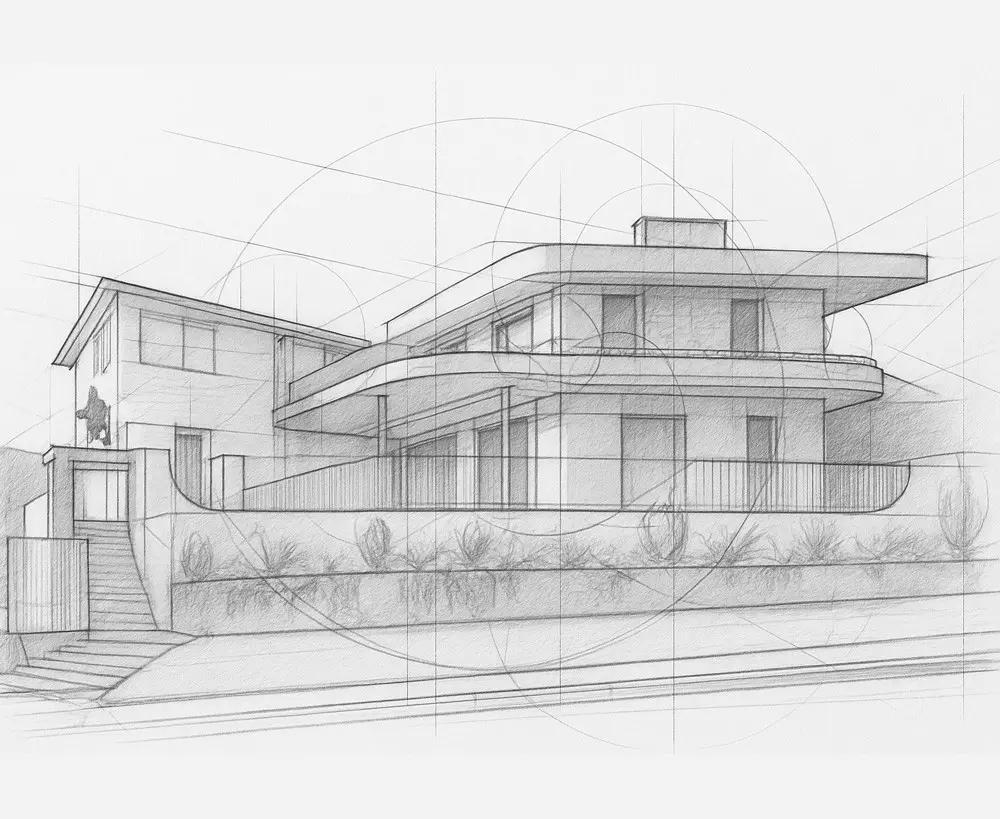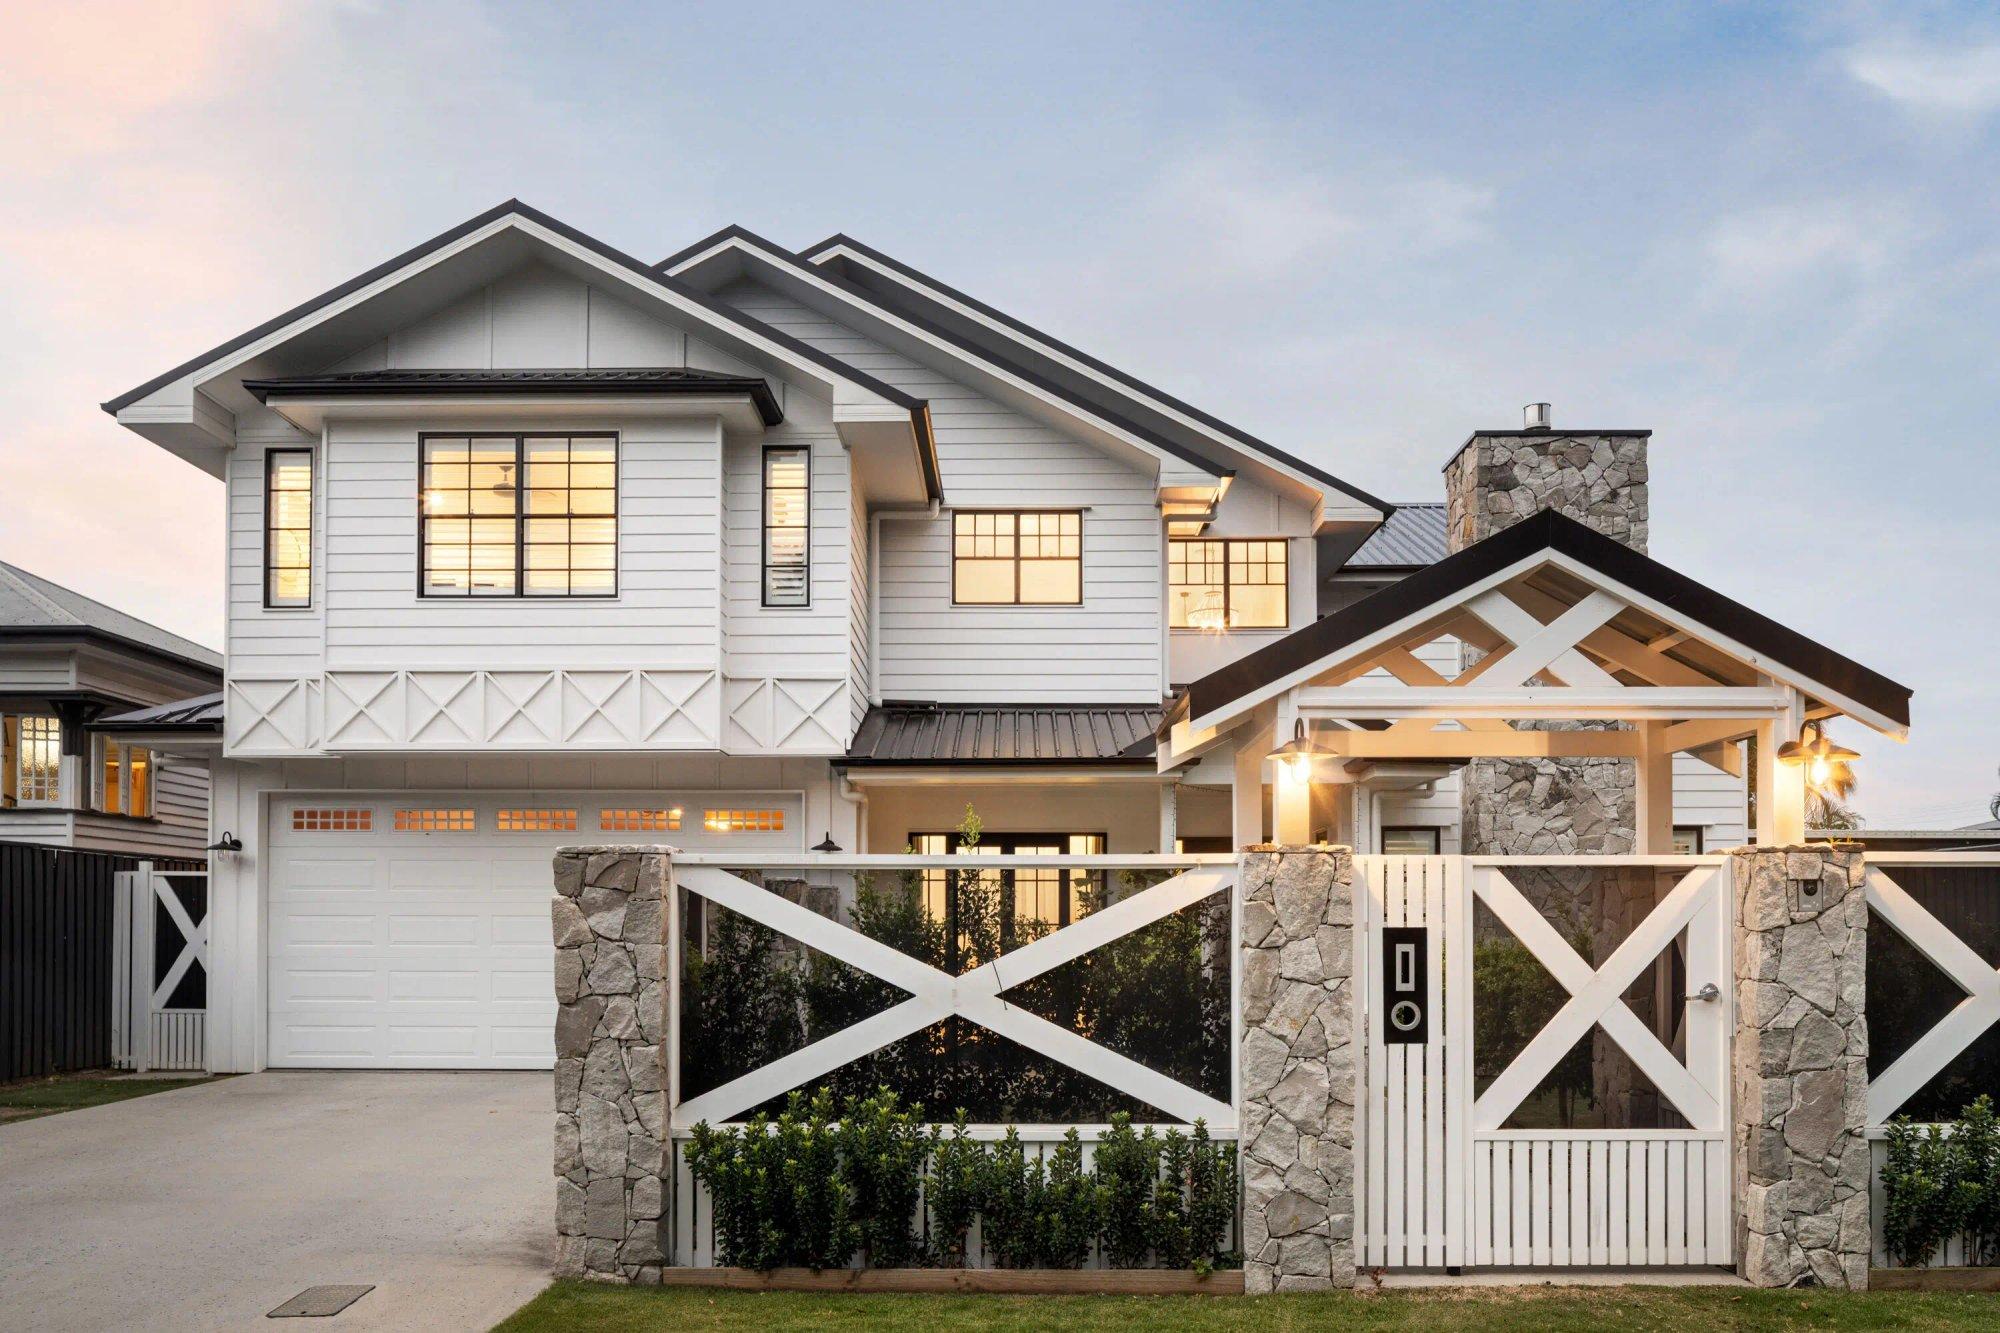
Ask most people what an architect does and they'll describe the drawing: the sketch, the plan, the rendered picture of a house that doesn't exist yet. That is part of the job, and it's the part that photographs well. It is also the middle of a much longer story. On a house, an architect reads the block before anything is drawn, argues the design through council, documents it so a builder can price it to the dollar, and then stays in the room while it's built. The drawing is where the house is imagined; everything either side of it is where the house is protected.
This guide walks through the six stages of an architect-led home as we run them at Invilla, what happens in each, and what the builder needs from every one of them. Read it with your own block in mind.
Reading the Block
Before there is a design there is a piece of ground, and the ground comes with rules. The first thing an architect does is read them: the survey with its contours and boundaries, the zoning under Brisbane City Council's City Plan, and the overlays that sit over the top of it. Traditional building character, flood, slope, setbacks, site cover, height. Then walk the site itself, because a contour plan tells you the fall of the land and nothing about where the afternoon sun lands, which neighbour looks in, or which corner of the block feels like the place a family would want to sit.
This is the least glamorous stage and the one that saves the most heartache. It tells you what can be built before you've fallen in love with something that can't. A sloping block in Toowong and a flat one in Carindale deserve entirely different houses, and our sloping block guide shows how much the ground decides.
Concept Design
Now the brief meets the site. Concept design is where the big questions get settled: where living goes and where sleeping goes, how the plan turns to find north and catch the south-easterly, how the house steps with the slope, where the outdoor room sits so it gets used in December and in July. It is the stage people expect an architect to do, and it is where the important decisions are made cheaply. Moving a wall on paper costs nothing. Moving it after the slab is poured is a very different conversation.
The concept usually goes through several rounds, and the best briefs change a little as they go, because seeing a plan is the moment most families discover what they actually want.
Approvals
Every house needs building approval from a building certifier. Some also need a development application to council, and in Brisbane that is triggered mostly by the overlays: a pre-1946 house inside the character overlay, a floor level inside a flood overlay, a variation to setbacks or site cover under the code. An architect prepares the documentation, lodges it, and handles the questions that come back, and on a character home that can amount to a planning argument as much as a drawing. Our council approval guide explains what triggers each path and how long each tends to take.
You cannot shorten council's clock. You can avoid restarting it by lodging a complete, well-argued application the first time.
Construction Documentation
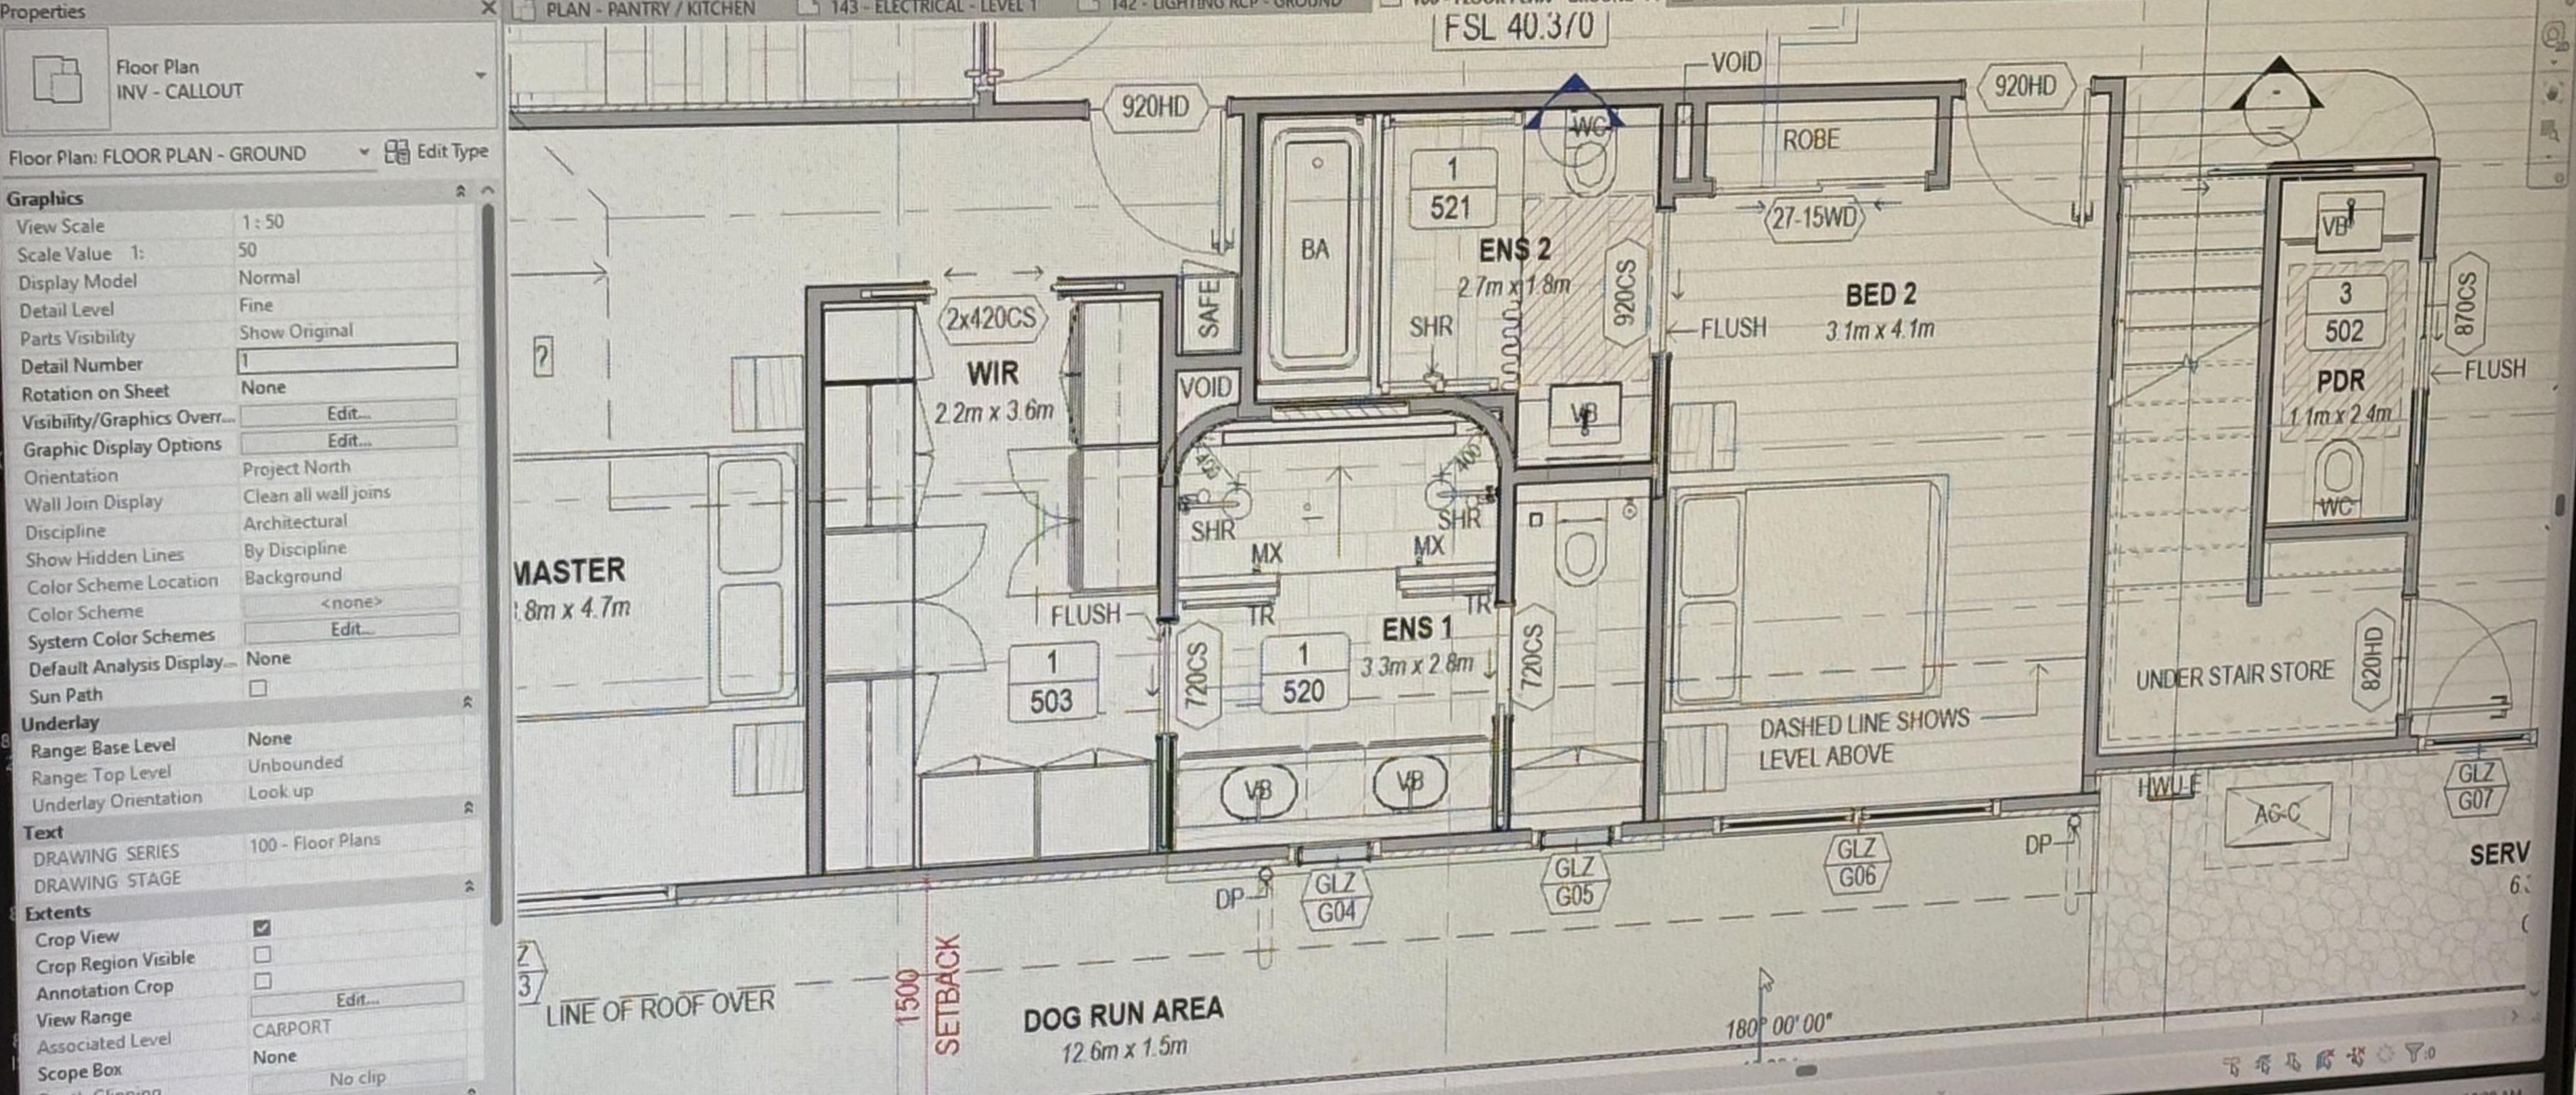
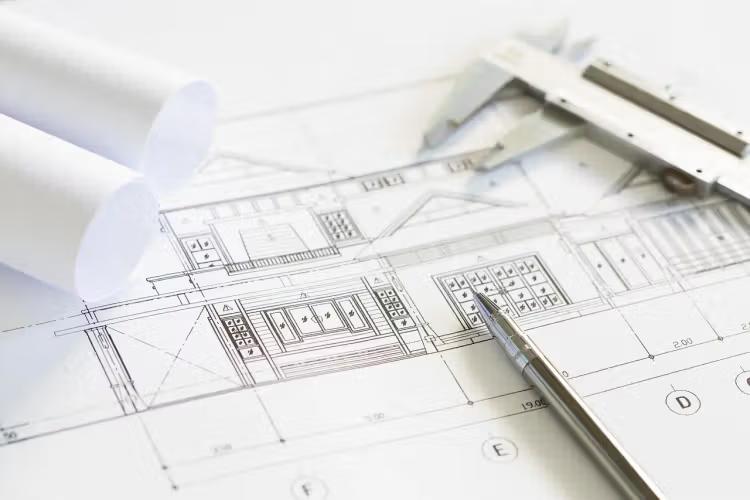
This is the stage builders care about most and clients see least. The concept becomes a full set: plans, elevations and sections; the details where timber meets stone and glass meets wall; schedules of every window, door and finish; a specification the builder prices from; and the engineer's structural drawings coordinated with all of it. The result is a set a builder can price with confidence and build without guessing.
The documentation deserves special mention because it is where most of the money in a house is either protected or lost. When a builder says "the drawings didn't cover it," what they mean is that a decision was left to site, and every decision left to site gets made at the builder's price and the builder's pace. A complete set is the cheapest insurance in the whole project.
Tender and the Choice of Builder
With a complete set, you can go to more than one builder and get prices that compare like for like. An architect helps shortlist builders whose work suits the project, issues the tender, answers the builders' questions while they price so every one of them is working from the same information, and then reviews the returns with you. The lowest number is not automatically the best one; a tender with generous provisional sums can look cheap and end up expensive, and reading a return the way a builder would is part of the job.
Through Construction
An architect's work does not stop when the builder starts. Through the build we answer the builder's questions, review shop drawings for windows, joinery and steel, approve samples, assess proposed substitutions against the design intent, and visit site to check the work against the documents. Sometimes the builder's suggestion is the better one. Sometimes it quietly changes the house, and telling those apart is a large part of the value an architect adds in this phase. Under a traditional contract the architect can also administer the contract itself, including progress claims and variations.
Either way the aim is the same. The house that gets built should be the house that was designed. At Invilla we offer varying levels of construction oversight depending on the size of the build, its scope and complexity, and how much oversight it needs, and the builder you select has a bearing on that too.
What It Looks Like at Invilla
One team carries all six stages, on a fixed fee agreed before we start and scoped to the whole project rather than parts of it. Invilla is architect-led and based in Morningside; Michael Johnston (nominated registered architect) and Joseph Verrills (managing director) are the directors, and the work spans new custom homes, major renovations and residential developments across Brisbane and South East Queensland. You can read how each stage is delivered through our architectural design service, and if you're at the very beginning, engaging a residential architect in Brisbane covers what the first conversation looks like.
Common Questions
What does an architect do during construction? Answers the builder's questions, reviews samples and shop drawings, checks proposed substitutions against the design, and inspects the work against the documents. Under a traditional contract the architect can also administer the contract, including progress claims and variations.
What is the difference between an architect and a draftsperson? A draftsperson prepares drawings, often from someone else's design. An architect is registered, designs the building from the site up, and carries it through approvals, documentation and construction. In Queensland the title "architect" is protected by law.
Does the architect choose the builder? Not alone. The architect helps shortlist, runs the tender and reviews the prices with you, and the choice is yours. The aim is a builder who has priced the whole job from a full set of documents, so the number holds.
What does an architect deliver at each stage? Site assessment and planning advice; concept drawings; approval documentation; a full construction set with schedules and specification; tender documents and a review of the prices; and construction-stage advice and inspections. At Invilla all of it sits inside one fixed fee.
The Whole Job, Not the Middle of It
The drawing is the part of an architect's work you'll frame. The rest is the part that decides whether the house you move into is the house you were shown, on the budget you agreed, without the arguments that fill the gaps in a thinner set of documents. If that sounds like the way you'd like your project run, get your project estimate for a genuine range and tell us about the block.