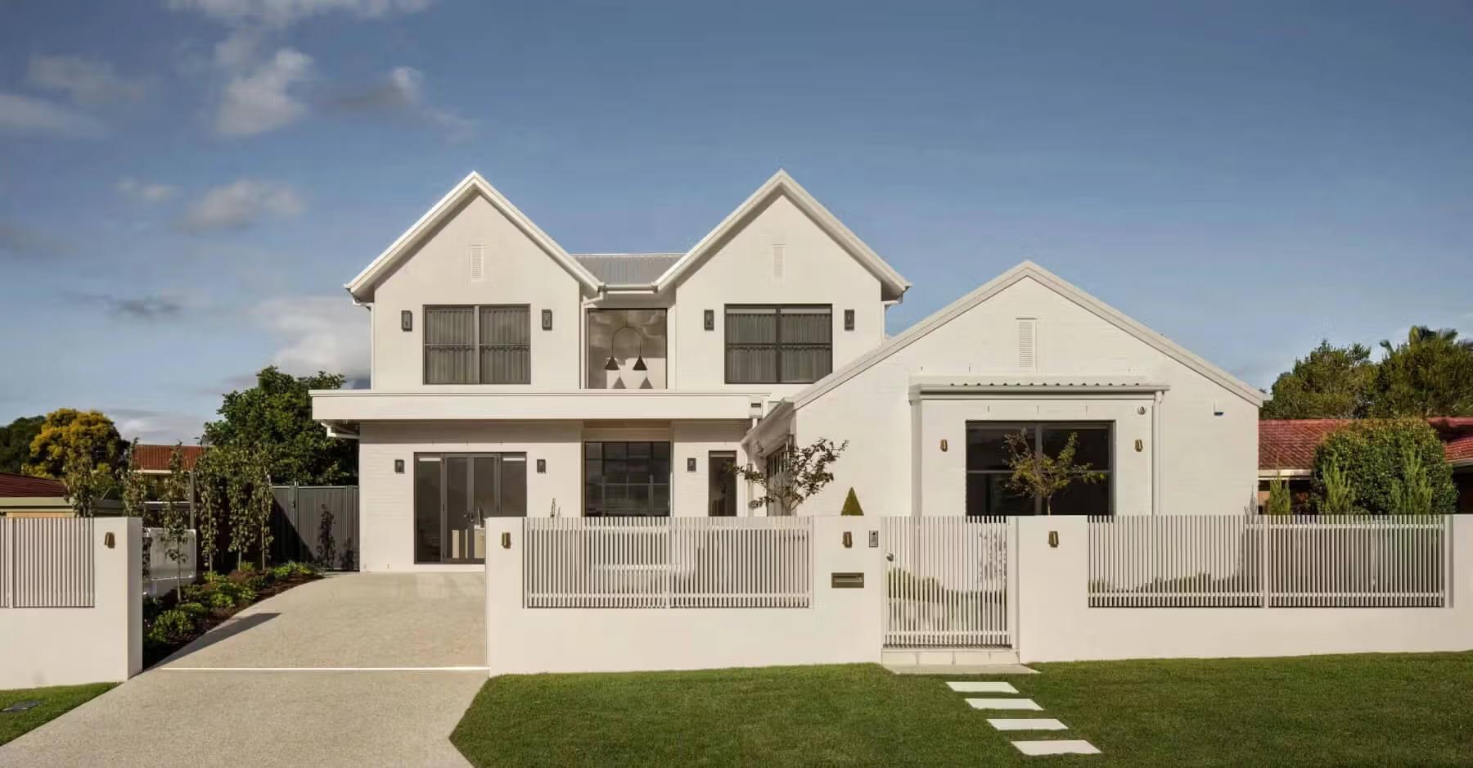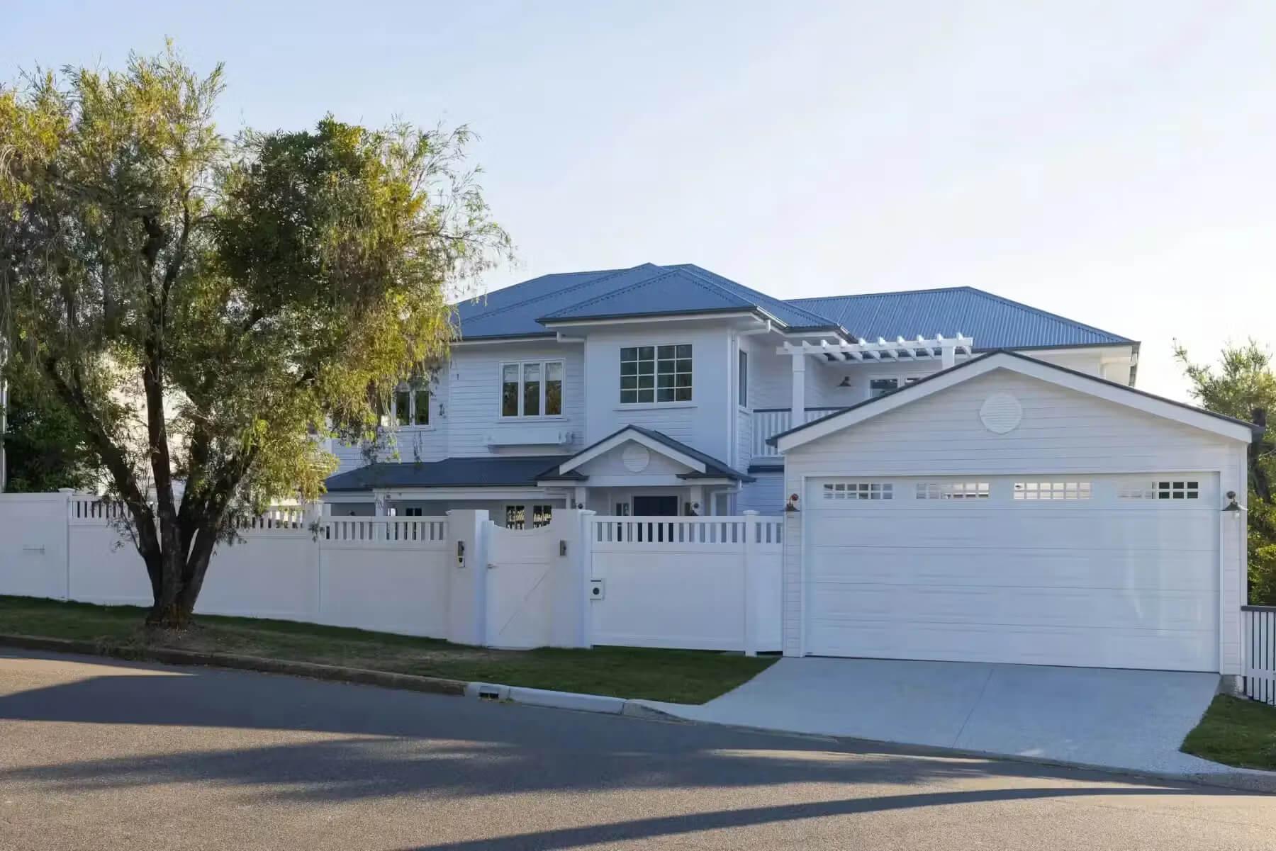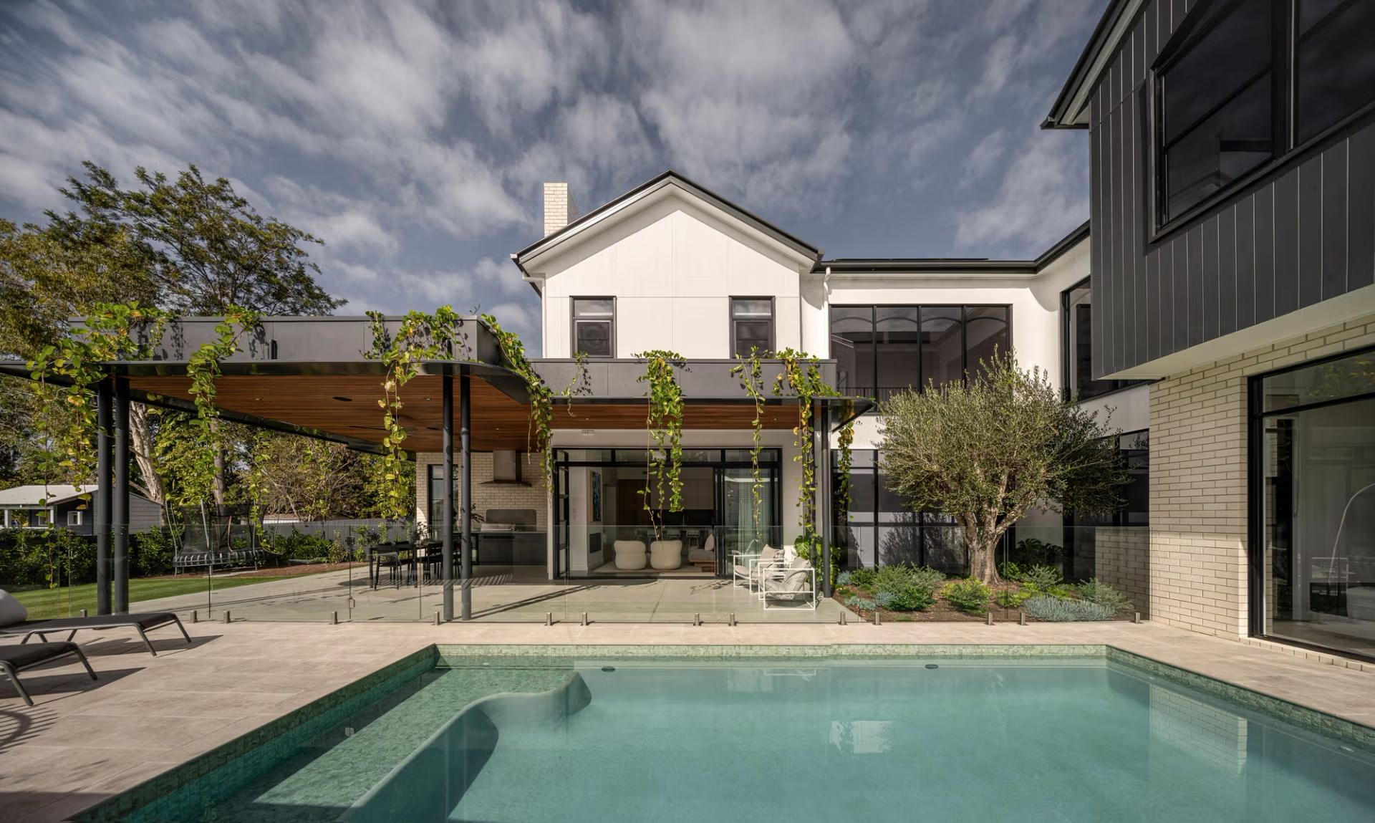
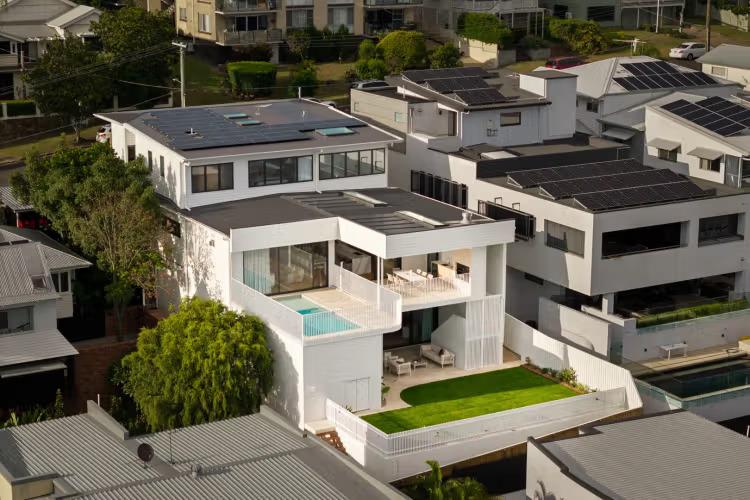
Somewhere near the start of every Brisbane home there is a conversation about who should draw it. A friend has a draftsperson who did their extension for a fraction of the price. A neighbour swears by their building designer. Someone else says that with a block like yours, you really want an architect. All three are giving good advice about their own project, which is the trouble, because the right answer depends on what you're building, where you're building it, and how much of the job needs to be carried through to the day you move in.
This guide sets out what an architect, a building designer and a draftsperson each are in Queensland, what you're actually buying from each of them, and why, for the kind of home most people come to us about, the answer is clearer than the internet makes it sound.
What Each One Is, in Queensland
The three names describe three different things, and the differences are set in law rather than in marketing.
- A draftsperson prepares drawings. Most work from a design that already exists, translating a sketch or a builder's plan into documentation for approval; some offer design of their own. There is no licence attached to the title, so the scope varies from one person to the next. Typically a draftsperson acts under instruction from a designer, a builder or the client, and the outcome is technically focused rather than design-led. That makes the service well suited to defined work, and less suited to larger home renovations or new house designs that call for unique design, site or other detailed considerations.
- A building designer holds a licence from the Queensland Building and Construction Commission (QBCC) in one of three classes. The low-rise class covers the design and documentation of houses, together with contract administration for the work the designer prepared. Building designers can offer great design-led solutions for renovations and new homes, with many excellent services throughout Brisbane. A building designer has typically completed a qualification in building design, through TAFE or similar, and gained experience under another designer before opening their own practice. They do not typically have the same length of training or depth of detailed knowledge as an architect, who has completed a bachelor's and a master's degree in architecture, so more complex or detail-focused projects often need an architect to complete the work. None of this discounts the contribution building designers make to Brisbane's housing, with many notable companies operating throughout the city.
- An architect is registered with the Board of Architects of Queensland under the Architects Act 2002, which makes "architect" a protected title in this state. The training runs long on design and on the resolution of complex sites, and an architect-led engagement is built to run the whole project: site and planning assessment, concept design, approvals, construction documentation and support through the build, with the design intent held from the first sketch to the last defect. An architect typically undertakes detailed design solutions for complex briefs, difficult sites and protected character or heritage homes. Architects are also generally not limited by the size or height of the construction, or by its class (a house, class 1a; a shed or garage, class 10; a multi-residential building, class 2), and offer a cohesive solution to home renovations and design projects.
What You're Actually Buying
Titles are a poor way to choose, because what matters is the scope of the engagement, and the three sit at very different points on that scale.
From a draftsperson you are buying drawings. That is a real and useful thing when the design already exists and the site is simple, a back deck or a bathroom renovation, say, and the job is usually finished when the certifier stamps the plans.
From a building designer you are buying design and documentation within a licensed class, and depending on the individual, some administration of the build.
From an architect-led team you are buying the whole project. The design is discovered from the site rather than adapted to it, the planning path is read before a line is drawn, the documentation is complete enough for several builders to tender on equal terms, and someone stays in the room through construction to hold the design against the builder's programme.
For a straightforward house on a flat, unconstrained block, the first two can serve you well, and we'd never pretend otherwise. The trouble is that very few Brisbane blocks are straightforward, and almost none of the projects that arrive at Invilla are.
The Brisbane Block Decides
Look at the block, not the brochure. Most of the city's inner and middle suburbs were subdivided a century ago on ridges, gullies and floodplains, and City Plan has since laid a set of overlays across them. Four things push a project firmly into whole-project territory, and most substantial Brisbane homes carry at least two of them.
- Slope. A sloping site in Toowong or Bulimba cannot take a standard plan. The levels of the house have to be invented from the fall of the land, the retaining and the floor heights designed together, and the builder needs to price cut, fill and structure from drawings that resolve all of it. That is design work, not drafting work.
- Character overlays. Inside the Traditional building character overlay, a pre-1946 house is protected, and what you can do to it is assessed against a code. Getting a rear extension or a raise-and-build-under approved is a planning argument as much as a drawing, and the person making it needs to know how council's assessors read it.
- Flood and other planning triggers. A flood overlay fixes your floor level before you've chosen a tile. A variation to setbacks, site cover or height turns a building approval into a development application. Our council approval guide explains what triggers each path; the short version is that the more triggers a block carries, the more the approval needs someone who does this every week.
- A brief that starts with "we don't know". If you already have a plan you love, you need it drawn and approved. If the brief is "we don't know what this block can be", you're buying design thinking, and you want a team whose whole process is built around it.
If your project carries any of these, and in Brisbane it almost certainly carries more than one, the question stops being "which is cheapest" and becomes "who will carry all of it".
Side by Side
| Draftsperson | Building designer | Architect-led | |
|---|---|---|---|
| Regulated by | No licence for the title | QBCC licence, by class | Board of Architects of Queensland |
| What you're buying | Drawings for approval | Design and documentation in a licensed class | The whole project: design and detailed documentation from sketch to construction, with specifications and typically interior detailing, site to handover |
| Planning risk | Not the focus | Varies by designer | Read before design starts; DA prepared and argued |
| Through construction | Rarely | Varies | Design intent held to handover |
| Built for | A plan you already have on a simple block | Defined projects on straightforward sites | Complex sites, ambitious briefs, substantial homes |
What an Architect Actually Adds
Strip away the title and the value of an architectural approach comes down to three things. First, planning judgement: knowing how Brisbane's overlays apply to a particular block, what they allow, and how to design within them rather than against them. Second, spatial skill: finding the plan that unlocks a difficult site, which is rarely the obvious one, and knowing which decisions carry the house and which are merely preference. Third, advocacy through the build: documenting the design so thoroughly that the builder can price the whole job, and then protecting that design through construction, because a cheaper window proposed on a Tuesday can change an entire elevation by Friday.
Difficult blocks punish generic solutions. A standard plan bent onto a sloping, overlaid, oddly shaped Brisbane site tends to look exactly like what it is, and the compromises turn up in the rooms you spend the most time in. Whole-project design exists to prevent that, and it is the work Invilla was built for.
How Invilla Works
Invilla is architect-led and based in Morningside. Michael Johnston (nominated practising architect, registration 5113) and Joseph Verrills are the directors, one team carries every project from first site visit to handover, and the fee is fixed and agreed before we start, scoped to the whole job rather than parts of it. The work is residential architecture in Brisbane: new custom homes, major renovations and residential developments across South East Queensland, with particular depth in the city's character and sloping-site housing. If you're working with a house you already own, our page on renovation architecture in Brisbane explains how we approach it, and you can explore the full range of our services from early feasibility through design, approvals and construction support.
Common Questions
What is the difference between a draftsman and an architect? A draftsperson prepares drawings, usually from a design that already exists, and the title carries no licence in Queensland. An architect is registered with the Board of Architects of Queensland, designs the building from the site up, and carries the project through approvals, documentation and construction. In Queensland "architect" is a protected title.
What is the difference between a building designer and an architect? A building designer holds a QBCC licence in a defined class covering design and documentation; an architect is registered under the Architects Act 2002, is not limited by the size or class of the building, and works on a whole-project basis. Both can design and document houses. Architect-led engagements take on the complex sites, the planning arguments and the construction phase.
Do I need an architect to build a house in Queensland? Not by law; a licensed building designer can prepare plans for a house. For a substantial home on a Brisbane block with slope, an overlay or a brief that starts from scratch, the whole-project route is the one that protects the design, the approval and the contract price.
Which should I choose for a sloping or character block in Brisbane? The whole-project route. The design has to respond to the overlay and the ground rather than adapt a standard plan, the approval path is more involved, and the build needs someone holding the design intent. That is the work we do.
Start With the Block
The best outcome is a house that fits its site, its family and its budget, and gets built the way it was drawn. On a Brisbane block that is rarely a drafting job, and if yours is the kind of site where the answer isn't obvious, that's the conversation we'd love to have. Get your project estimate for a genuine range and tell us about the block.