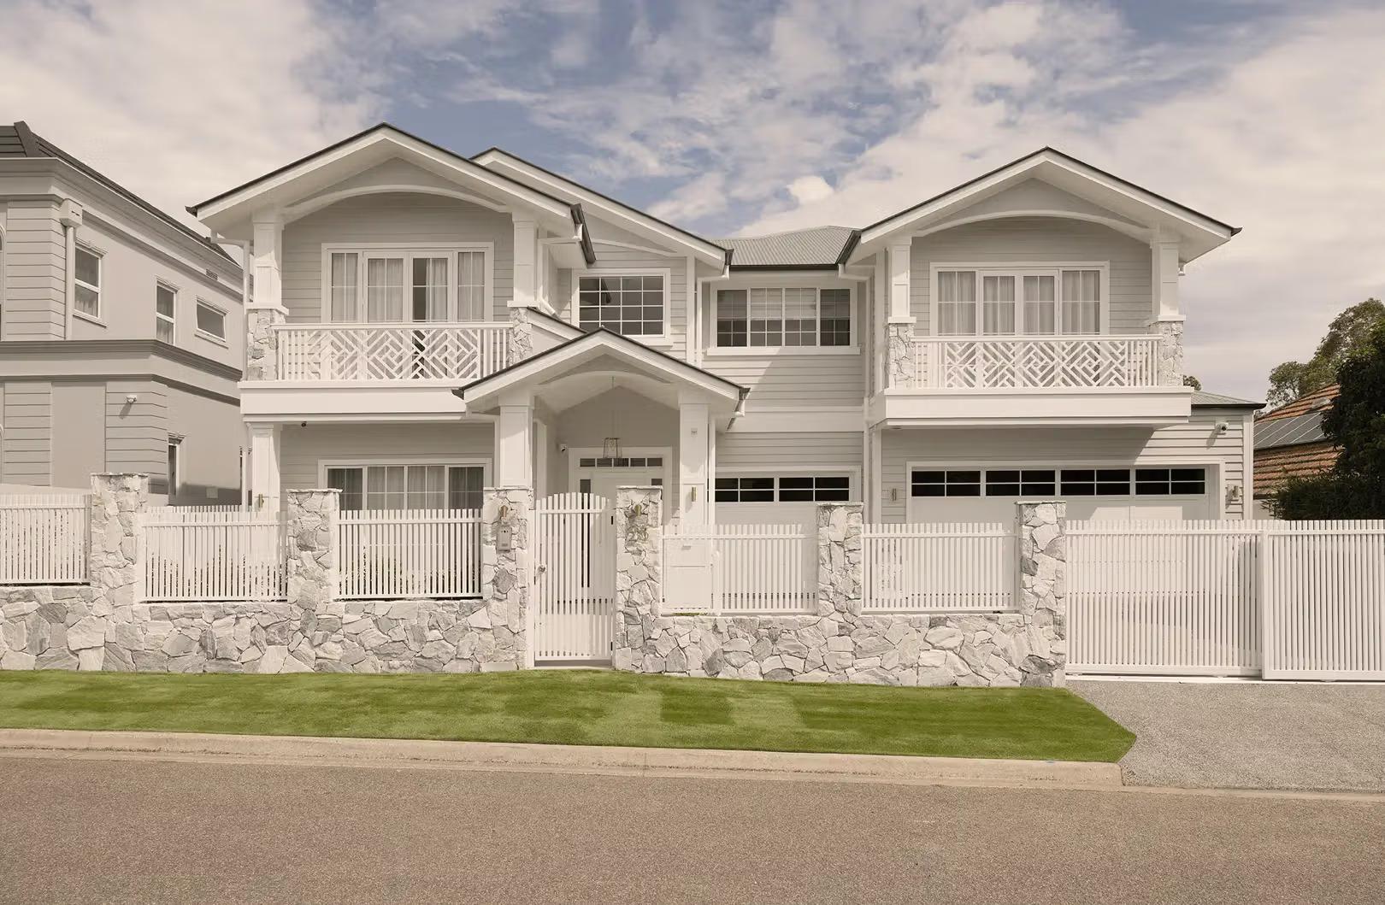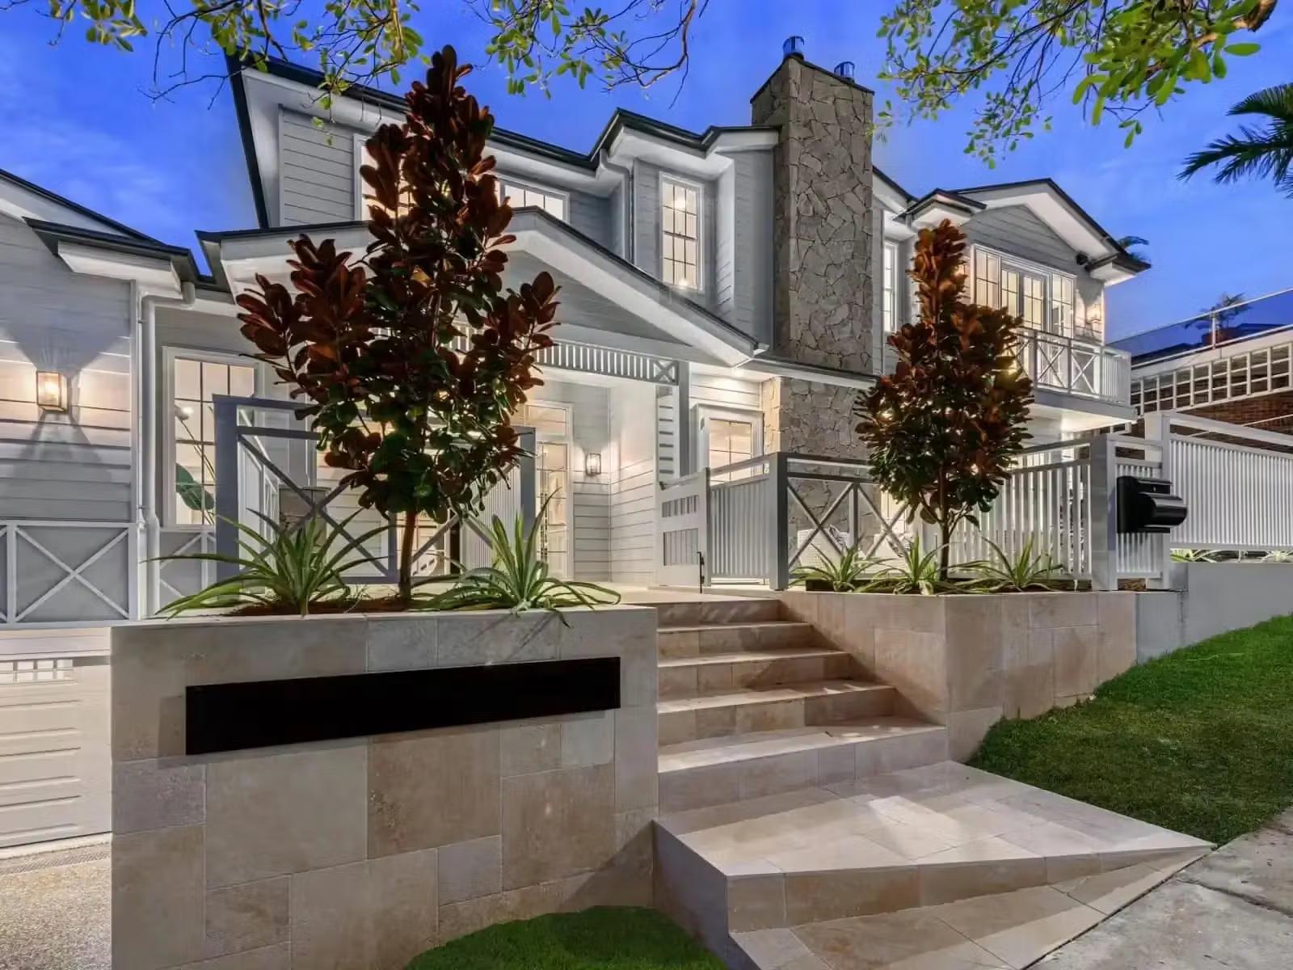
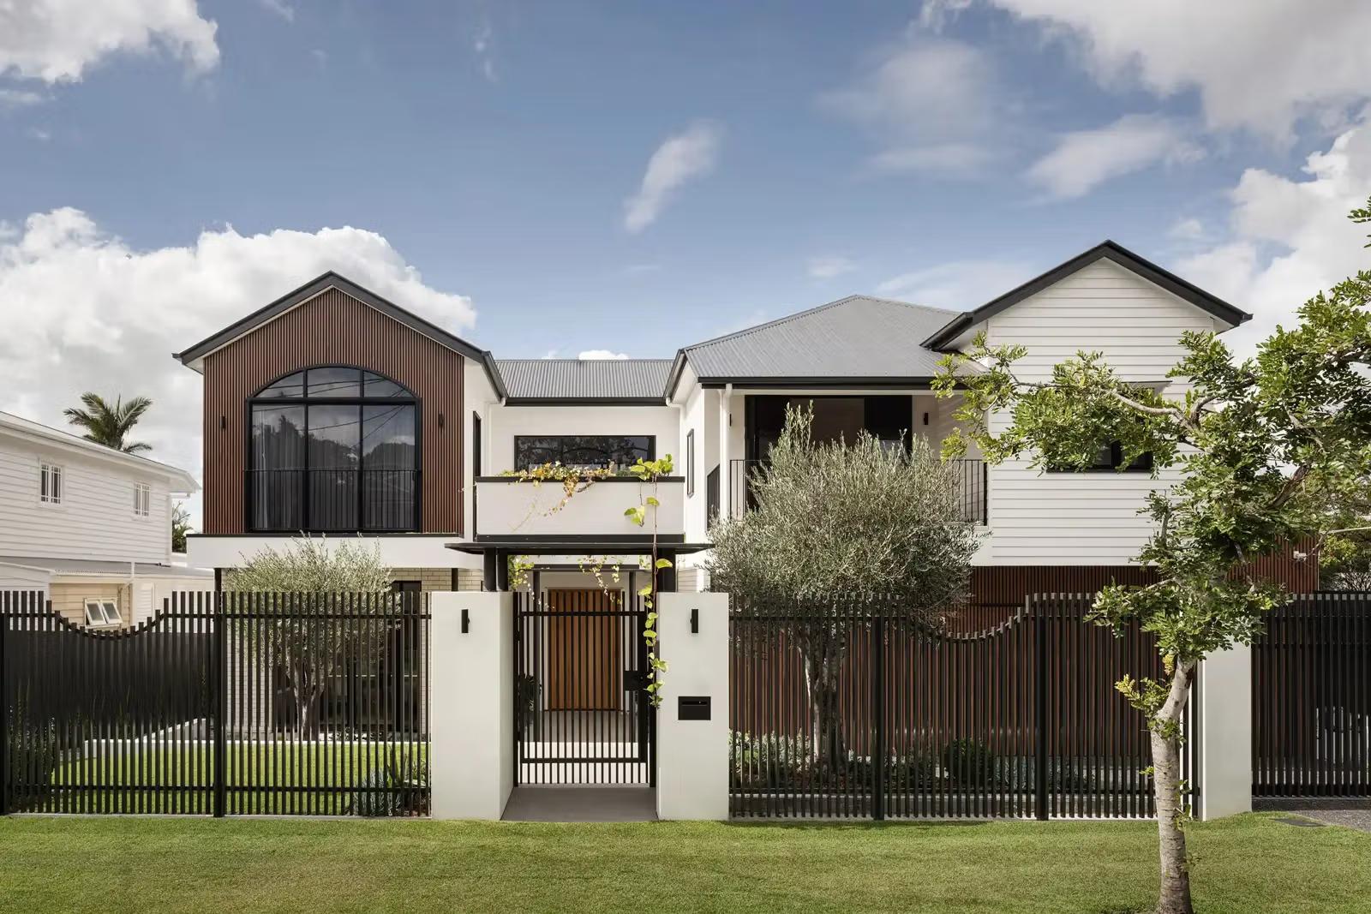
Stand on the footpath in front of a Queenslander and you are looking at a hundred years of problem-solving in timber and iron. Nothing about the house is decorative for its own sake, not even the fretwork. The stumps, the verandah, the pitched roof, the thin timber walls, the banks of casement windows and the lattice panels above the doors were all answers to the same three questions: how do you keep a family cool in a subtropical summer, dry in a tropical downpour, and comfortable in a house built from the one material the colony had in abundance? The answers were so good that we are still using them.
This guide takes the Queenslander apart, feature by feature, explaining what each one does, why it took the form it did, and how we carry it forward when renovating an original or designing a new home in the same spirit. For the broader story of the style, its eras and its floor plans, start with our guide to Queenslander houses; this is the close-up.
The Stumps: A House Held Up to the Breeze
The first thing a Queenslander does is leave the ground. Raising the house on stumps, originally hardwood and now often steel or concrete, solves several problems at once. Air moves beneath the floor and cools the rooms above. Stormwater and flood run under the house rather than through it, which mattered a great deal on Brisbane's gullied inner suburbs after the great floods of the 1890s pushed houses higher. Timber is lifted away from damp soil and termites. And on a sloping block, stumps of different lengths let a level floor float over uneven ground without a cent of excavation.
The space underneath became part of the house almost by accident: a place for the laundry, the car, the children on a wet afternoon, and eventually, as families grew, the extra rooms that so many Queenslanders now carry below. That instinct is why raising a Queenslander and building underneath is one of the most natural renovations the house can receive. At Real House in Norman Park, raising the pre-war home tamed a difficult sloping block and reimagined the internal layout to maximise the north-north-east aspect to embrace the views and maintain the crucial structural elements of the house.
The Verandah: The Room Without Walls
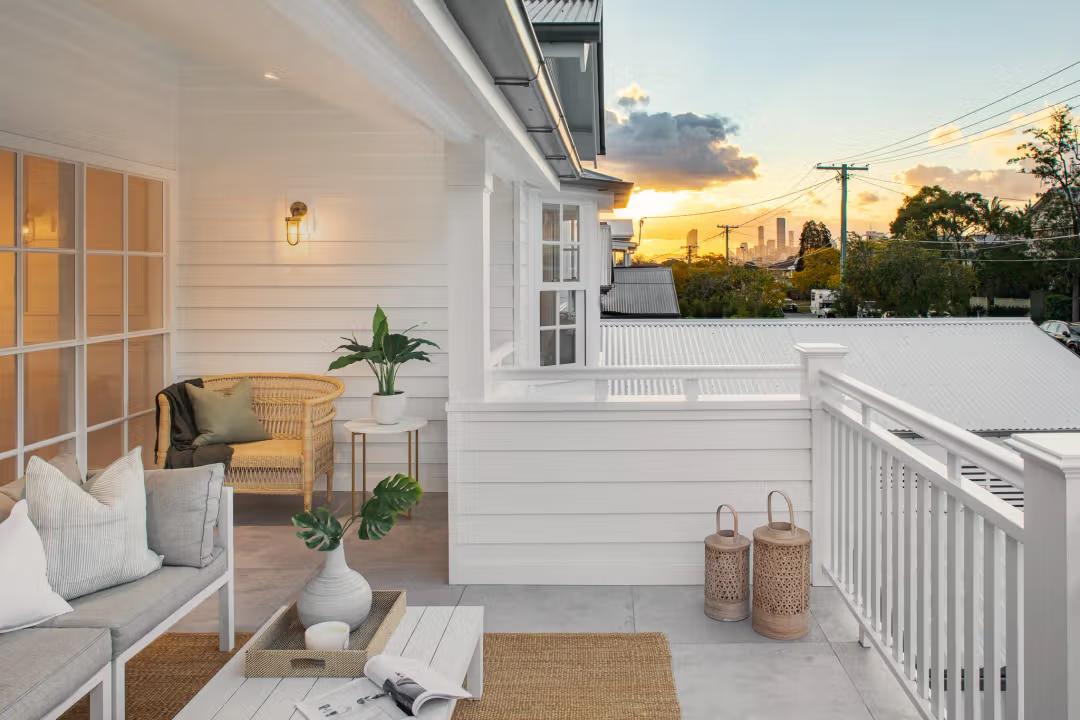
If the stumps are the Queenslander's foundation, the verandah is its soul. A deep, roofed, open platform wrapping the front and often the sides of the house does the work of a wall without being one. It shades the timber from the sun so the rooms behind stay cool. It catches the breeze and offers somewhere to sit in it. It handles the rain, letting windows and doors stay open through a storm. And it is where the household actually lives for most of the year: the morning coffee, the afternoon cricket, the conversation across the railing with the neighbour.
The verandah took many forms. The grandest colonial houses wrapped one around all four sides under a single pyramid roof. Federation houses pulled it to the front and swept the main roof down over it. Interwar houses let a projecting room take part of it and railed the rest in timber. Many were later enclosed to make sleep-outs, and reopening a swallowed verandah is one of the happiest things a renovation can do for a house.
The Roof: Pitched for the Downpour
A Queenslander's roof is steep for a reason. Corrugated iron, lightweight and cheap, sheds a tropical downpour fastest when it is pitched high, and the tall roof space above the ceiling traps a buffer of air that keeps the summer heat off the rooms below. The earliest cottages carried simple ridges; the 1870s and 1880s brought the tall pyramid; Federation introduced the projecting gable; and by the 1930s the big interwar houses, the type Brisbane calls the Ashgrovian after the suburb where they flourished, stacked three, four or five gables across the front.
The roof also carries the house's silhouette, which is why Brisbane's character code pays so much attention to it. A renovation that respects the original roof form from the street, and lets the new work sit behind and below it, keeps the house recognisably itself. That principle underpins almost every Queenslander extension we design.
Timber: The Single Skin
Timber was the material of South East Queensland for a century, and the Queenslander uses it with a lightness that surprises people who grew up with brick. The walls are frequently a single skin: one layer of boards fixed to the frame, the vertical joints covered inside with timber strips, the whole wall only as thick as a plank. Outside, the boards were cut as chamferboards from the 1880s on, each board shaped to lap tightly over the next and keep driven rain out.
Single-skin walls deserve special mention because they explain so much of how the house feels. They let the building breathe, warming and cooling quickly with the day, and they give the rooms their characteristic lightness. They also mean a Queenslander can be altered with a lightness of touch that heavier construction can't match: walls move, openings widen, and the house absorbs change. Timber's other gift is repairability. A rotten board is replaced; a sagging verandah is re-posted; a floor is sanded for the fifth time in its life. It is neglect, not age, that undoes a Queenslander.
Windows, Hoods and the Art of the Breeze
The Queenslander's windows are designed to move air, not just admit light. Double-hung sashes in the oldest houses gave way, from the 1910s, to banks of casements that swing wide on side hinges and scoop a breeze from any angle. French doors open the front rooms onto the verandah so that, on a summer evening, the inside and outside become one continuous space. Above each window a timber hood, often fitted with slat blinds, keeps the sun off the glass and lets the window stay open in the rain.
Then there are the breezeways. Look above the internal doors of a traditional Queenslander and you'll often find a fretwork panel or a timber grille: the breezeway, which lets air pass from room to room when the doors are shut. It is one of the most charming details in the house and one of the cleverest, and it is the reason a Queenslander with every window open feels cooler than a sealed house with the air conditioning running.
High Ceilings and the Central Hall
Inside, the Queenslander is built tall and straight. Ceilings of three metres and more lift the warm air above head height and give even small rooms a sense of generosity. The central hallway runs from the front door toward the back of the house with the main rooms opening off it, and because the front and rear doors line up, the hall itself becomes a channel for the breeze. Every room borrows light and air from the verandah on one side and the hall on the other.
This plan has strengths that a modern renovation keeps: the ventilation and the light and the sense that each room is its own place, and a familiar weakness in the kitchen stranded at the back. Our guide to Queenslander houses covers how modern plans resolve that; the short version is that the formal front stays, and the new living opens toward the garden behind it.
Fretwork, Lattice and Lace
Finally, the ornament, which people assume is the point and which is in fact the finishing touch. Cast-iron lace in the balustrades and verandah brackets belongs to the 1880s and 1890s; timber fretwork, lattice panels and turned balusters took over with Federation and grew bolder and simpler through the 1920s. Gable ends were decorated, finials crowned the roof peaks, and lattice screened the verandah ends for privacy and shade.
Most of it was doing a job as well as looking good: brackets stiffened the posts, lattice filtered the sun and the neighbours' view, and the fretwork panels above the doors were the breezeways just described. A renovation worth the name restores what remains of this and reinstates what is missing, because the ornament is where the house's character lives on the street, and because craftsmen in Brisbane can still make every piece of it.
Carrying the Features Forward
Every one of these features was a response to climate and material, which is why they are still the right answers. When we renovate a Queenslander the work begins with the features: which to restore, which to reinstate, and how to let a contemporary addition extend their logic rather than fight it.
Lenore House in Hawthorne, a pre-war home that had been carved into a duplex was raised, its character frontage restored, and a new rear wing joined to the original through a curved, double-height entry, with a pitched gable on the new work answering the old roofline. The original house became the heart and the gateway of the home, and the result was nominated for Master Builders Best Renovation in 2023.
When we design a new home in the Queenslander spirit, the same features reappear in modern dress: an elevated floor over a sloping site, deep shaded edges that do the verandah's job, a strong roof form, lightweight walls that breathe, high ceilings with clerestory light in place of the old breezeways, and openings placed for the south-easterly. The best new Queenslanders are not replicas with fretwork stapled on; they are the next chapter of the same idea. We've written about the light side of that in clerestory windows and natural light.
How Invilla Approaches It
Much of the work that comes through our door in Hawthorne, Ascot, Camp Hill and the suburbs around them begins with a walk around the outside of a Queenslander, reading what it is before any talk of what it could become. Our page on renovation architecture in Brisbane sets out how we approach the city's character housing, and extending a character home in Brisbane explains how the character overlay treats these features.
Common Questions
What are the main features of a Queenslander house? Elevation on stumps, deep verandahs, a steeply pitched corrugated-iron roof, lightweight timber walls, casement windows with hoods, breezeway panels above doors, high ceilings, a central hallway, and timber fretwork or iron lace. Each one responds to the subtropical climate and to timber as the available material.
Why are Queenslander houses on stumps? To let cooling air move beneath the floor, to keep the house above flood and stormwater, to lift the timber away from damp and termites, and to float a level floor over a sloping block without excavation.
What is a breezeway in a Queenslander? A fretwork or grille panel above an internal door that lets air pass between rooms while the door is closed, so the house ventilates through its whole plan.
Can a modern home have Queenslander features? Yes, and the best new homes in Brisbane do: an elevated floor, deep shaded edges, a strong roof, lightweight breathing walls, high ceilings and openings placed for the breeze, expressed in contemporary materials rather than copied from the original.
A House Designed by Its Climate
The Queenslander is one of the few genuinely regional kinds of house in the world, designed by weather and timber before any architect put a name to it, and the reason it still feels right is that the problems it solved haven't gone anywhere. If you own one and are wondering what it could become, or you'd like a new home that thinks the way a Queenslander does, that's a conversation we'd love to have. Get your project estimate for a genuine range.