Design & Inspiration
A Guide to Luxury House Plans Australia for 2026
30 April 2026 · 5 min read
Read articleOur Services · 05 / 06
Custom home design in Brisbane, built around your block, lifestyle and future. Invilla designs bespoke homes with no cookie-cutter compromises.
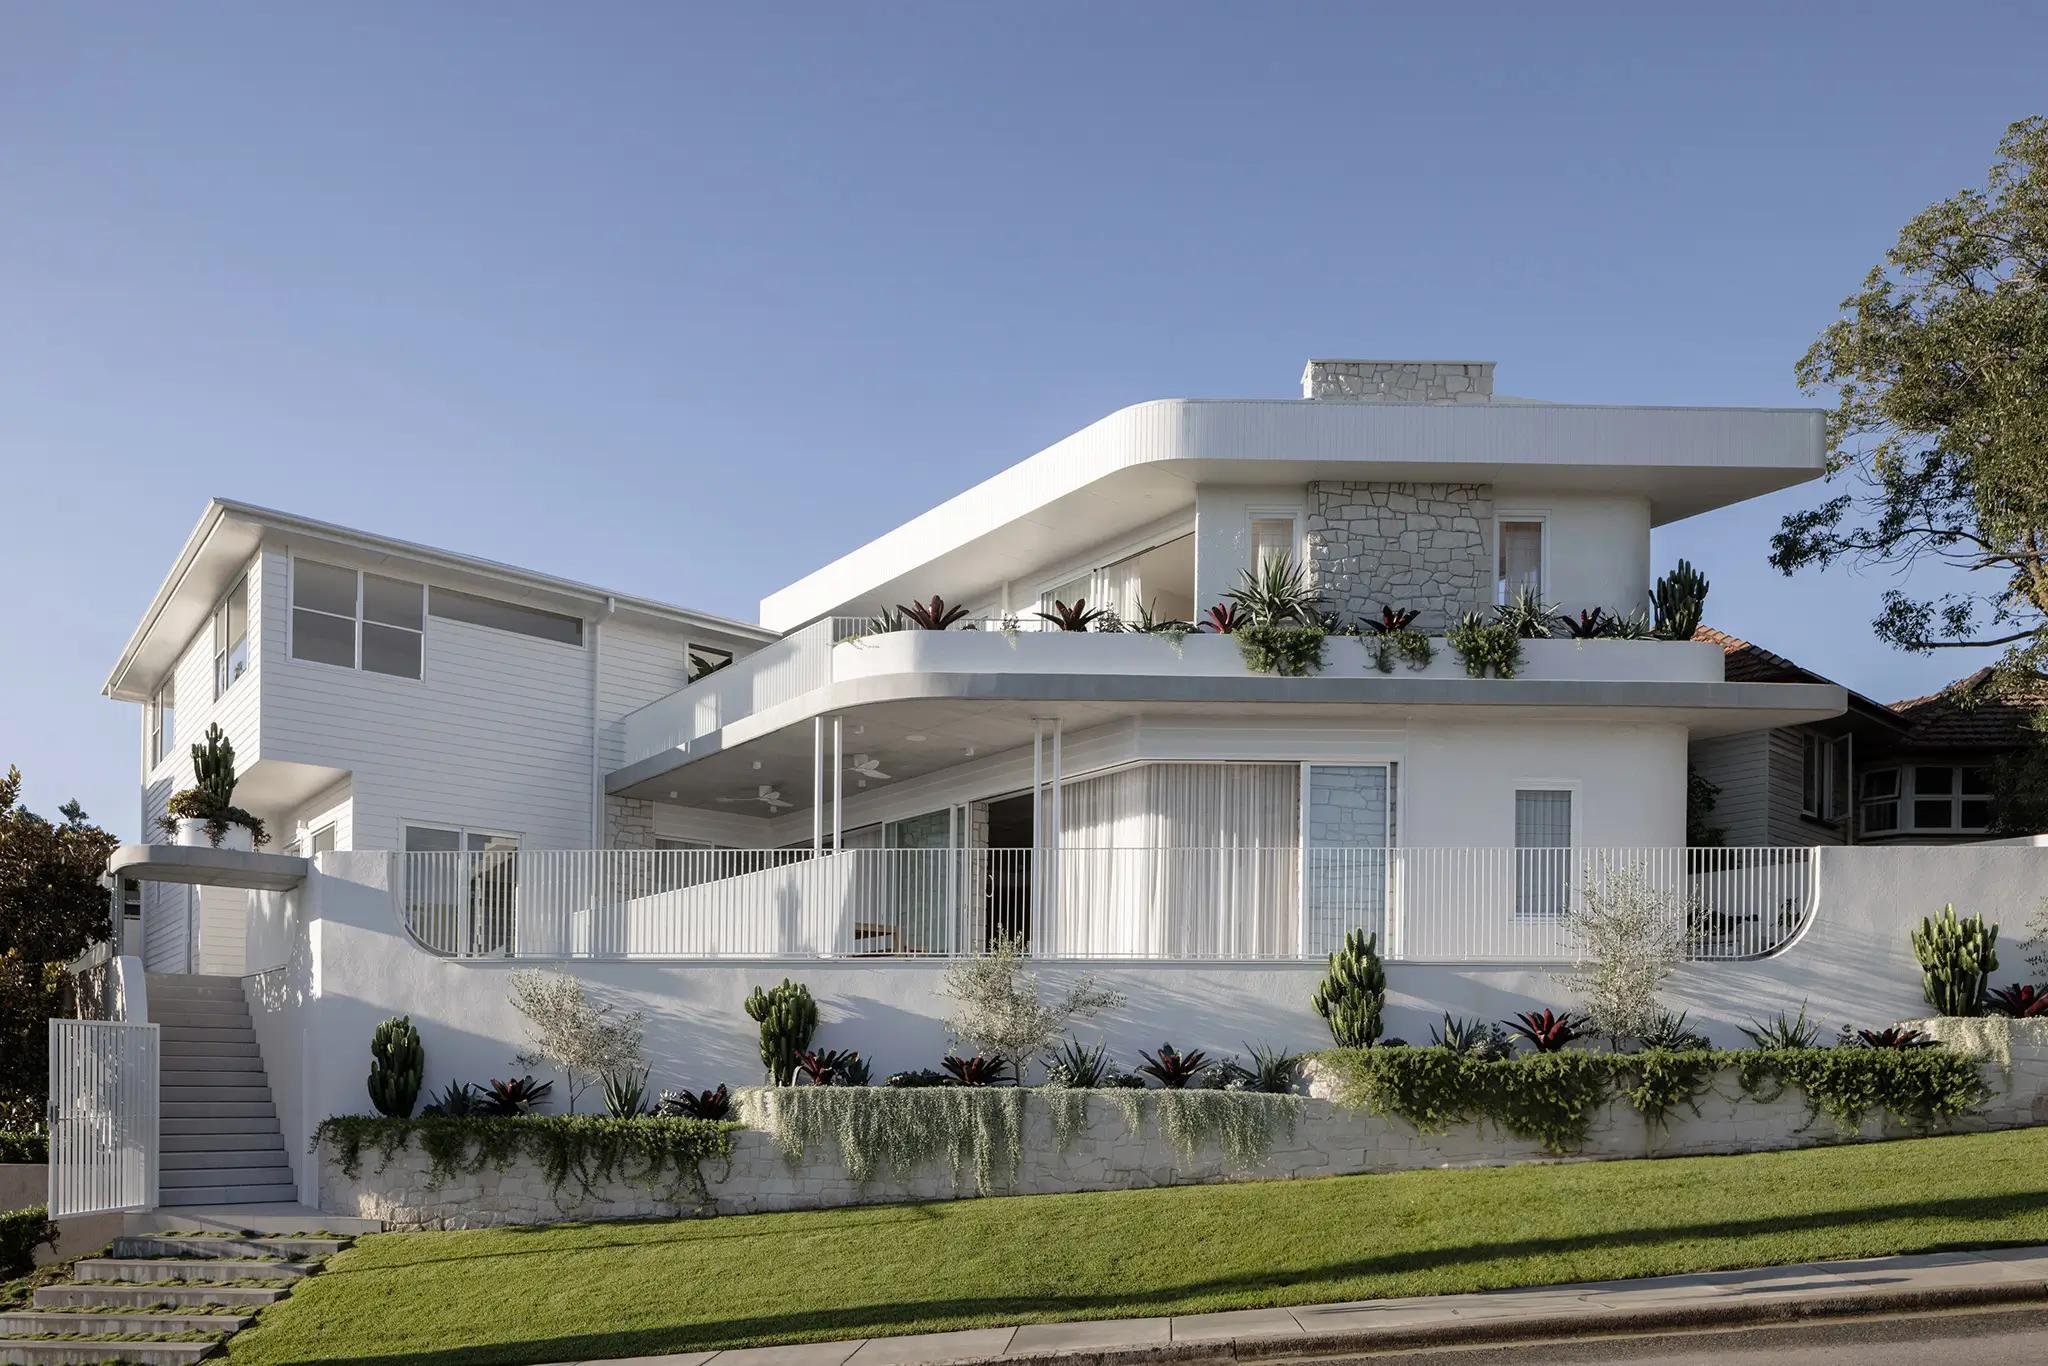
A project home rarely reflects how you want to live. Invilla designs custom homes in Brisbane from the ground up, responding to your site, lifestyle and vision, so the result is personal, functional and timeless.
What's included
Custom home design in Brisbane means a new house drawn for one block and one household, from a blank canvas rather than a modified stock plan. Invilla Architecture is a boutique practice of residential architects designing new homes, knock down rebuilds and homes for sloping and narrow blocks across South East Queensland since 2017. A registered architect leads every project.
Every block has opportunities and challenges. We study slope, orientation, access and outlook to unlock the best design potential from the start. The block writes its own brief, which is why two houses on one street can rightly be completely different.
Then we look at how you live. The conversation rarely starts with the number of bedrooms. It starts with where you drink your morning coffee, how you entertain on a summer weekend and where you need a quiet room to retreat to.
Good new home design in Brisbane also has to answer the climate. We orient living areas to take the low winter sun, use deep eaves to block the summer heat and place operable windows and doors for cross-ventilation, so the house doesn't rely entirely on mechanical heating and cooling. The facade and the floor plan are designed as one, so the street-facing form does its share of the shading and privacy work.
Whether your block is sloping, narrow or irregularly shaped, we design to suit the site. Good design is about working with what you've got, not against it.
The direction of fall comes first, because it sets the entry, the garage, the views and the structure. On a block falling away from the street, the home usually steps down from a street-level entry so the main living level meets the view, and the space beneath can become a guest suite, gym or workshop. On a rising block, the garage sits at the street and the house climbs behind it. Most good sloping block house designs move in half-levels rather than sitting on one flattened pad, and we design for overland flow and drainage early rather than patching them later. Our Brisbane guide to sloping block house designs goes further.
"They helped design our dream home on a challenging but beautiful location." Dave R
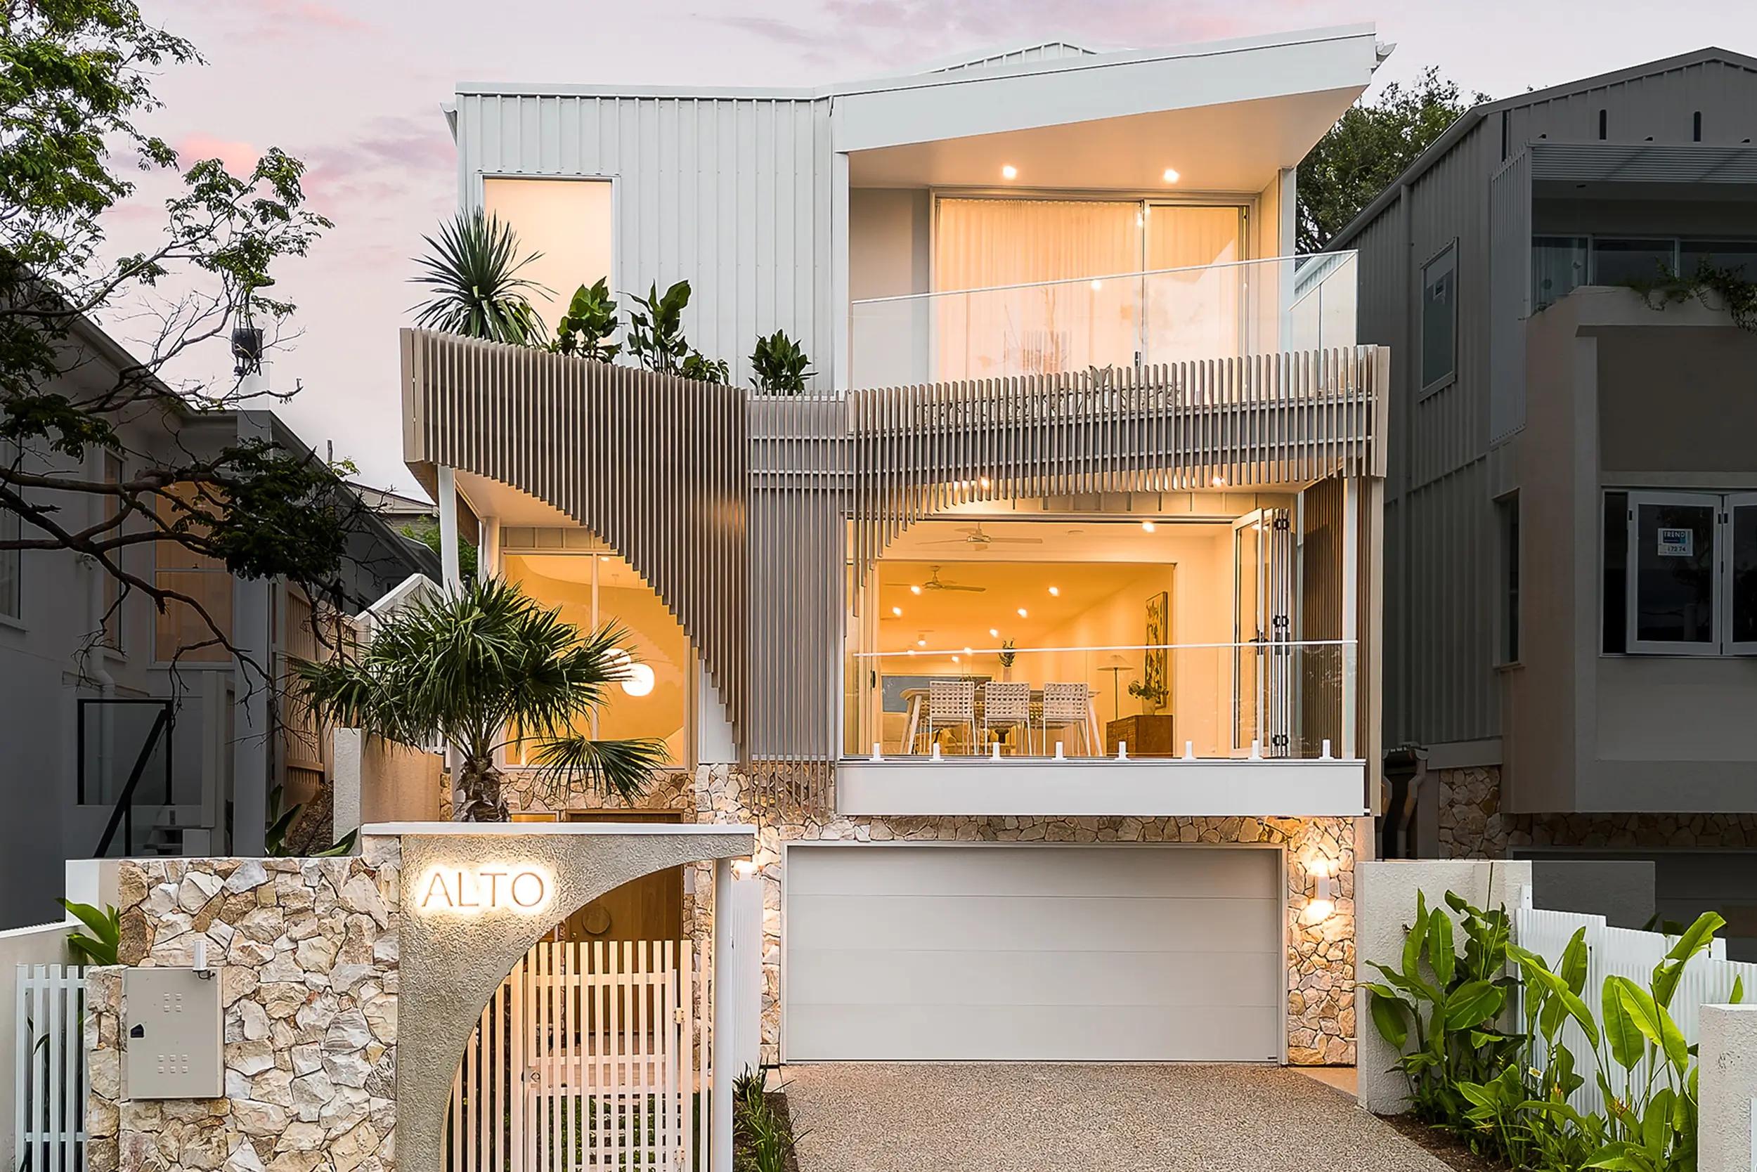
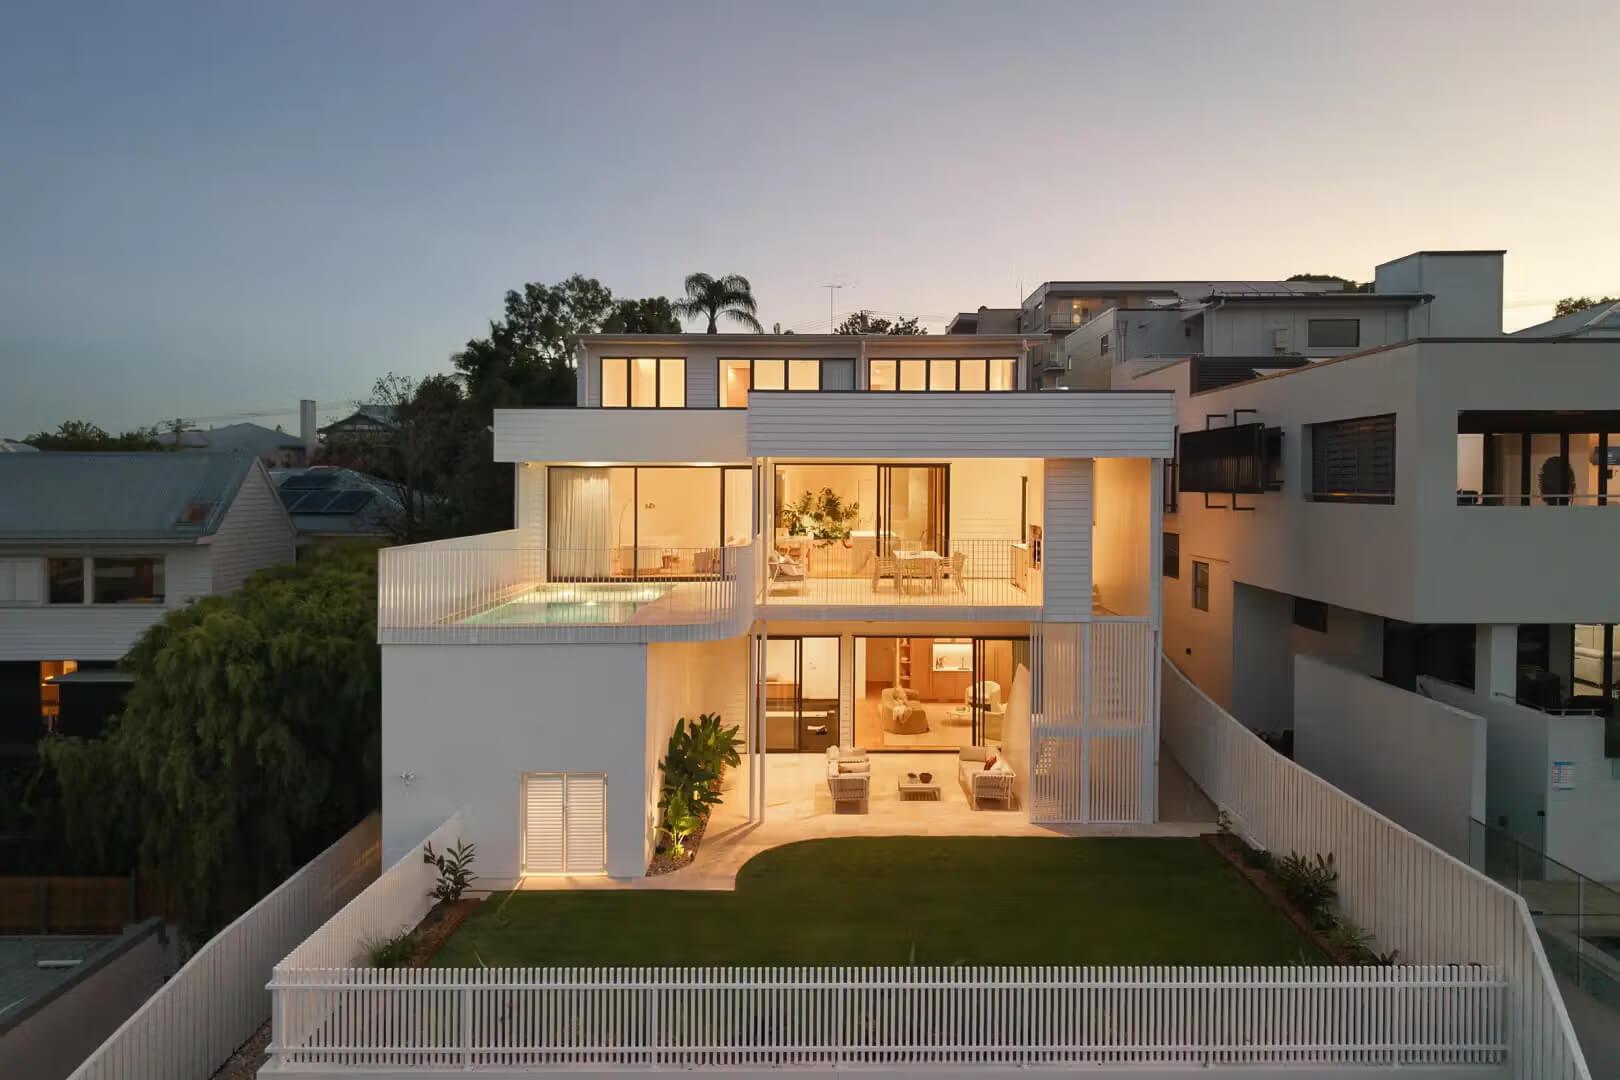
Narrow lots, typically under 12.5 metres wide, are increasingly common in Brisbane as older blocks are subdivided. Brisbane City Council's planning scheme has specific provisions for houses on small lots, so every narrow block project we design starts with that planning assessment. Then width becomes a design brief rather than a shortage: courtyards and light wells draw daylight into the middle of the plan, and height usually lets living areas own the ground floor with bedrooms above. Alto, a narrow block home in Indooroopilly, pairs a sculptural staircase with a plunge pool, proof that a tight frontage and a luxury home are not competing ideas. Our guide to narrow block house designs has more.
A knock down rebuild replaces an ageing house with a new home on the block you already own, in the suburb you already know. We have taken rebuilds through design, approvals and construction across Brisbane, from inner-city blocks out to the bayside. Because you already live there, you know where the afternoon sun lands and where the breeze comes through, and that knowledge goes straight into the design. As we put it to clients: reimagine your home, not your address.
Rebuilding isn't always the right call, and we help you assess it for your site. A renovation keeps what is already there, such as the character of an older home or a mature garden. A rebuild starts from the block rather than the building. Our knock down rebuild vs renovation guide works through the decision.
Every rebuild needs demolition approval and building approval, and some blocks need a development approval from Brisbane City Council first, usually where overlays such as character residential zoning, flood risk or small-lot constraints apply. We prepare the drawings and documentation and liaise with certifiers and council. Our guide to knock down rebuild costs, timelines and approvals in Brisbane covers the numbers.
Akala House in Camp Hill was designed on passive design principles, with double-height ceilings, a gallery walkway linking the levels, and natural light and ventilation maximised throughout.
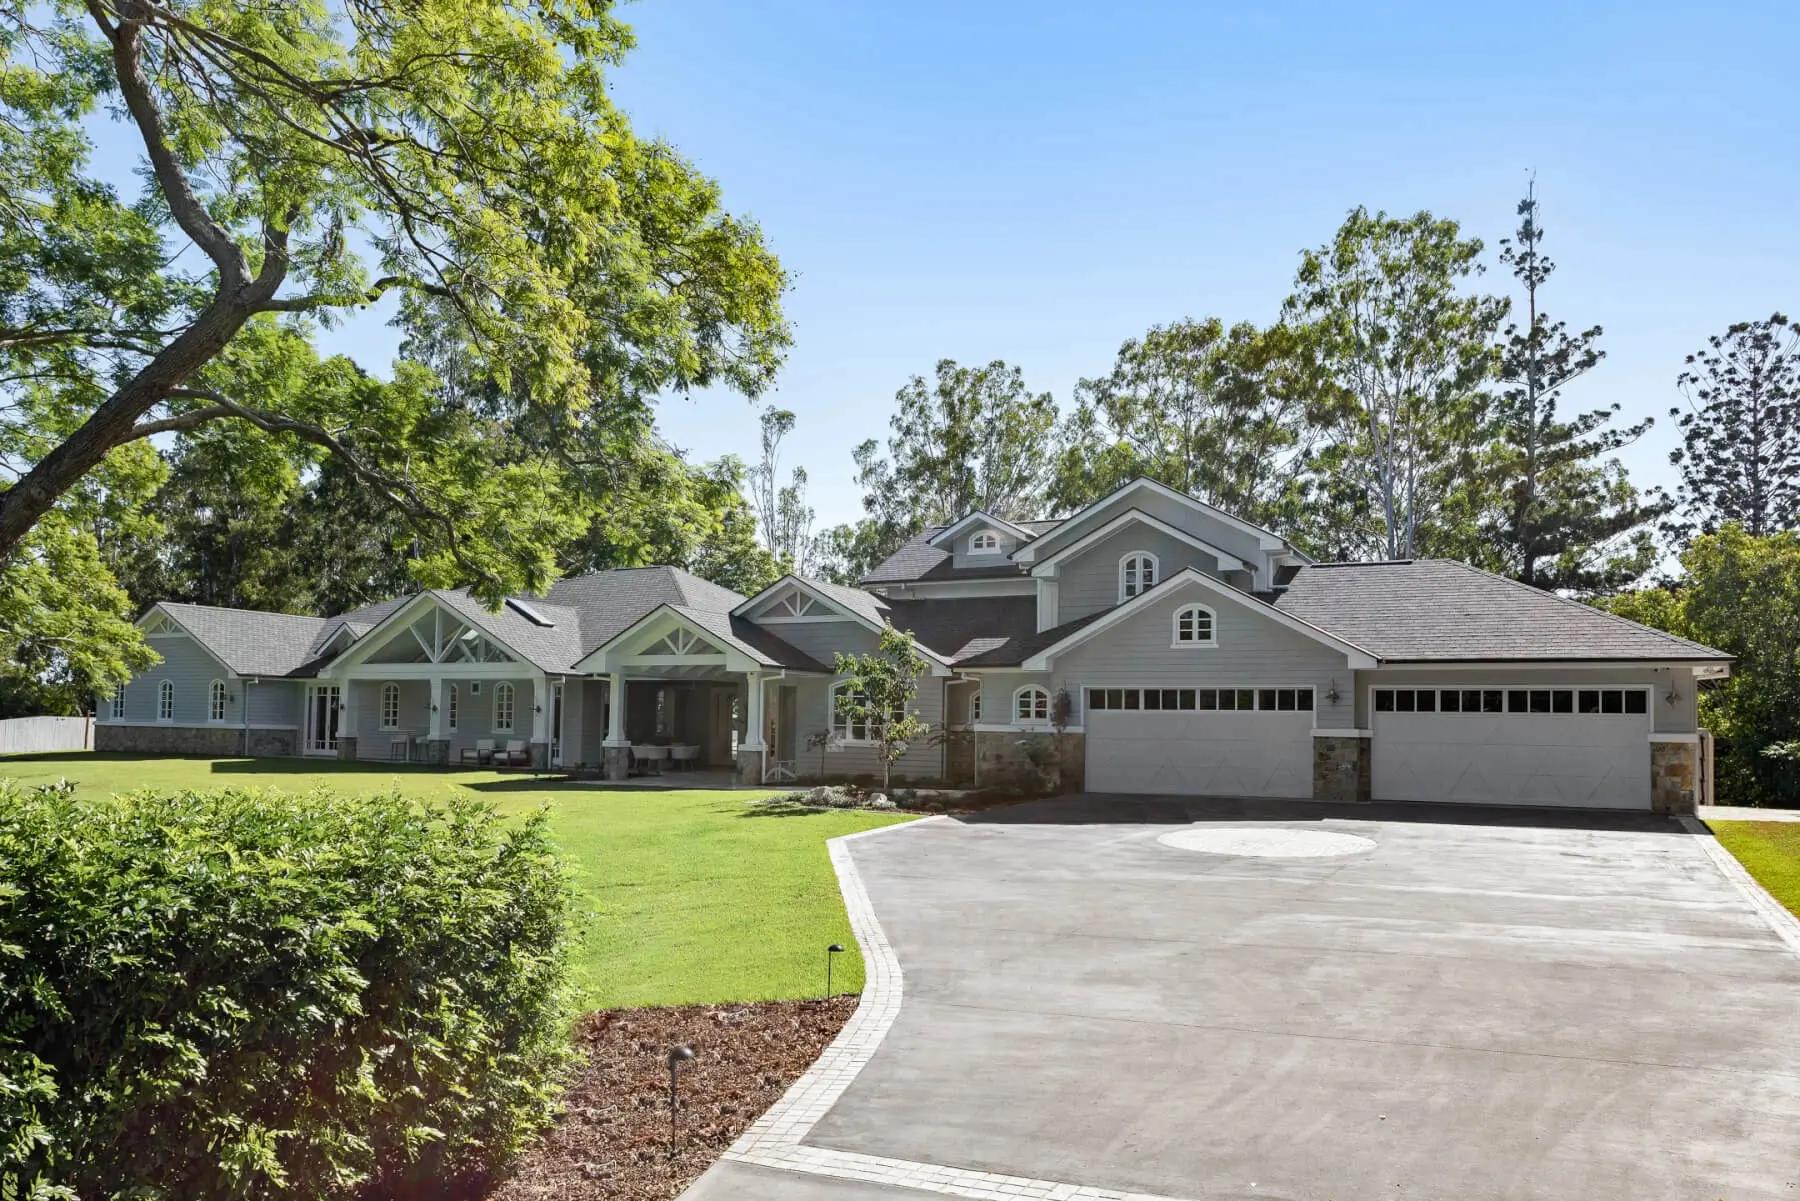
Jacaranda House in West Brisbane is a contemporary take on Hamptons and New England style, with gabled rooflines and expansive glazing. Built by Corella Construction with interiors by Invilla Interiors, it was named Master Builders Queensland House of the Year in 2023.
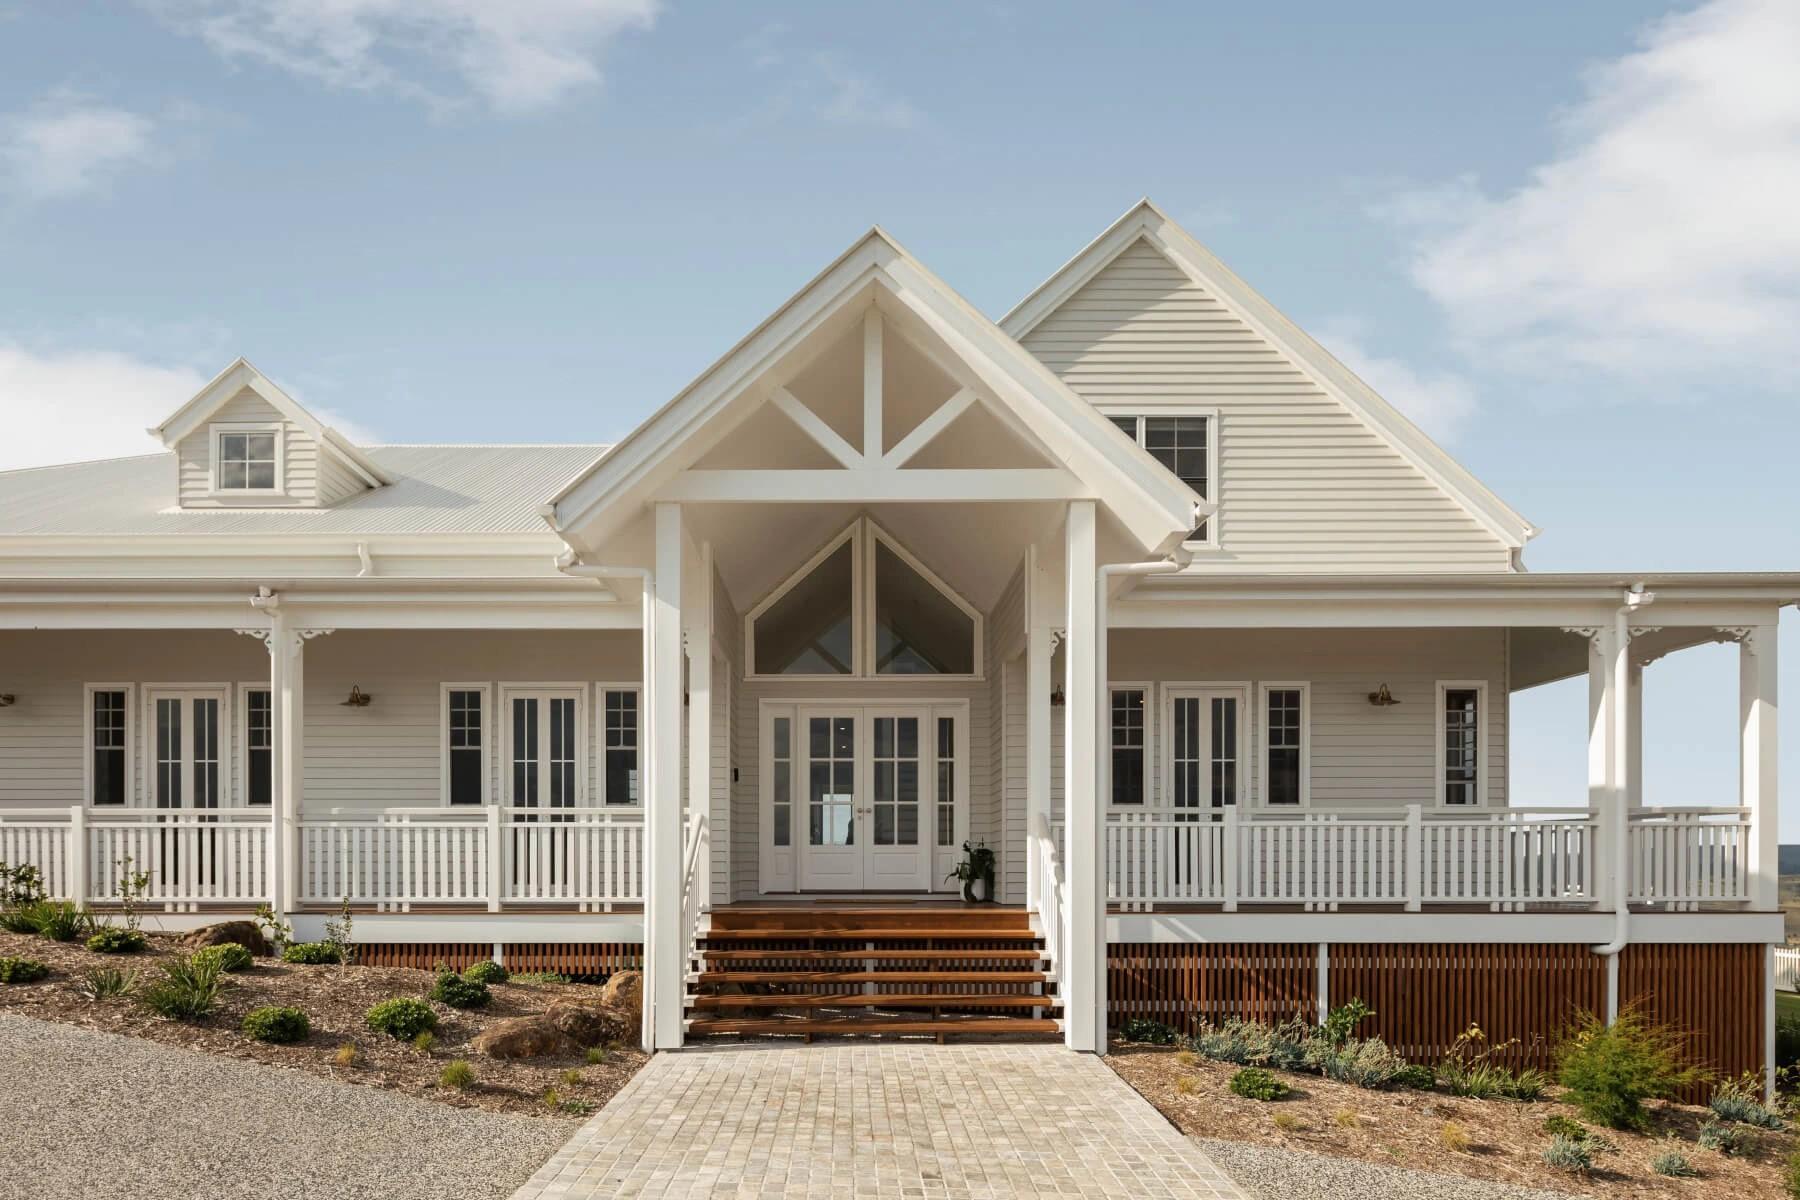
Illalangi, at Bunburra in the Scenic Rim, uses expansive windows to take in uninterrupted views and fill the interiors with light. It received the Master Builders Gold Coast President's Award in 2025.
Every custom home moves through four stages, led by the architect who hears your brief and stays across it through approvals and documentation.
Fees
For a full architectural service, from concept design through to construction-ready documentation, our fixed fees typically range from about $25,000 on a $500k build to $100,000 or more on projects over $2.5 million. That works out at roughly 4-6% of your construction budget, agreed as a fixed fee before we start.
How our fees workGuides
More Services
A few minutes in the estimator returns your estimate, a genuine quote range for your project drawn from the homes we design and document.
Knowing the range early shapes your brief, your site thinking and the design ambition, so our first conversation is a working one.
If we work together, your fee is agreed before we start and holds as the design develops.
Not ready for a quote? Get in touch directly