Design & Inspiration
Renovating a Queenslander: Character-Smart Upgrades
9 March 2026 · 15 min read
Read articleOur Services · 04 / 06
Queenslander renovation architects in Brisbane. Invilla preserves the character of your Queenslander while redesigning it for modern family living.
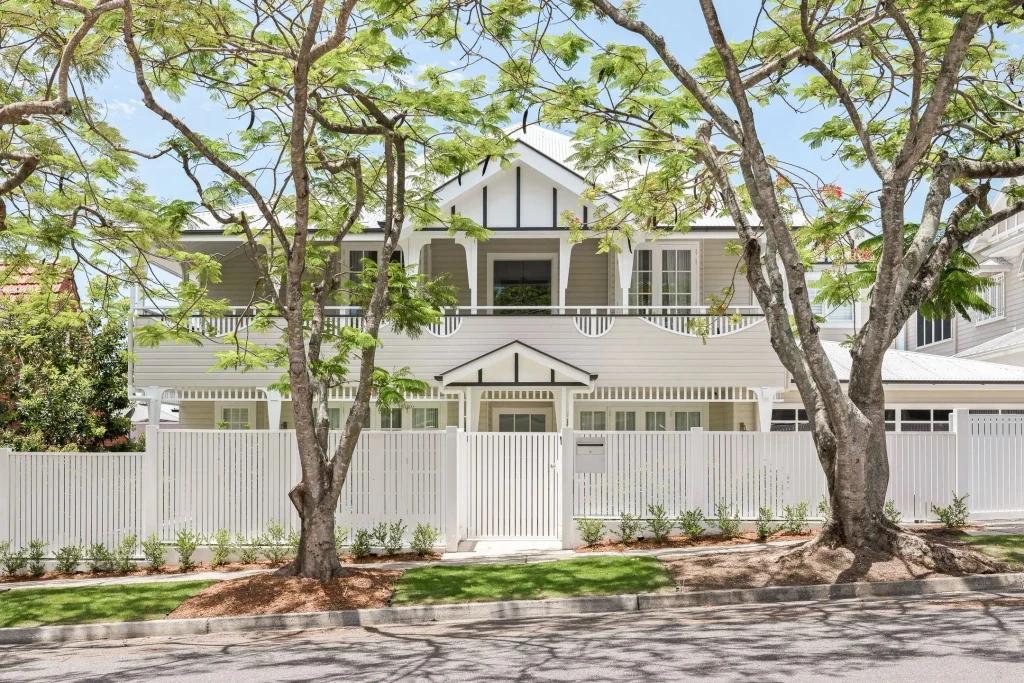
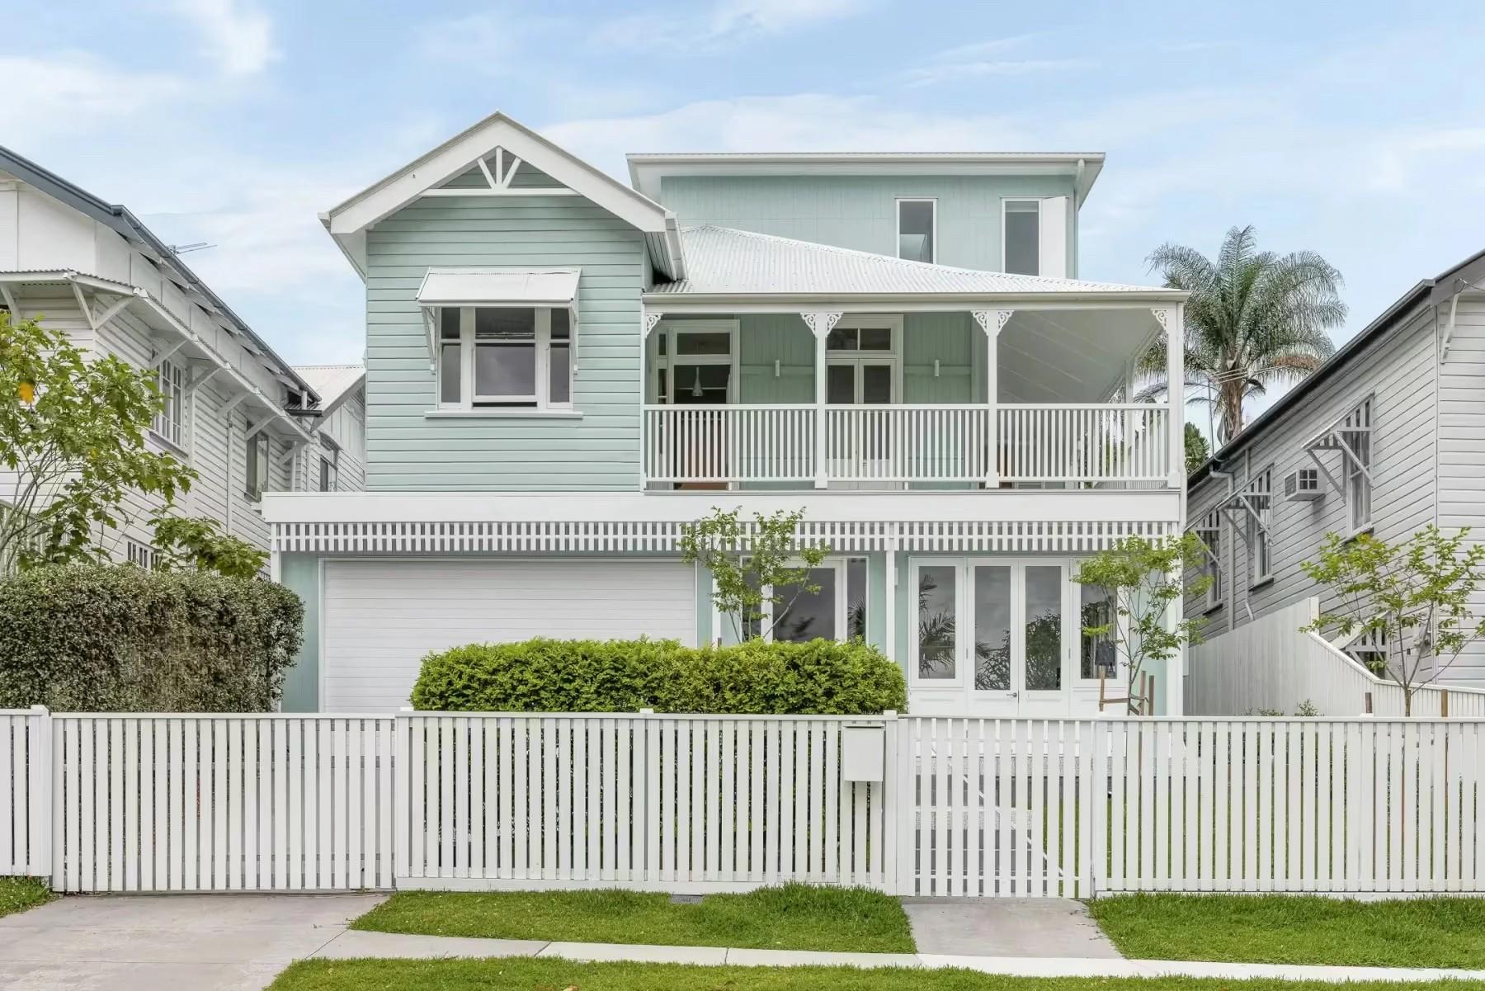
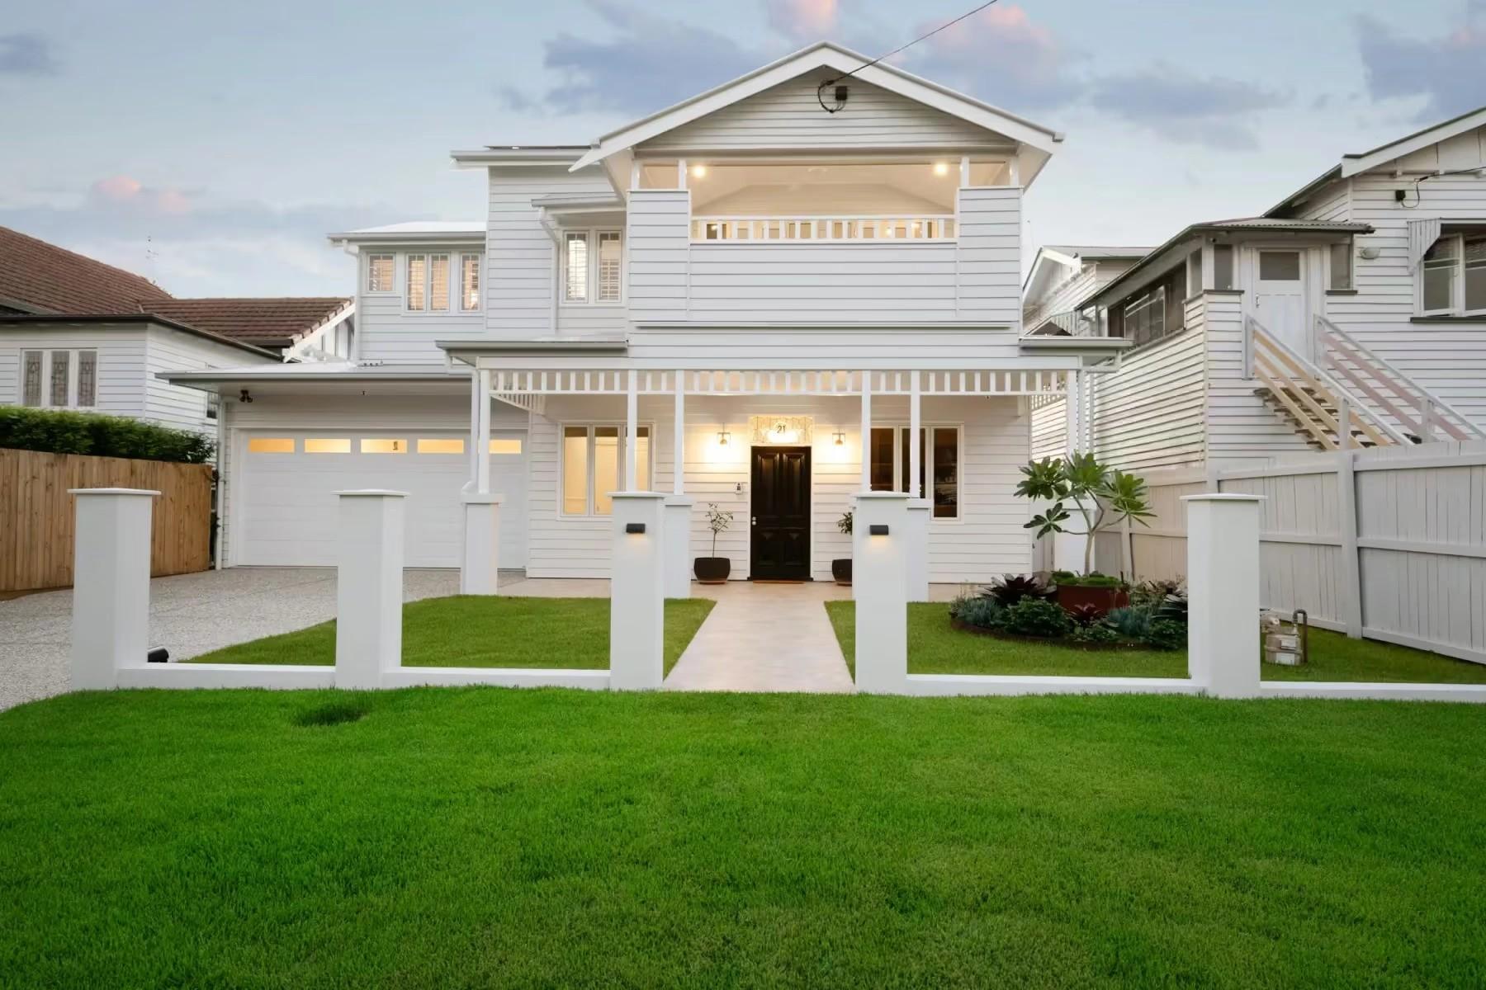
Renovating a Queenslander takes specialist care. Invilla's Brisbane architects retain the fretwork, verandahs and timber character that make these homes icons, while reworking layouts, structure and approvals for the way your family lives today.
What's included
At Invilla, our Queenslander renovation architects work across Brisbane on pre-war and post-war timber homes, for families who love their house but have outgrown it. We read the existing house first, then plan the raise, extension or rework that suits it, and a registered architect carries the design through council approvals and construction documentation.
Queenslanders are beloved for their charm, but they weren't designed for the way we live today. Narrow hallways, small kitchens and a lack of open-plan living often make them impractical, and one wrong move can compromise heritage value or create costly structural issues.
So the most valuable work happens before any design is drawn. We visually assess the stumps, subfloor and timber structure for movement, rot and termites, check the roof and gutters, and note old services such as cloth-covered wiring and galvanised plumbing. A structural engineer then confirms what we find.
That feeds a feasibility study, which tests your wish list against the existing house, council requirements, the slope and setbacks of your block, and your budget. If the brief and the budget don't yet match, we say so early, before you invest in detailed drawings for a project that can't be approved or built as imagined.
Brisbane City Plan applies a Traditional Building Character overlay to large parts of the city's older, pre-war suburbs. If your home sits in it, the way it presents to the street is regulated, and demolishing or removing a house built in 1946 or earlier is tightly controlled. In suburbs such as Hawthorne and Auchenflower, much of the older housing sits under these protections.
The controls are about what the public sees from the road, not about stopping you modernising. In practice, character homes are extended at the rear, underneath and inside, while the original front is restored and kept. A post-war home built after 1946 generally sits outside the overlay, with far more freedom to extend, raise or reconfigure, though a small number can still sit within other overlays.
In the overlay, an extension typically needs a building approval plus a planning assessment against the character code for anything that affects the protected form. We confirm which overlays apply to your property early, and design to the code from the first concept sketch. Our guide to extending a character home in Brisbane explains the rules in plain English.
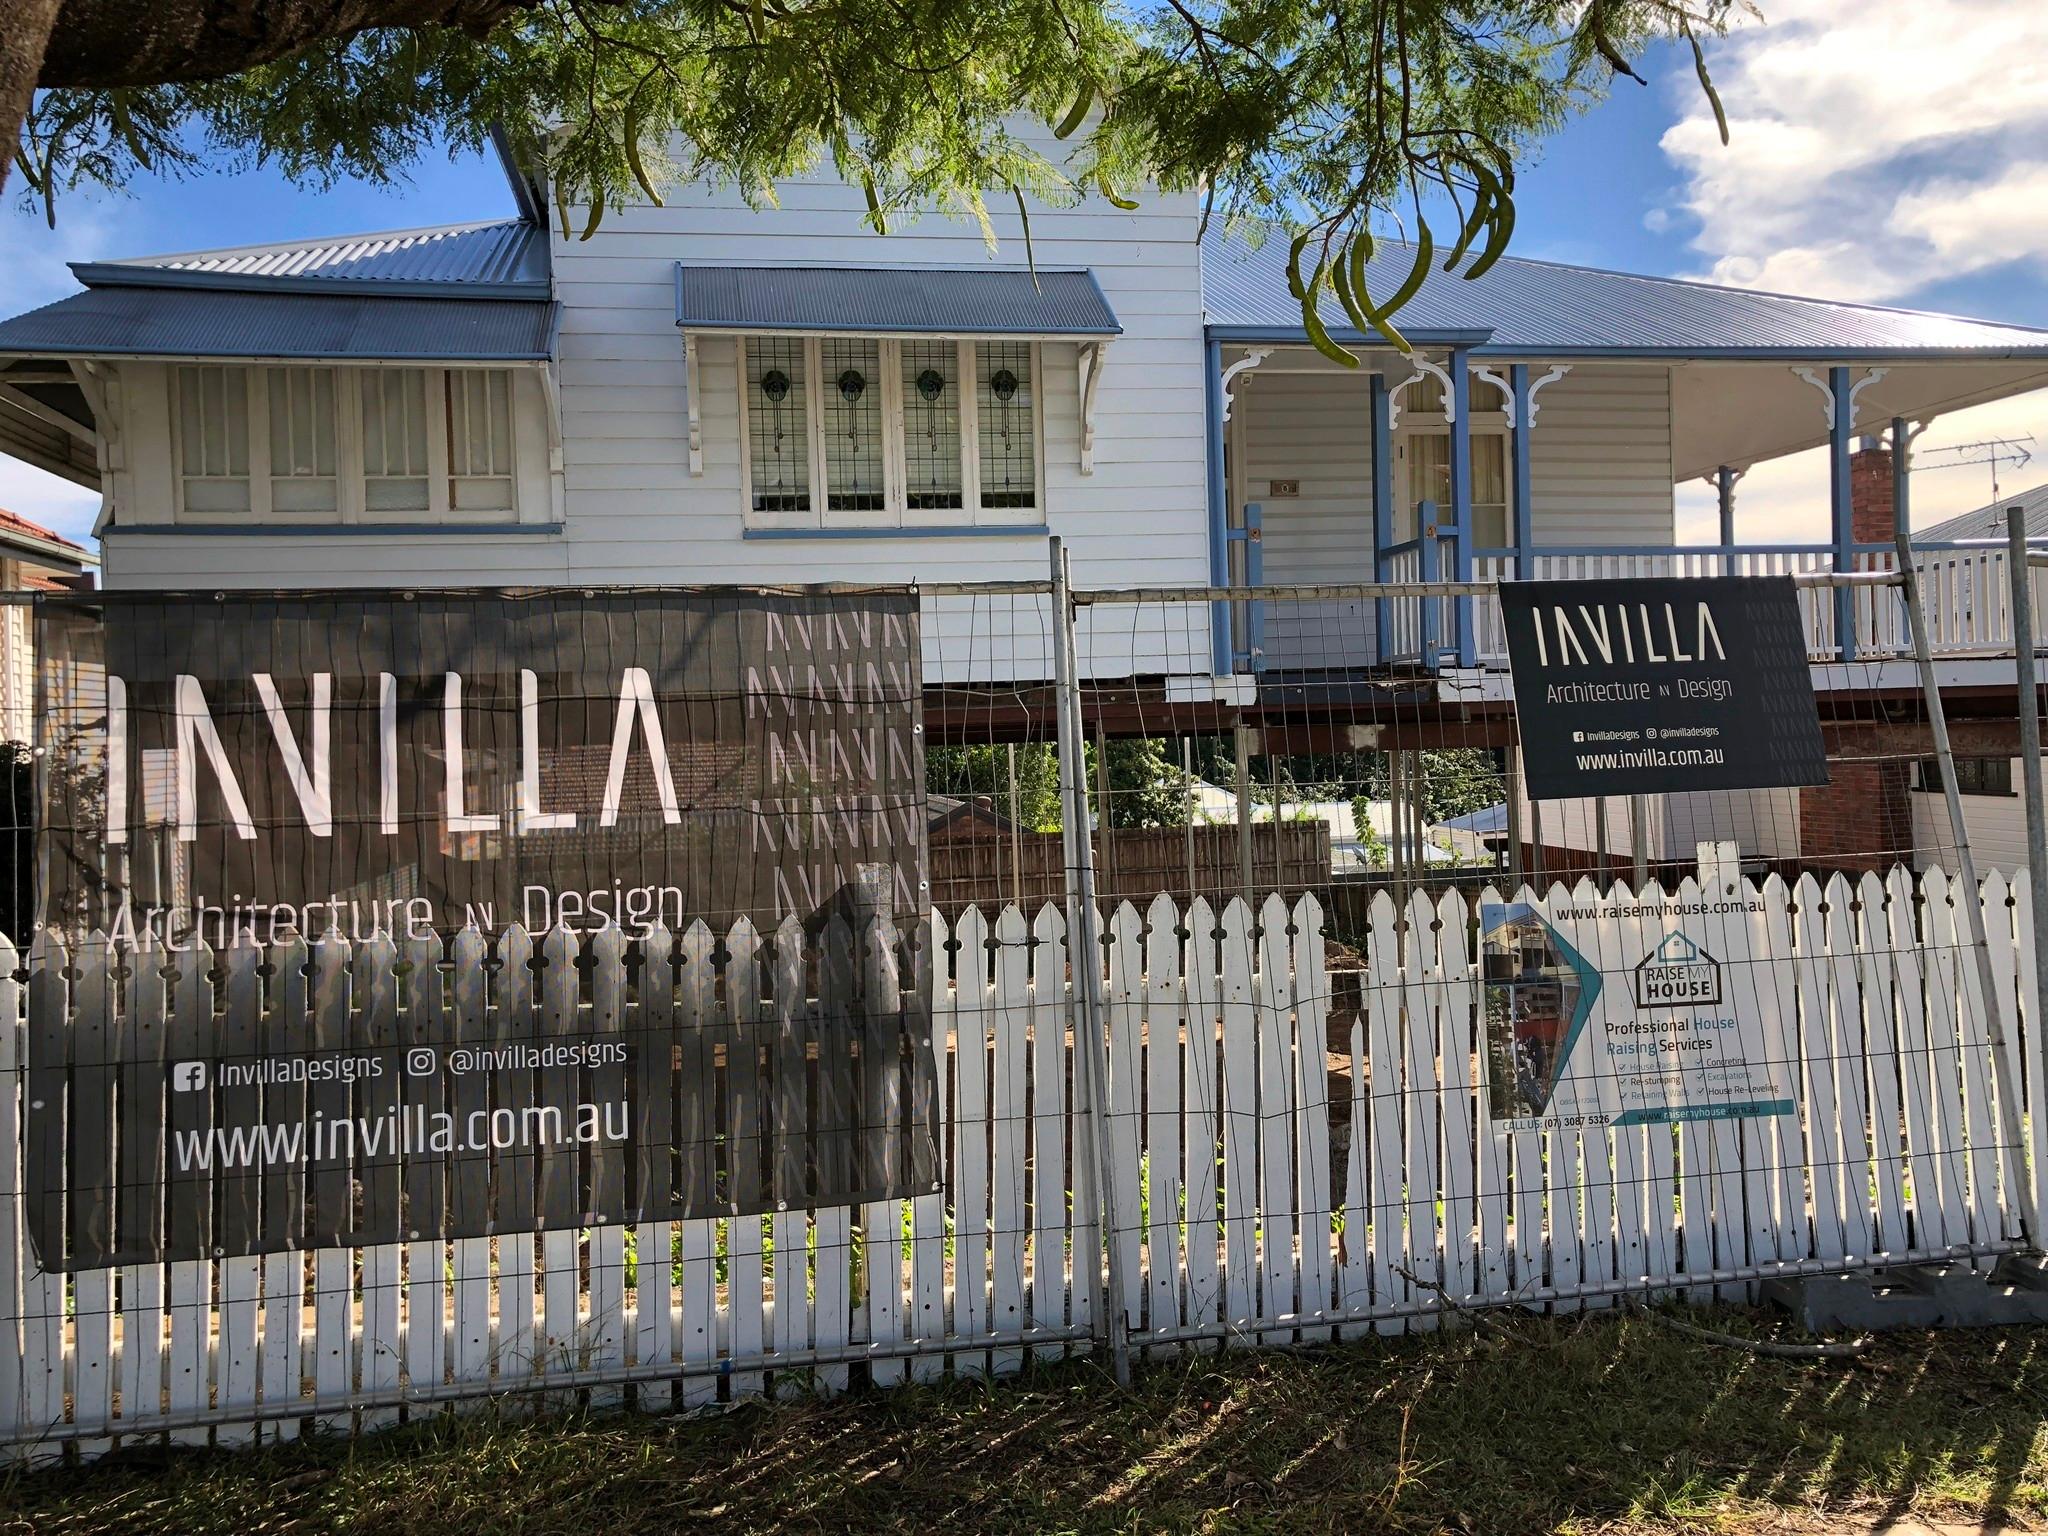
Raising the house and building a new level underneath is the project type we document most often. The lift itself is a well-established trade in Brisbane. The value, and the risk, sit in the design and approvals around the new level.
Height is the make-or-break detail. The new level must meet the National Construction Code's minimum ceiling height for habitable rooms, and the raised house has to stay within what Brisbane City Plan allows for your site, so we check both first in feasibility. In a character area, raising is often allowed, but the new lower level usually has to be set back, screened or detailed so the streetscape survives.
Raise and build under suits a tight block where you can't lose the garden. A rear extension suits a home that already sits high enough, or a family who wants single-level living and indoor-outdoor flow more than maximum floor area. Many of the best projects do a bit of both. Our guide to raising a Queenslander and building underneath walks through the process.
A traditional Queenslander runs off a central hallway, with the kitchen disconnected from family life and the back of the house turned away from the garden. We usually keep the hallway, front rooms and verandah that give the house its street presence, and open the rear into kitchen, dining and living that flow onto a deck.
The key is being selective. VJ walls and decorative archways stay in the formal rooms, and original floorboards, timber windows and fretwork are restored rather than replaced where we can. Fretwork and breezeways do a climatic job too, supporting the passive ventilation these homes rely on. Where new meets old, we match the floor levels so the two read as one home, mark the join with a glazed link or a change in ceiling height, and keep the new work behind the main roofline.
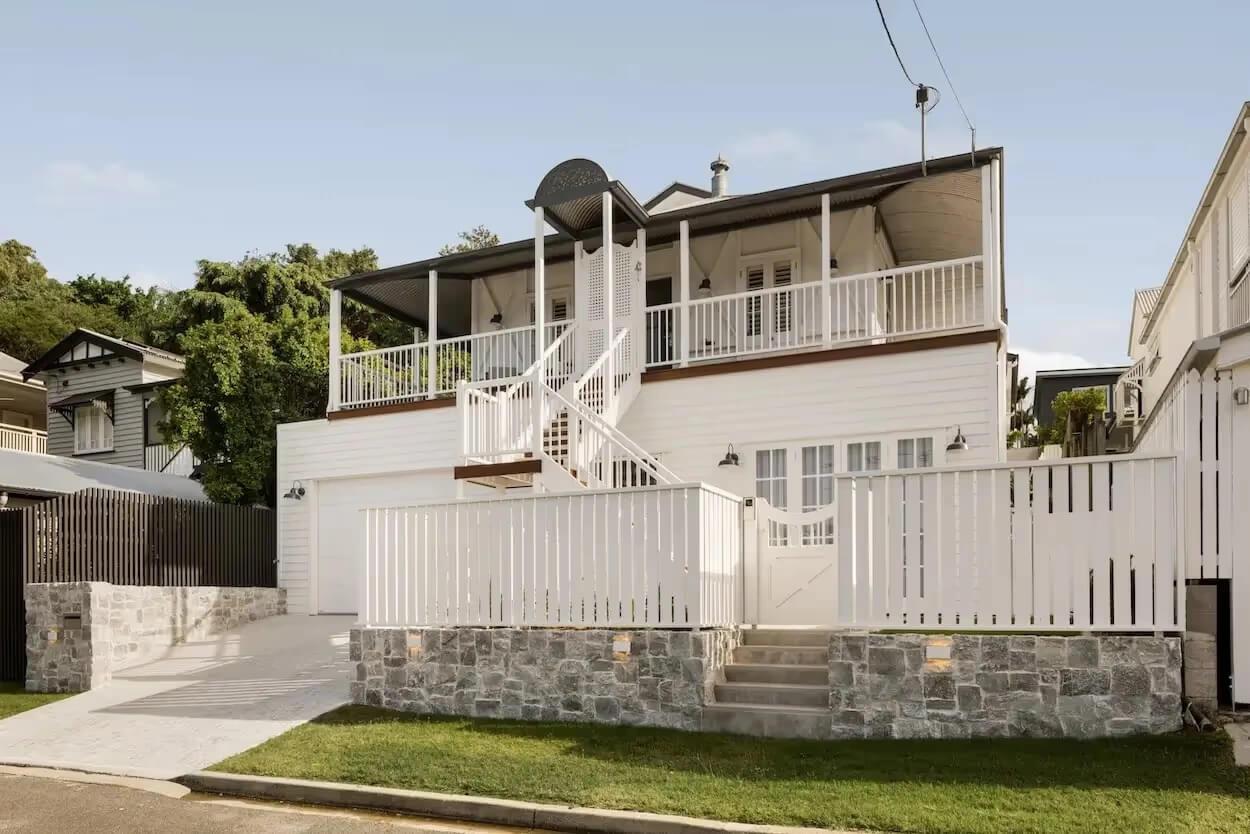
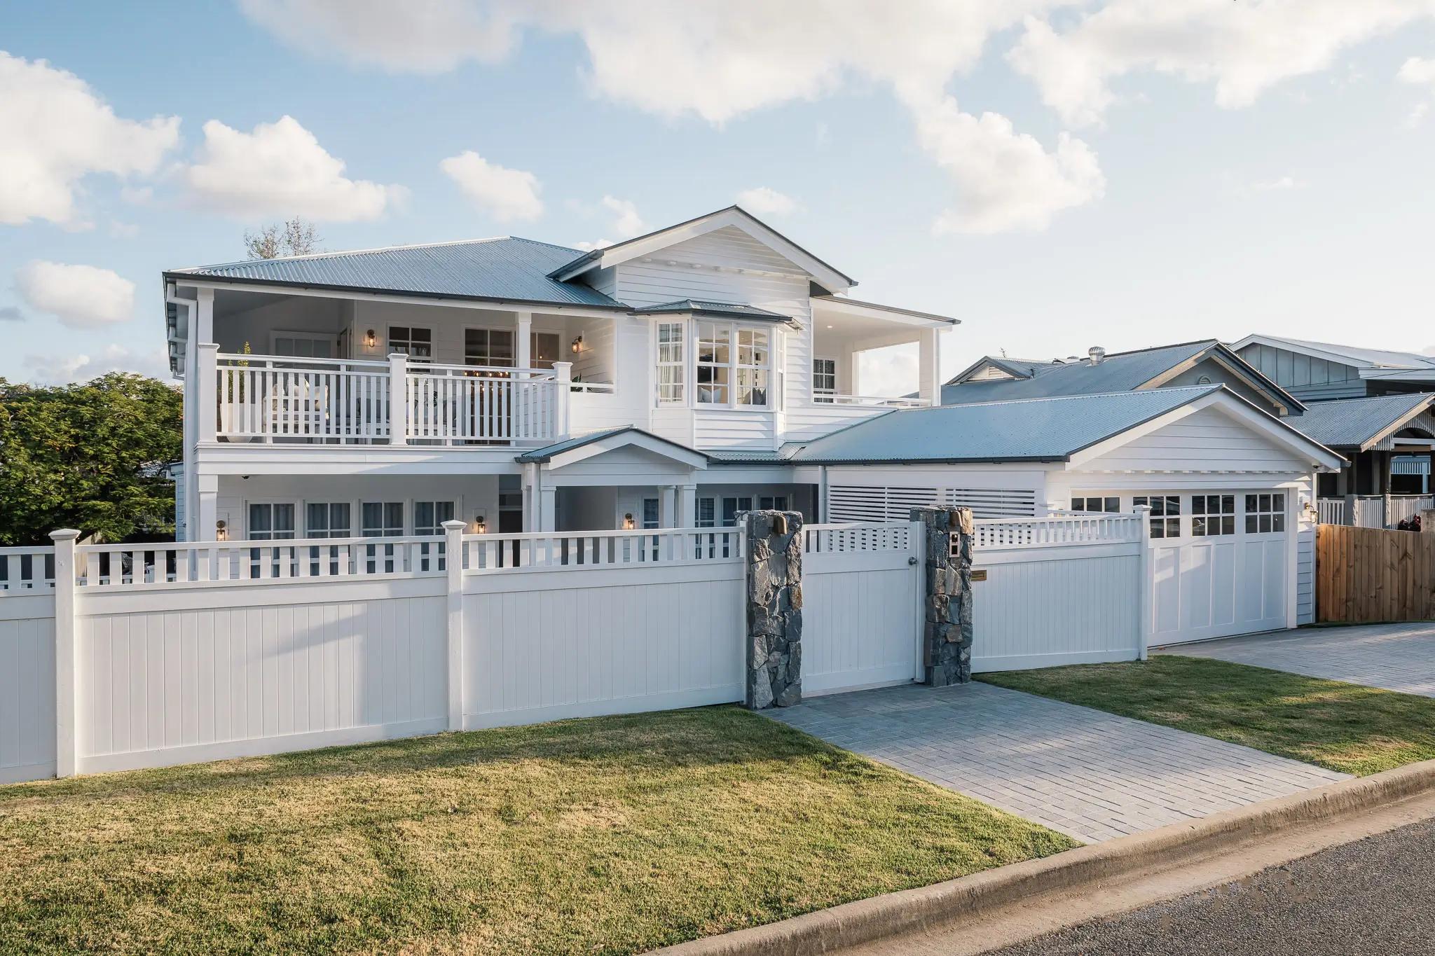
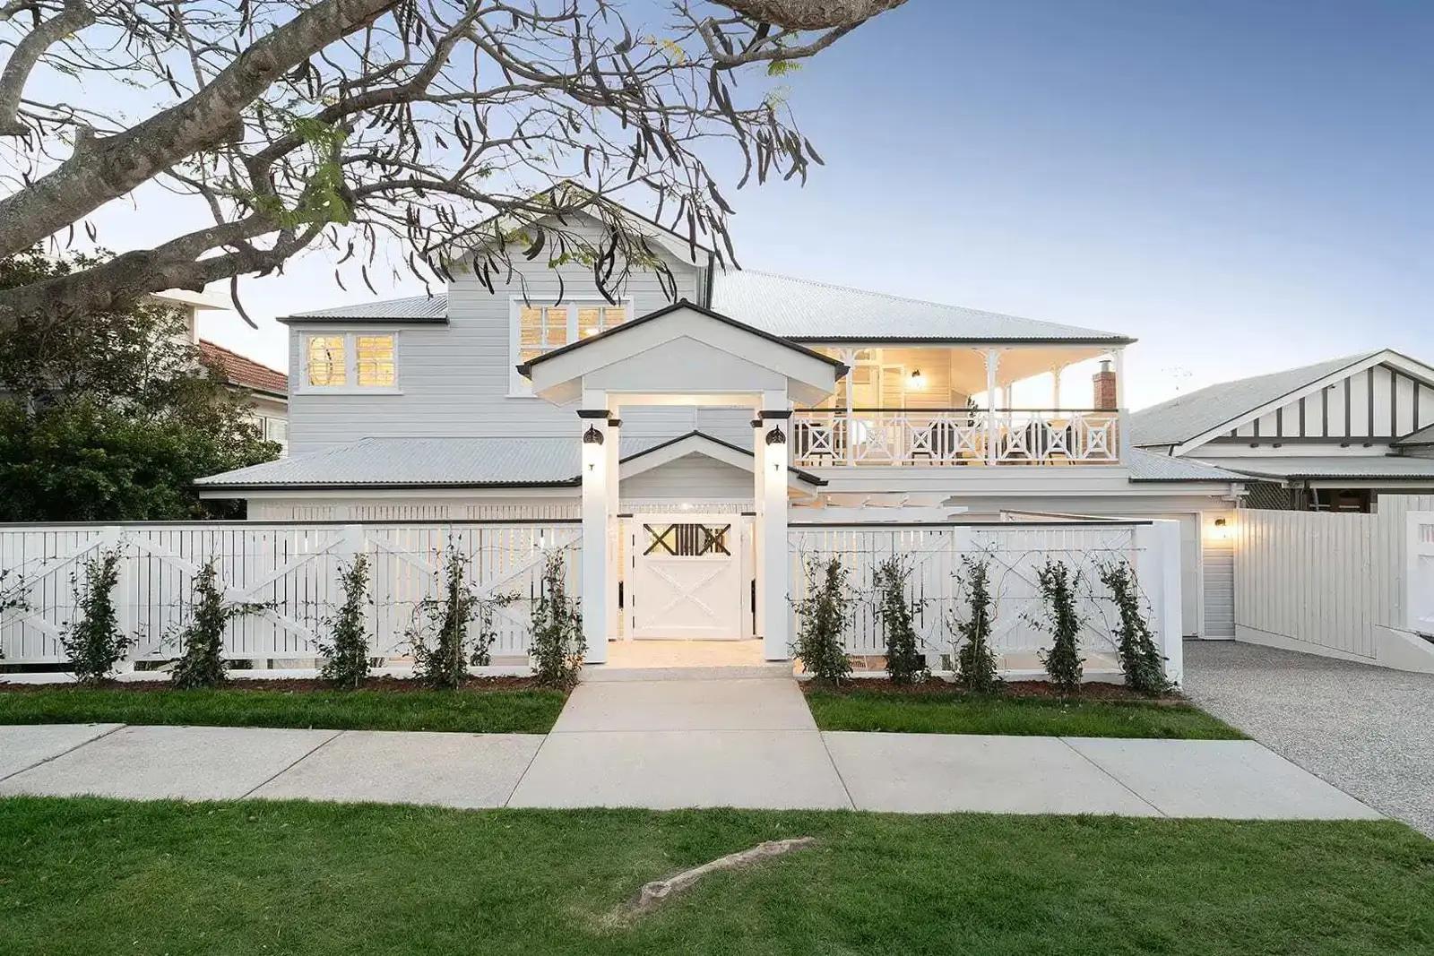
Lenore House in Hawthorne was a pre-war home that had been carved into a duplex. We raised it, built in underneath and added a new rear wing. It is now a five-bedroom, four-bathroom family home, nominated by Master Builders for Best Renovation and Best Kitchen/Bathroom in 2023.
At Annie Street in Auchenflower, a modest two-bedroom Queenslander cottage became a five-bedroom home with two living areas and studies.
At Ormond Street in Ascot, we lifted a pre-war Queenslander and built a new, level ground floor that opens to the lawn and pool. The owners walked the layout in a 3D model before anything was built, and the home was featured in Queensland Homes.
Jackie Hua and her husband engaged us on their Queenslander, their first renovation:
"They know their work, super flexible especially with our budget and quick to solve problems."
The architect you meet in the first conversation designs your home and stays across it through design development, approvals and documentation. We coordinate the DA and BA process with council and produce drawings detailed enough for builders to price accurately, with fewer variations on site.
Our fees are fixed and agreed before we start, and they don't move as the design develops. For a full architectural service they typically range from about $25,000 on a $500k build to $100,000 or more on projects over $2.5 million, roughly 4 to 6% of your construction budget. See how our fixed architect fees work.
Guides
More Services
A few minutes in the estimator returns your estimate, a genuine quote range for your project drawn from the homes we design and document.
Knowing the range early shapes your brief, your site thinking and the design ambition, so our first conversation is a working one.
If we work together, your fee is agreed before we start and holds as the design develops.
Not ready for a quote? Get in touch directly