Case Studies
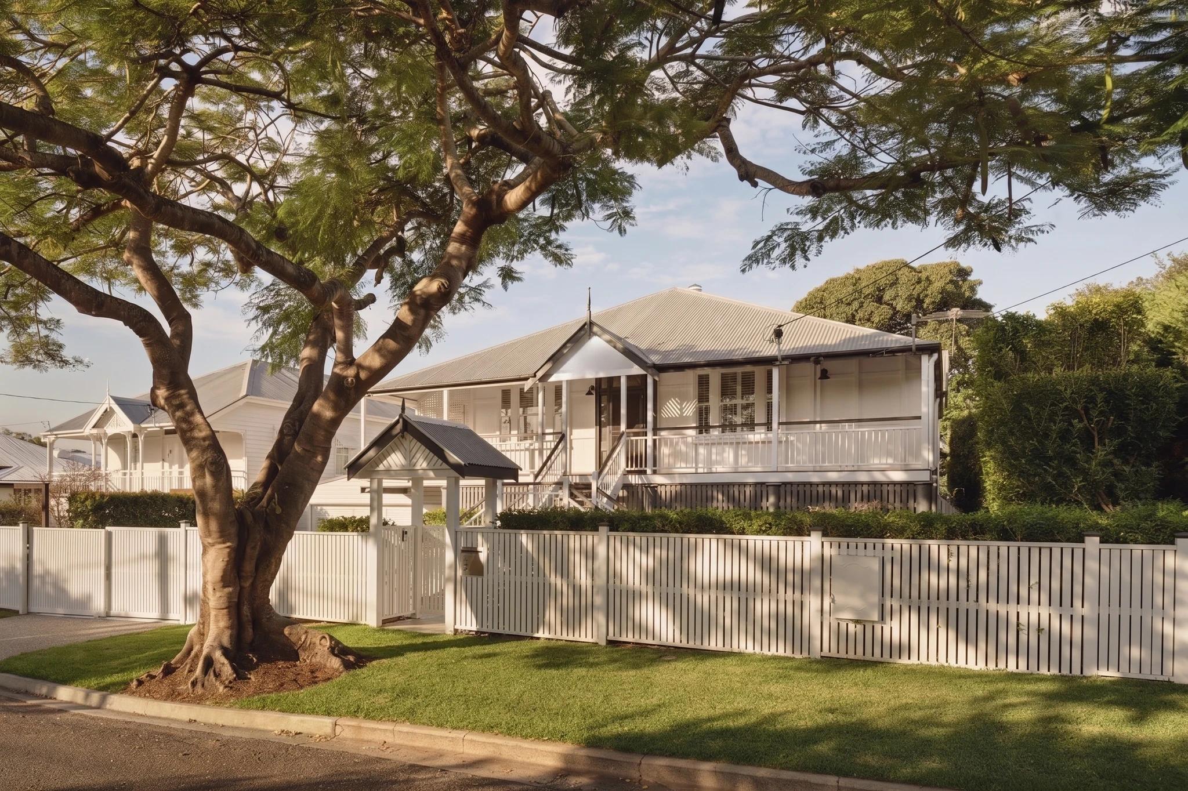
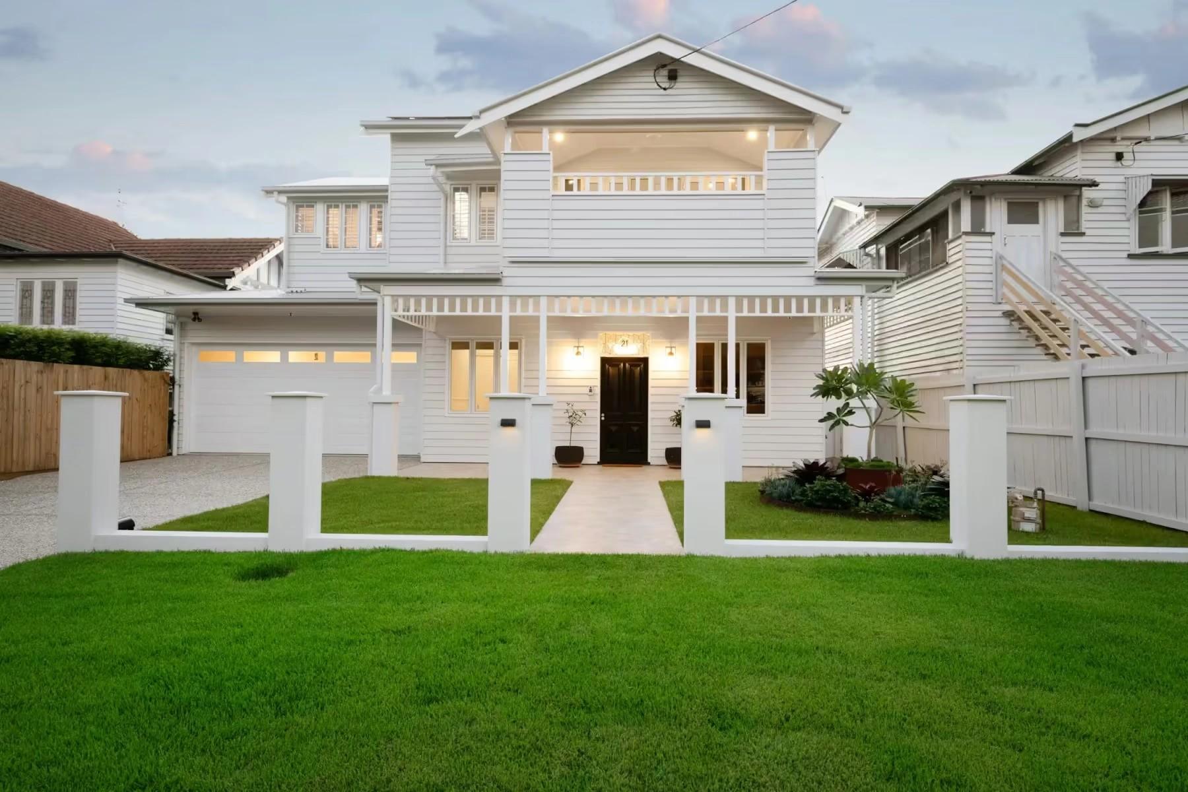
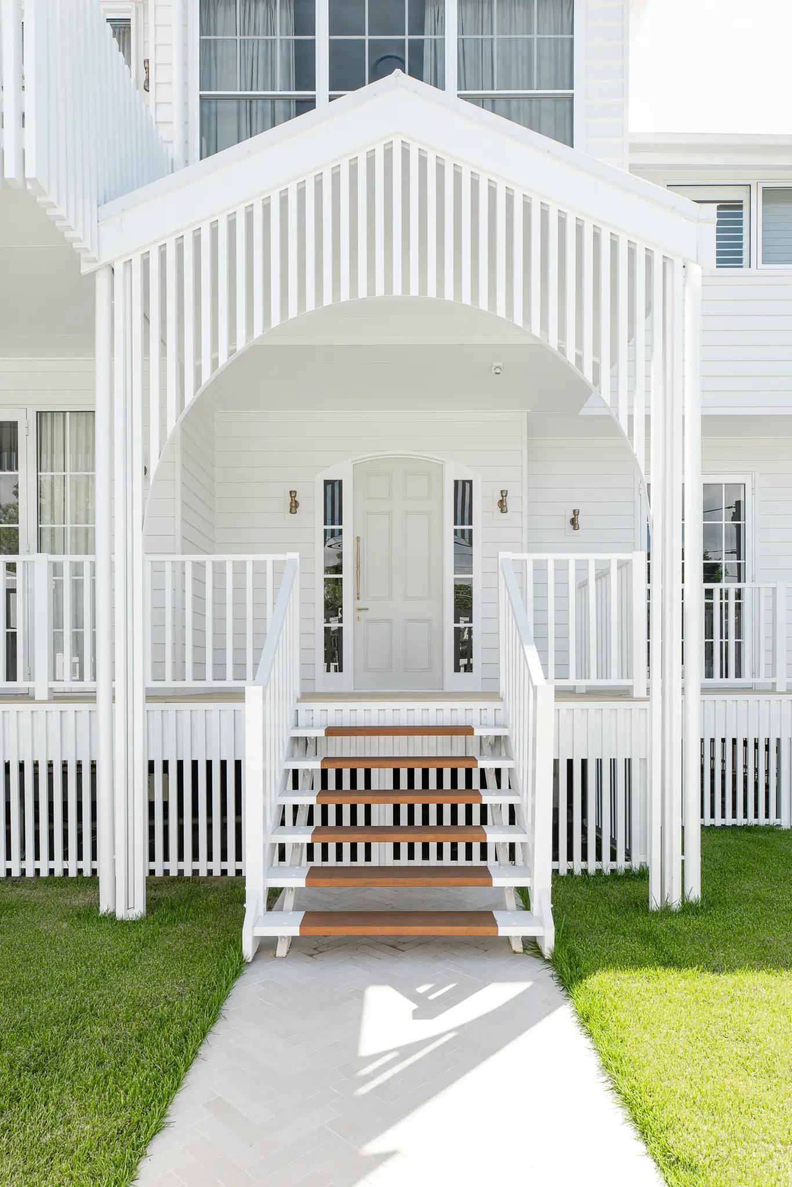
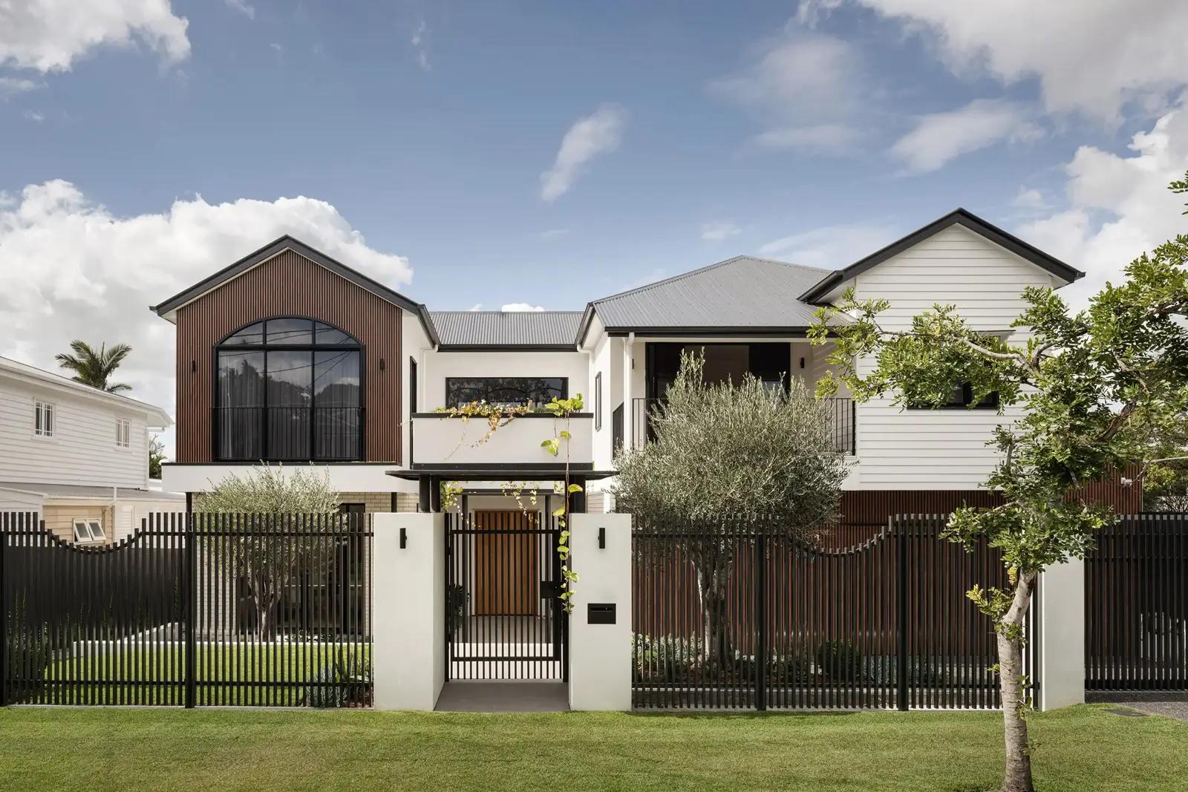
Lenore House: Luxury Pre-War Renovation in Hawthorne
21 July 2024 · 2 min read
Read articleAreas We Serve · Updated August 2026
Hawthorne's riverside streets hold some of Brisbane's best pre-1947 timber homes, and renovating one well is a specialist job. Invilla has designed five projects in Hawthorne, including Lenore House, nominated by Master Builders for best renovation and best kitchen and bathroom. The studio is a few minutes away in Morningside, and fees are fixed and agreed before design begins.
Your Nearest Studio
1/23 Breene Pl, Morningside QLD 4170
Monday to Friday, 7:30am to 4:30pm
(07) 3113 9037Get directionsHawthorne sits between Bulimba and Balmoral on the river's southern bank, and most of its housing predates 1947. That brings Brisbane's traditional building character protections into play across much of the suburb: demolition is generally off the table for intact pre-war homes, and additions need to respect the original form. None of that should scare you. The overlay rewards good design, and there is enormous scope to extend, lift, open up and modernise a Hawthorne home while keeping the street face that makes the suburb valuable. If you are weighing up what is possible, our guide to extending a character home in Brisbane walks through the rules in plain language.
The other early check is water. The streets closest to the river sit on the flood plain, so we confirm the flood overlay and design floor levels accordingly at concept stage, not after. Higher up towards Balmoral the terrain rises and the issue falls away.
Lenore House on Stewart Street is the one people ask about: a full character renovation that earned Master Builders nominations for best renovation and best kitchen and bathroom. Harris House, Lindsay House, and our projects on Malcolm and Philip Streets are all renovations of established Hawthorne homes, each one negotiated through the character controls without losing what the owners loved about the original.
It starts with the house you have. We walk it with you, look at what the overlays allow, and give you a fixed-price fee proposal before any design work begins. From there the project runs through concept, design development, approvals and documentation with the same architect throughout.
Our Services
Our Work Nearby
FAQs
Usually not. Most of Hawthorne carries traditional building character protections, and intact pre-1947 homes are generally required to stay. The practical path is renovation and extension, which the overlay allows and which we have designed many times in these streets.
Guides
Nearby Areas
A few minutes in the estimator returns your estimate, a genuine quote range for your project drawn from the homes we design and document.
Knowing the range early shapes your brief, your site thinking and the design ambition, so our first conversation is a working one.
If we work together, your fee is agreed before we start and holds as the design develops.
Not ready for a quote? Get in touch directly